Why spend thousands on brand new construction when you can own this gem that has it all and save money along the way?
Welcome to this beautifully maintained two-story home in the highly desirable Sterling Ranch community. Just three years old, this 3-bedroom, 2.5-bath home with a 2-car garage still feels brand new, but with the added benefit of thoughtful upgrades already complete.
Inside, you’ll find beautiful LVP flooring, fresh interior paint, upgraded light fixtures, smart home features, a robust security system, custom closet systems, and window treatments throughout. The kitchen is equipped with newer stainless appliances, a double oven, a spacious island, and a generous pantry, making it ideal for everyday living and entertaining.
The functional layout offers a bright family room, dedicated dining area, private office, and an upstairs loft that provides flexible space for work, play, or relaxation. Every detail reflects pride of ownership.
Step outside and enjoy professional landscaping, a newer fence, and mountain views, all without the added expense or hassle of starting from scratch. It get's better - Owned solar panels help keep energy costs low, adding long-term savings and efficiency.
Sterling Ranch offers access to parks, trails, open space, community amenities, and top-tier infrastructure in one of Littleton’s most sought-after neighborhoods.
**Accepting all offers Short Sale in progress**
This is the move-in ready, cost-smart alternative to new construction, without sacrificing the “new home” feel. Don't miss out! Set your showing today!
For sale
$655,000
8518 Cheraw Street, Littleton, CO 80125
3beds
2,263sqft
:
Get pre-qualified$4,165/mo
Single Family Residence
Built in 2023
5,750 Square Feet Lot
$-- Zestimate®
$289/sqft
$-- HOA
What's special
- 148 days |
- 477 |
- 36 |
Zillow last checked:
Listing updated:
Listed by:
Eriqueca Sanders 303-495-2125 eriqueca@303realty.net,
303 Realty Group Inc
Source: REcolorado as distributed by MLS GRID,MLS#: 9875372
Facts & features
Interior
Bedrooms & bathrooms
- Bedrooms: 3
- Bathrooms: 3
- Full bathrooms: 1
- 3/4 bathrooms: 1
- 1/2 bathrooms: 1
- Main level bathrooms: 1
Bedroom
- Features: Primary Suite
- Level: Upper
Bedroom
- Level: Upper
Bedroom
- Level: Upper
Bathroom
- Level: Main
Bathroom
- Features: En Suite Bathroom
- Level: Upper
Bathroom
- Level: Upper
Bonus room
- Description: Office, Formal Living Room/Dining Room, Etc
- Level: Main
Dining room
- Description: Dining Area Adjacent To Kitchen
- Level: Main
Family room
- Level: Main
Kitchen
- Description: Upgraded, Double Oven, Kitchen Island
- Level: Main
Laundry
- Level: Upper
Loft
- Level: Upper
Utility room
- Description: Utility Closet/Storage
- Level: Main
Heating
- Natural Gas
Cooling
- Central Air
Appliances
- Included: Cooktop, Dishwasher, Disposal, Double Oven, Dryer, Microwave, Range Hood, Refrigerator, Tankless Water Heater, Washer
- Laundry: In Unit
Features
- Ceiling Fan(s), Entrance Foyer, Kitchen Island, Open Floorplan, Pantry, Primary Suite, Quartz Counters, Smart Thermostat, Smoke Free, Walk-In Closet(s)
- Flooring: Carpet, Laminate
- Windows: Window Treatments
- Basement: Crawl Space
- Number of fireplaces: 1
- Fireplace features: Free Standing
Interior area
- Total structure area: 2,263
- Total interior livable area: 2,263 sqft
- Finished area above ground: 2,263
Property
Parking
- Total spaces: 2
- Parking features: Concrete
- Attached garage spaces: 2
Features
- Levels: Two
- Stories: 2
- Patio & porch: Front Porch, Patio
- Exterior features: Smart Irrigation
- Fencing: Full
- Has view: Yes
- View description: Mountain(s)
Lot
- Size: 5,750 Square Feet
Details
- Parcel number: R0610933
- Special conditions: Standard
Construction
Type & style
- Home type: SingleFamily
- Property subtype: Single Family Residence
Materials
- Cement Siding, Stone
- Roof: Composition
Condition
- Year built: 2023
Details
- Builder name: Dream Finder Homes
- Warranty included: Yes
Utilities & green energy
- Electric: 110V, 220 Volts, 220 Volts in Garage
- Sewer: Public Sewer
- Water: Public
- Utilities for property: Cable Available, Electricity Connected, Internet Access (Wired), Natural Gas Connected
Community & HOA
Community
- Security: Carbon Monoxide Detector(s), Radon Detector, Security System, Smart Cameras, Smart Locks, Smart Security System, Smoke Detector(s), Water Leak/Flood Alarm
- Subdivision: Sterling Ranch
HOA
- Has HOA: Yes
- Amenities included: Clubhouse, Fitness Center, Park, Playground, Pool, Trail(s)
- HOA name: Sterling Ranch CAB
- HOA phone: 720-661-9694
Location
- Region: Littleton
Financial & listing details
- Price per square foot: $289/sqft
- Tax assessed value: $658,432
- Annual tax amount: $7,733
- Date on market: 2/28/2026
- Listing terms: Cash,Conventional,FHA,VA Loan
- Exclusions: Staging Items
- Ownership: Individual
- Electric utility on property: Yes
Estimated market value
Not available
Estimated sales range
Not available
Not available
Price history
| Date | Event | Price |
|---|---|---|
| 2/28/2026 | Listed for sale | $655,000+2.4%$289/sqft |
Source:  REcolorado as distributed by MLS GRID #9875372 Report a problem REcolorado as distributed by MLS GRID #9875372 Report a problem | ||
| 4/24/2023 | Sold | $639,900$283/sqft |
Source: Public Record Report a problem | ||
Public tax history
| Year | Property taxes | Tax assessment |
|---|---|---|
| 2025 | $7,405 +167.8% | $41,150 -8.9% |
| 2024 | $2,765 +9.7% | $45,150 +134.1% |
| 2023 | $2,520 +29.5% | $19,290 +31.3% |
| 2022 | $1,946 | $14,690 +28.5% |
| 2021 | -- | $11,430 |
Find assessor info on the county website
Monthly payment
Est. payment
Payment breakdown
Explore the cost of this home by adjusting the details. Changes won't be saved.Climate risks
Neighborhood: 80125
Nearby schools
GreatSchools rating
- 8/10Coyote Creek Elementary SchoolGrades: PK-6Distance: 3.1 mi
- 6/10Ranch View Middle SchoolGrades: 7-8Distance: 3.7 mi
- 9/10Thunderridge High SchoolGrades: 9-12Distance: 3.9 mi
Schools provided by the listing agent
- Elementary: Coyote Creek
- Middle: Ranch View
- High: Thunderridge
- District: Douglas RE-1
Source: REcolorado as distributed by MLS GRID. This data may not be complete. We recommend contacting the local school district to confirm school assignments for this home.
- $678,5003 bd2 ba2.2k sqft8518 Cheraw St, Littleton, CO 80121Off Market
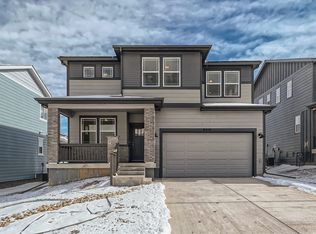
- $700,2003 bd2 ba2.5k sqft8522 Cheraw St, Littleton, CO 80121Off Market
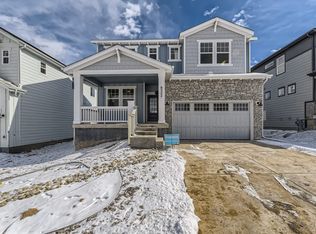
- $748,3004 bd4 ba3.1k sqft8510 Cheraw St, Littleton, CO 80125Off Market
- $672,1003 bd3 ba2.6k sqft8522 Cheraw St, Littleton, CO 80125Off Market
- $773,8004 bd2 ba2.9k sqft8526 Cheraw St, Littleton, CO 80121Off Market
- $760,9004 bd4 ba3.1k sqft8526 Cheraw St, Littleton, CO 80125Off Market
- $657,3003 bd3 ba2k sqft8506 Cheraw St, Littleton, CO 80125Off Market
- $629,9904 bd2 ba1.7k sqft8500 Arriba Dr, Littleton, CO 80125Sold
A local agent can set up tours, give advice and negotiate with sellers.
Similar homes
- $649,0003 bd2 ba1.8k sqft9175 Fraser River Street, Littleton, CO 80125For Sale
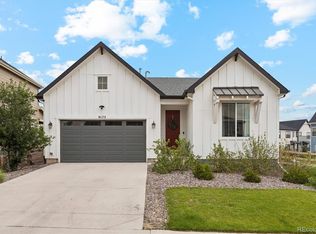
 MLS ID #5484081, Thomas Muckerman, AXEN Realty. REcolorado as distributed by MLS GRID
 - $614,9003 bd3 ba2.6k sqft7186 Watercress Drive, Littleton, CO 80125New Construction
 MLS ID #9328147, Jennifer Davidson, RE/MAX Synergy. REcolorado as distributed by MLS GRID
 - $649,9004 bd3 ba2.9k sqft7283 Goldbloom Lane, Littleton, CO 80125For Sale
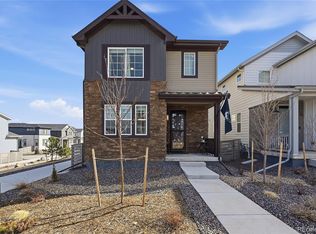 MLS ID #2268649, Jane Pearson, 1 Percent Lists Mile High. REcolorado as distributed by MLS GRID
 - $605,0003 bd3 ba2.9k sqft9787 Banner Peak Street, Littleton, CO 80125For Sale
 MLS ID #9549147, Kelli Frenchmore, Distinct Real Estate LLC. REcolorado as distributed by MLS GRID
 - $724,9003 bd4 ba2.5k sqft8484 Cokedale Drive, Littleton, CO 80125For SaleMLS ID #7310774, Adam Resnick, Real Broker, LLC DBA Real. REcolorado as distributed by MLS GRID
- $695,0004 bd4 ba2.8k sqft8697 Middle Fork Street, Littleton, CO 80125For SaleMLS ID #8184469, Nicole Hawkins, HomeSmart. REcolorado as distributed by MLS GRID
- $595,0003 bd3 ba2.8k sqft8217 Monte Vista Circle, Littleton, CO 80125For SaleMLS ID #6329367, Michael Blessinger, HomeSmart. REcolorado as distributed by MLS GRID
- $575,9503 bd3 ba2.4k sqft7336 Watercress Drive, Littleton, CO 80125New ConstructionMLS ID #8559874, Kimberly Simpson, Berkshire Hathaway HomeServices Colorado, LLC - Highlands Ranch Real Estate. REcolorado as distributed by MLS GRID
- $599,0003 bd3 ba1.9k sqft7910 Sterling Ranch Avenue, Littleton, CO 80125For SaleMLS ID #6793575, Michele Ciardullo, Milehimodern. REcolorado as distributed by MLS GRID
- $565,0003 bd3 ba1.7k sqft8890 Yellowcress Street, Littleton, CO 80125For SaleMLS ID #5282128, Mark Ertle, JPAR Modern Real Estate. REcolorado as distributed by MLS GRID
- $549,9003 bd4 ba1.9k sqft8349 Mount Kataka Street, Littleton, CO 80125For SaleMLS ID #3504514, Stacie Chadwick, LIV Sotheby's International Realty. REcolorado as distributed by MLS GRID
- $849,9003 bd3 ba3.3k sqftRhapsody Collection, Littleton, CO 80125New ConstructionREcolorado as distributed by MLS GRID
- $480,0003 bd3 ba1.4k sqft7934 Slate River Street #C, Littleton, CO 80125For SaleMLS ID #2130786, Aleita L Ward, Keller Williams Advantage Realty LLC. REcolorado as distributed by MLS GRID
- $650,0003 bd4 ba2.9k sqft7145 Bedlam Drive, Castle Pines, CO 80108For SaleMLS ID #1697083, Melanie Lee, LIV Sotheby's International Realty. REcolorado as distributed by MLS GRID
- $649,0003 bd3 ba2k sqft4345 Rapport Drive, Castle Rock, CO 80104For SaleMLS ID #2650603, Marcus Harris, Coldwell Banker Realty 24. REcolorado as distributed by MLS GRID
- $565,0003 bd3 ba2.5k sqft3280 Youngheart Way, Castle Rock, CO 80109For Sale
 MLS ID #9701380, Steven Thayer, Keller Williams Action Realty, LLC. elevateMLS
 - $665,0003 bd3 ba2.7k sqft9021 Borrowdale Lane, Parker, CO 80134New ConstructionMLS ID #7458902, Jaime Visbal, HomeSmart. REcolorado as distributed by MLS GRID
- $665,0003 bd3 ba2.7k sqft14027 Touchstone Street, Parker, CO 80134For SaleMLS ID #9898885, Erica Dufford, Coldwell Banker Realty 24. REcolorado as distributed by MLS GRID
- $659,0003 bd3 ba3.1k sqft4863 Cattle Cross Trail, Castle Rock, CO 80104For SaleMLS ID #4673903, Cathrine Coots, RE/MAX Alliance. REcolorado as distributed by MLS GRID
- $629,9003 bd3 ba1.9k sqft16284 Alberta Drive, Parker, CO 80134For SaleMLS ID #4280087, Jamal Gabriel, NAV Real Estate. REcolorado as distributed by MLS GRID
