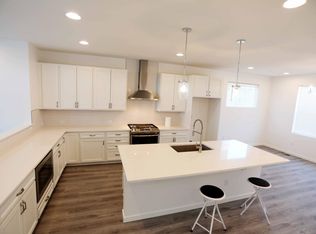
Discover a rare floorplan in the heart of Highlands Ranch offering exceptional flexibility with three private en suite bedrooms, including two spacious primary suites—an ideal setup for multi-generational living, guests, roommates, or those seeking extra privacy. Built in 2018, this contemporary home features nearly 2,400 finished square feet of thoughtfully designed living space with an open-concept main level, hardwood floors, quartz and granite countertops, a large kitchen island, built-in features, and abundant natural light.
Step outside to the covered deck, where custom motorized sun shades create a comfortable outdoor living space perfect for relaxing or entertaining. One of the home's standout amenities is the walk-in Jacuzzi tub, offering comfort, accessibility, and a spa-like retreat.
The attached two-car garage, low-maintenance lot, and professionally managed community make everyday living easy, while the location puts you within walking distance of shopping, dining, parks, and everyday conveniences. As a Highlands Ranch resident, you'll enjoy access to all four award-winning recreation centers, featuring state-of-the-art fitness facilities, indoor and outdoor pools, pickleball and tennis courts, climbing walls, batting cages, youth programs, fitness classes, community events, and miles of scenic trails.
With its rare dual-primary layout, three en suite bedrooms, premium upgrades, and unbeatable central location, this home offers a unique opportunity to enjoy low-maintenance living without compromising on space, comfort, or convenience.
Accepting backups
Price cut: $11K (7/28)
$719,000
9029 Ramblestone Street, Highlands Ranch, CO 80129
3beds
2,398sqft
Single Family Residence
Built in 2018
2,047 Square Feet Lot
$-- Zestimate®
$300/sqft
$183/mo HOA
What's special
- 79 days
- 40
- 0
Zillow last checked:
Listing updated:
Listed by:
Kellen Harmon 970-691-8429 kellen@homesavingsrealty.net,
Blueshift Real Estate Services LLC
Source: REcolorado as distributed by MLS GRID,MLS#: 1699140
Facts & features
Interior
Bedrooms & bathrooms
- Bedrooms: 3
- Bathrooms: 4
- Full bathrooms: 1
- 3/4 bathrooms: 2
- 1/2 bathrooms: 1
- Main level bathrooms: 1
- Main level bedrooms: 1
Bedroom
- Description: Ground Floor
- Level: Main
Bedroom
- Description: 3rd Floor
- Features: Primary Suite
- Level: Upper
Bedroom
- Description: 3rd Floor
- Level: Upper
Bathroom
- Description: Ground Floor
- Features: En Suite Bathroom
- Level: Main
Bathroom
- Description: 2nd Floor
- Level: Upper
Bathroom
- Description: 3rd Floor
- Features: En Suite Bathroom, Primary Suite
- Level: Upper
Bathroom
- Description: 3rd Floor
- Features: En Suite Bathroom
- Level: Upper
Dining room
- Description: 2nd Floor
- Level: Upper
Laundry
- Description: 2nd Floor
- Level: Upper
Living room
- Description: 2nd Floor
- Level: Upper
Office
- Description: 2nd Floor
- Level: Upper
Heating
- Forced Air
Cooling
- Central Air
Appliances
- Included: Dishwasher, Dryer, Microwave, Range, Range Hood, Refrigerator, Washer
- Laundry: In Unit
Features
- Built-in Features, Ceiling Fan(s), Entrance Foyer, Granite Counters, Kitchen Island, Open Floorplan, Primary Suite, Quartz Counters, Walk-In Closet(s)
- Flooring: Carpet, Tile, Wood
- Has basement: No
Interior area
- Total structure area: 2,398
- Total interior livable area: 2,398 sqft
- Finished area above ground: 2,398
Property
Parking
- Total spaces: 2
- Parking features: Garage - Attached
- Attached garage spaces: 2
Features
- Levels: Three Or More
- Entry location: Ground
- Patio & porch: Covered
- Exterior features: Balcony
Lot
- Size: 2,047 Square Feet
- Features: Landscaped, Level
Details
- Parcel number: R0495383
- Special conditions: Standard
Construction
Type & style
- Home type: SingleFamily
- Architectural style: Contemporary
- Property subtype: Single Family Residence
Materials
- Frame
- Foundation: Slab
- Roof: Composition
Condition
- Updated/Remodeled
- Year built: 2018
Utilities & green energy
- Sewer: Public Sewer
- Water: Public
- Utilities for property: Electricity Connected, Natural Gas Connected
Community & HOA
Community
- Subdivision: Highlands Ranch
HOA
- Has HOA: Yes
- Services included: Maintenance Grounds, Snow Removal
- HOA fee: $125 monthly
- HOA name: Crescendo At Central Park
- HOA phone: 303-482-2213
- Second HOA fee: $174 quarterly
- Second HOA name: Highlands Ranch
- Second HOA phone: 303-791-2500
Location
- Region: Highlands Ranch
Financial & listing details
- Price per square foot: $300/sqft
- Tax assessed value: $675,979
- Annual tax amount: $4,422
- Date on market: 7/9/2026
- Listing terms: Cash,Conventional,VA Loan
- Exclusions: Seller's Personal Property
- Ownership: Individual
- Electric utility on property: Yes
- Road surface type: Paved
Estimated market value
Not available
Estimated sales range
Not available
Not available
Price history
| Date | Event | Price |
|---|---|---|
| 8/28/2026 | Pending sale | $719,000$300/sqft |
Source:  REcolorado as distributed by MLS GRID #1699140 Report a problem REcolorado as distributed by MLS GRID #1699140 Report a problem | ||
| 7/28/2026 | Price change | $719,000-1.5%$300/sqft |
Source: REcolorado as distributed by MLS GRID #1699140 Report a problem | ||
| 7/9/2026 | Listed for sale | $730,000+4.3%$304/sqft |
Source: REcolorado as distributed by MLS GRID #1699140 Report a problem | ||
| 9/1/2022 | Sold | $700,000+40%$292/sqft |
Source: Public Record Report a problem | ||
| 12/11/2018 | Sold | $499,900$208/sqft |
Source: Public Record Report a problem | ||
Public tax history
| Year | Property taxes | Tax assessment |
|---|---|---|
| 2025 | $4,000 +0.2% | $42,250 -8.4% |
| 2024 | $3,993 +28.4% | $46,120 -1% |
| 2023 | $3,110 -3.9% | $46,570 +36.8% |
| 2022 | $3,235 | $34,040 -2.8% |
| 2021 | -- | $35,020 +11.2% |
| 2020 | $2,921 +210.7% | $31,500 |
| 2019 | $940 | $31,500 +216.6% |
| 2018 | $940 +122.8% | $9,950 +60% |
| 2017 | $422 | $6,220 |
Find assessor info on the county website
Monthly payment
Est. payment
Payment breakdown
Explore the cost of this home by adjusting the details. Changes won't be saved.Climate risks
Neighborhood: 80129
Nearby schools
Schools provided by the listing agent
- Elementary: Northridge
- Middle: Mountain Ridge
- High: Mountain Vista
- District: Douglas RE-1
Source: REcolorado as distributed by MLS GRID. This data may not be complete. We recommend contacting the local school district to confirm school assignments for this home.
- $727,8003 bd3 ba2.4k sqft9035 Ramblestone St, Highlands Ranch, CO 80129Off Market
- $688,4003 bd3 ba2.2k sqft9023 Ramblestone St, Highlands Ranch, CO 80129Off Market
- $712,1003 bd4 ba2.5k sqft9049 Ramblestone St, Highlands Ranch, CO 80129Off Market
- $644,2003 bd3 ba2.2k sqft9030 Ramblestone St, Highlands Ranch, CO 80129Off Market
Similar homes
- $749,9004 bd4 ba3.1k sqft10207 Bentwood Circle, Highlands Ranch, CO 80126For Sale
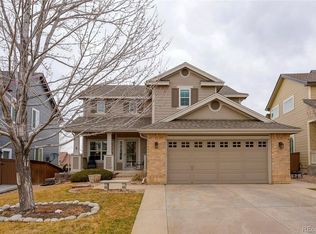
 MLS ID #7692346, Benjamin Parham, Integrity Realty & Management. REcolorado as distributed by MLS GRID
 - $598,0003 bd3 ba2k sqft3997 Blue Pine Circle, Highlands Ranch, CO 80126For Sale
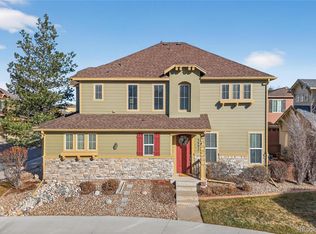 MLS ID #5216493, Travis Srofe, Redfin Corporation. REcolorado as distributed by MLS GRID
 - $625,0004 bd4 ba2.7k sqft9797 Falcon Lane, Littleton, CO 80125For Sale
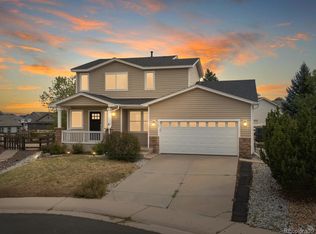 MLS ID #8107480, Chris Grund, Thrive Real Estate Group. REcolorado as distributed by MLS GRID
 - $667,0004 bd3 ba2.8k sqft12749 Horton Court, Parker, CO 80134For Sale
 MLS ID #3649722, Mike Ober, RE/MAX Alliance. REcolorado as distributed by MLS GRID
 - $742,5004 bd4 ba2k sqft5008 S Prince Place, Littleton, CO 80123For SaleMLS ID #4603021, Andrea Price, Price & Co. Real Estate. REcolorado as distributed by MLS GRID
- $586,0003 bd3 ba2.7k sqft8166 S Tempe Ct, Aurora, CO 80016For Sale
 MLS ID #5456148, Rhonda Basey, RE/MAX Professionals. elevateMLS
 - $734,9903 bd2 ba3.5k sqft6664 Merrimack Drive, Castle Pines, CO 80108For SaleMLS ID #3002728, Piyush Ashra, MB Vibrant Real Estate, Inc. REcolorado as distributed by MLS GRID
- $875,0004 bd4 ba3k sqft5941 Panther Hollow, Lone Tree, CO 80124For SaleMLS ID #1930620, Michael DeAquino, Thrive Real Estate Group. REcolorado as distributed by MLS GRID
- $815,0004 bd4 ba2.7k sqft10350 E 57th Place, Denver, CO 80238For SaleMLS ID #1893037, Heidi DeLuca, HomeSmart. REcolorado as distributed by MLS GRID
- $625,0003 bd3 ba1.6k sqft550 S Raleigh Street, Denver, CO 80219For SaleMLS ID #9716306, Morgan Fitzke, Compass - Denver. REcolorado as distributed by MLS GRID
- $624,9002 bd2 ba2.6k sqft9644 W Euclid Drive, Littleton, CO 80123For SaleMLS ID #1914527, Jeffrey Crase, MB A Perfect Home 4 U Realty. REcolorado as distributed by MLS GRID
- $755,0004 bd3 ba3.5k sqft15726 E Otero Circle, Centennial, CO 80112For SaleMLS ID #2647650, Trelora Realty Team, Trelora Realty, Inc.. REcolorado as distributed by MLS GRID
- $689,0003 bd4 ba3.2k sqft6825 Zebra Grass Lane, Parker, CO 80138For SaleMLS ID #5632109, Jim Franklin, RE/MAX Commercial Alliance. REcolorado as distributed by MLS GRID
- $675,0004 bd4 ba2.8k sqft8697 Middle Fork Street, Littleton, CO 80125For SaleMLS ID #8184469, Nicole Hawkins, HomeSmart. REcolorado as distributed by MLS GRID
- $695,0003 bd3 ba3.1k sqft10964 Hayloft Street, Parker, CO 80134For SaleMLS ID #7047525, Don Bobeda, Berkshire Hathaway HomeServices Rocky Mountain, REALTORS- Castle Pines Office. REcolorado as distributed by MLS GRID
- $645,0003 bd4 ba2.3k sqft5779 Boston Street, Denver, CO 80238For SaleMLS ID #2458757, Madalene Cowger, eXp Realty, LLC. REcolorado as distributed by MLS GRID
- $590,0003 bd3 ba2.9k sqft9787 Banner Peak Street, Littleton, CO 80125For SaleMLS ID #9549147, Kelli Frenchmore, Distinct Real Estate LLC. REcolorado as distributed by MLS GRID
- $725,0004 bd5 ba3.5k sqft472 Sage Grouse Circle, Castle Rock, CO 80109For SaleMLS ID #2514794, Steven Blickenstaff, Jillian Properties Inc. REcolorado as distributed by MLS GRID
- $739,9994 bd4 ba3k sqft1938 W 67th Avenue, Denver, CO 80221For SaleMLS ID #7228512, Joe Solomon, Your Castle Real Estate Inc. REcolorado as distributed by MLS GRID
- $685,0004 bd3 ba3.1k sqft13548 Tree Sparrow Lane, Parker, CO 80134For SaleMLS ID #6924677, Audrey Will, LIV Sotheby's International Realty. REcolorado as distributed by MLS GRID
