Tucked at the end of a quiet cul-de-sac in The Farm at Arapahoe County, 6193 S Ventura Court offers a classic two-story design, flexible living spaces, & a uniquely private setting. With HOA-maintained open space along the south side & behind the home, there are no immediate neighbors to the rear & no neighboring home on the south side, creating a more peaceful outdoor environment with added separation.
A welcoming entry opens to bright, well-defined living areas filled with natural light. The main level is designed for both everyday comfort and entertaining, with connected living, dining, and family spaces centered around a warm fireplace. The kitchen provides generous preparation space, ample storage, & an easy flow to the adjoining gathering areas, making it ideal for casual meals, holidays, and time with family & friends.
Upstairs, the thoughtful bedroom layout provides separation between the primary suite and secondary bedrooms, offering privacy & versatility for guests, household members, or a home office. The unfinished basement adds valuable potential for future expansion, recreation, fitness, hobbies, a media room, or additional storage. An attached garage and practical storage areas further support day-to-day convenience.
Outside, the spacious deck extends the living area and provides an inviting place to relax, dine, entertain, or enjoy the surrounding open space and Colorado’s changing seasons. The Farm is known for its great location, mature landscaping, neighborhood trails, parks, & nearby open space, with an in neighborhood Cherry Chreek School District elementary school. The home is also conveniently located near Cherry Creek State Park , shopping, dining, and major commuter routes with access to the Denver Tech Center, Parker, Centennial, Denver International Airport. With its functional floor plan, cul-de-sac location, deck, open-space setting, this home offers comfort, privacy, and lasting appeal.
Virtual Staging used in Listing Media
For sale
$675,000
6193 S Ventura Court, Aurora, CO 80016
4beds
3,322sqft
Single Family Residence
Built in 2000
6,970 Square Feet Lot
$-- Zestimate®
$203/sqft
$52/mo HOA
What's special
- 22 days |
- 1,516 |
- 101 |
Zillow last checked:
Listing updated:
Listed by:
Eric Lumsden 720-772-8977 EricL@HomeSoldRealtor.com,
RE/MAX Alliance
Source: REcolorado as distributed by MLS GRID,MLS#: 9182806
Facts & features
Interior
Bedrooms & bathrooms
- Bedrooms: 4
- Bathrooms: 3
- Full bathrooms: 2
- 1/2 bathrooms: 1
- Main level bathrooms: 1
Bedroom
- Features: Primary Suite
- Level: Upper
Bedroom
- Level: Upper
Bedroom
- Level: Upper
Bedroom
- Level: Upper
Bathroom
- Features: En Suite Bathroom
- Level: Upper
Bathroom
- Level: Upper
Bathroom
- Level: Main
Kitchen
- Level: Main
Laundry
- Level: Main
Heating
- Forced Air
Cooling
- Central Air
Appliances
- Included: Cooktop, Dishwasher, Disposal, Double Oven, Dryer, Microwave, Refrigerator, Tankless Water Heater, Washer
Features
- Eat-in Kitchen, Entrance Foyer, Five Piece Bath, Granite Counters, High Ceilings, High Speed Internet, Pantry, Primary Suite, Smart Thermostat, Vaulted Ceiling(s)
- Flooring: Carpet, Laminate, Wood
- Windows: Bay Window(s), Double Pane Windows, Storm Window(s), Window Coverings
- Basement: Partial,Unfinished
- Number of fireplaces: 1
- Fireplace features: Living Room
Interior area
- Total structure area: 3,322
- Total interior livable area: 3,322 sqft
- Finished area above ground: 2,533
- Finished area below ground: 0
Video & virtual tour
Property
Parking
- Total spaces: 5
- Parking features: Concrete
- Attached garage spaces: 2
- Details: Off Street Spaces: 3
Features
- Levels: Two
- Stories: 2
- Patio & porch: Covered, Deck, Front Porch, Patio
- Exterior features: Balcony, Private Yard, Rain Gutters
Lot
- Size: 6,970 Square Feet
- Features: Cul-De-Sac, Greenbelt, Level, Open Space, Sprinklers In Front, Sprinklers In Rear
Details
- Parcel number: 033939310
- Special conditions: Standard
Construction
Type & style
- Home type: SingleFamily
- Architectural style: Traditional
- Property subtype: Single Family Residence
Materials
- Brick, Frame, Wood Siding
- Foundation: Slab
- Roof: Spanish Tile
Condition
- Updated/Remodeled
- Year built: 2000
Details
- Builder name: Richmond American Homes
Utilities & green energy
- Sewer: Public Sewer
- Water: Public
Green energy
- Energy efficient items: Water Heater, Windows
Community & HOA
Community
- Subdivision: The Farm At Arapahoe County
HOA
- Has HOA: Yes
- Amenities included: Park, Playground, Trail(s)
- Services included: Maintenance Grounds, Recycling, Trash
- HOA fee: $52 monthly
- HOA name: The Farm at Arapahoe County
- HOA phone: 303-224-0004
Location
- Region: Aurora
Financial & listing details
- Price per square foot: $203/sqft
- Tax assessed value: $661,200
- Annual tax amount: $5,338
- Date on market: 8/7/2026
- Listing terms: Cash,Conventional,FHA,VA Loan
- Exclusions: Sellers Personal Property
- Ownership: Individual
- Road surface type: Paved
Estimated market value
Not available
Estimated sales range
Not available
Not available
Price history
| Date | Event | Price |
|---|---|---|
| 8/6/2026 | Listed for sale | $675,000+100.4%$203/sqft |
Source:  REcolorado as distributed by MLS GRID #9182806 Report a problem REcolorado as distributed by MLS GRID #9182806 Report a problem | ||
| 9/28/2005 | Sold | $336,900+11.2%$101/sqft |
Source: Public Record Report a problem | ||
| 5/23/2001 | Sold | $303,037$91/sqft |
Source: Public Record Report a problem | ||
Public tax history
| Year | Property taxes | Tax assessment |
|---|---|---|
| 2025 | $5,454 +10.8% | $41,325 -94.4% |
| 2024 | $4,922 +18.5% | $736,000 +1378.2% |
| 2023 | $4,153 -0.7% | $49,790 +38.4% |
| 2022 | $4,184 | $35,981 -2.8% |
| 2021 | -- | $37,016 +3.6% |
| 2020 | $4,139 +13% | $35,722 |
| 2019 | $3,663 | $35,722 +17.9% |
| 2018 | $3,663 +1.6% | $30,290 |
| 2017 | $3,607 | $30,290 +10.4% |
| 2016 | -- | $27,438 |
| 2015 | -- | $27,438 +15.6% |
| 2014 | $3,472 +4.9% | $23,729 +0.8% |
| 2013 | $3,310 | $23,550 |
| 2012 | -- | $23,550 |
| 2011 | $2,985 +2.7% | $23,550 -1.4% |
| 2010 | $2,906 -6.8% | $23,880 |
| 2009 | $3,119 | $23,880 -7.8% |
| 2008 | -- | $25,910 |
| 2007 | -- | $25,910 +7.3% |
| 2006 | -- | $24,151 |
| 2005 | -- | $24,151 -20.7% |
| 2002 | $3,390 +780% | $30,470 +867.3% |
| 2001 | $385 | $3,150 |
Find assessor info on the county website
Monthly payment
Est. payment
Payment breakdown
Explore the cost of this home by adjusting the details. Changes won't be saved.Climate risks
Neighborhood: 80016
Nearby schools
GreatSchools rating
- 8/10Fox Hollow Elementary SchoolGrades: PK-5Distance: 0.3 mi
- 7/10Liberty Middle SchoolGrades: 6-8Distance: 2.9 mi
- 9/10Grandview High SchoolGrades: 9-12Distance: 1.9 mi
Schools provided by the listing agent
- Elementary: Fox Hollow
- Middle: Liberty
- High: Grandview
- District: Cherry Creek 5
Source: REcolorado as distributed by MLS GRID. This data may not be complete. We recommend contacting the local school district to confirm school assignments for this home.
- $724,3005 bd3 ba2.8k sqft6183 S Ventura Ct, Aurora, CO 80016Off Market
- $641,0004 bd3 ba3k sqft6173 S Ventura Ct, Aurora, CO 80016Off Market

- $790,6004 bd3 ba4.2k sqft6194 S Ventura Ct, Aurora, CO 80016Off Market
- $678,6005 bd3 ba3.3k sqft17898 E Oakwood Ln, Aurora, CO 80016Off Market
- $724,2004 bd4 ba2.7k sqft6163 S Ventura Ct, Aurora, CO 80016Off Market
- $784,0006 bd4 ba2.8k sqft6174 S Ventura Ct, Aurora, CO 80016Off Market
- $746,2004 bd3 ba4.1k sqft18149 E Caley Cir, Aurora, CO 80016Off Market
- $781,8005 bd4 ba3.9k sqft6164 S Ventura Ct, Aurora, CO 80016Off Market
A local agent can set up tours, give advice and negotiate with sellers.
Similar homes
- $669,5003 bd3 ba3.4k sqft7443 S Biloxi Court, Aurora, CO 80016For Sale

 MLS ID #4443939, Heath Waller, The Group Inc - Centerra. REcolorado as distributed by MLS GRID
 - $699,9005 bd3 ba3.9k sqft6668 S Killarney Court, Aurora, CO 80016For Sale
 MLS ID #1719043, Julie Maeda, Guardian Real Estate Group. REcolorado as distributed by MLS GRID
 - $690,0004 bd4 ba2.9k sqft26845 E Quarto Place, Aurora, CO 80016For Sale
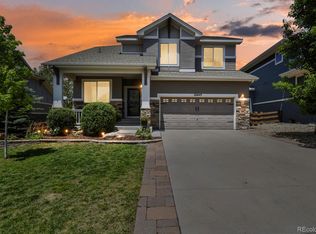 MLS ID #5144593, Lacey McMurdo, HomeSmart Realty. REcolorado as distributed by MLS GRID
 - $719,0003 bd3 ba4.6k sqft22132 E Quarto Place, Aurora, CO 80016For Sale
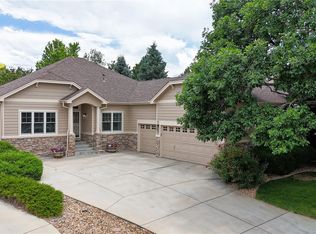 MLS ID #3843426, Cindy Willard, Real Broker, LLC DBA Real. REcolorado as distributed by MLS GRID
 - $595,0004 bd3 ba4.2k sqft3754 S Orleans Street, Aurora, CO 80013For SaleMLS ID #3205939, Eriqueca Sanders, 303 Realty Group Inc. REcolorado as distributed by MLS GRID
- $938,9003 bd3 ba3.8k sqft7861 S Algonquian Way, Aurora, CO 80016For SaleMLS ID #7988188, Annette McCreadie, Keller Williams DTC. REcolorado as distributed by MLS GRID
- $700,0004 bd4 ba3.6k sqft11945 S Black Horn Circle, Parker, CO 80134For SaleMLS ID #9236081, Brad Snyders, RE/MAX Synergy. REcolorado as distributed by MLS GRID
- $739,9504 bd4 ba4.2k sqft25332 E Indore Drive, Aurora, CO 80016For SaleMLS ID #9697436, William Watson, Your Home Sold Guaranteed Realty - Premier Partners. REcolorado as distributed by MLS GRID
- $780,0004 bd4 ba3.7k sqft27173 E Ontario Place, Aurora, CO 80016For SaleMLS ID #5702119, Kathryn Bartic, Keller Williams Integrity Real Estate LLC. REcolorado as distributed by MLS GRID
- $700,0005 bd3 ba3.7k sqft22669 E Tufts Place, Aurora, CO 80015For SaleMLS ID #4981622, EMPOWERHOME Team, Keller Williams DTC. REcolorado as distributed by MLS GRID
- $660,0004 bd4 ba2.7k sqft15655 E Kettle Place, Englewood, CO 80112For SaleMLS ID #7515851, Susan Webber, Keller Williams Preferred Realty. REcolorado as distributed by MLS GRID
- $630,0004 bd4 ba2.2k sqft9914 Stonebriar Lane, Parker, CO 80134For SaleMLS ID #2253662, Courtney Trembly, 8z Real Estate. REcolorado as distributed by MLS GRID
- $719,0004 bd3 ba3.2k sqft10130 Lodestone Way, Parker, CO 80134For SaleMLS ID #5145935, Illona Gerlock, Coldwell Banker Realty 18. REcolorado as distributed by MLS GRID
- $550,0004 bd4 ba2.2k sqft2241 S Walden Street, Aurora, CO 80013For SaleMLS ID #6483760, Carrie Hill, Rocky Mountain Real Estate Inc. REcolorado as distributed by MLS GRID
- $760,0005 bd4 ba4.7k sqft7394 S Scottsburg Way, Aurora, CO 80016For SaleMLS ID #8709879, Nicholas Gobel, NAV Real Estate. REcolorado as distributed by MLS GRID
- $679,9006 bd3 ba4.1k sqft23430 E Holly Hills Way, Parker, CO 80138For SaleMLS ID #1962643, Cameron McClellan, eXp Realty, LLC. REcolorado as distributed by MLS GRID
- $770,0004 bd3 ba3.8k sqft12223 S Buffalo Gap Trail, Parker, CO 80134For SaleMLS ID #4877804, Tatiana Torres, Compass - Denver. REcolorado as distributed by MLS GRID
- $675,0004 bd3 ba3.1k sqft44076 Morning Star Court, Elizabeth, CO 80107For SaleMLS ID #2029709, EMPOWERHOME Team, Keller Williams DTC. REcolorado as distributed by MLS GRID
- $510,0004 bd4 ba3.4k sqft19268 E Caspian Place, Aurora, CO 80013For SaleMLS ID #4405350, Nicholas Monge, eXp Realty, LLC. REcolorado as distributed by MLS GRID
- $625,0004 bd4 ba2.9k sqft11126 Glenmoor Place, Parker, CO 80138For SaleMLS ID #3778110, Lisa Schwandt, EXIT Realty DTC, Cherry Creek, Pikes Peak.. REcolorado as distributed by MLS GRID
