This is the home you've waited for! Perfectly located in the highly sought-after Rowley Downs subdivision, this home has an unbeatable location backing to Tallman Gulch trail and cul-de-sac. Pride of ownership! This beautiful 4-bedroom, 3-bath, 2-story home offers 2,522 square feet on the upper floors plus a 1,214 square foot unfinished basement. The main floor features a spacious updated kitchen with 42-inch cabinetry, a large eat-in island, slab granite countertops, tile backsplash, and newer upgraded stainless-steel appliances. A main-floor bedroom with closet (or ideal office) offers an attached, updated ¾ bath with a beautiful tiled shower and solid glass enclosure. Cozy up in the family room by the gas fireplace with mantel and tile accent. To complete the main floor, there is also a formal living and dining room, as well as a laundry room with a laundry chute. Upstairs, the large private primary suite has vaulted ceilings, ceiling fan, walk-in closet with built-in organization system, and an updated 5-piece primary bath. There is also a large bright loft with a solid half-wall with two additional well-sized bedrooms and a full bath. The unfinished basement includes a bonus room with a charming barn door accent, perfect for a rec room, gym, or home office. Other special features include newer double-hung windows, newer furnace & hot water heater with whole-house humidifier, taller baseboards, washer/dryer included, newer light fixtures, newer solid wood interior doors, and a owned whole-house reverse osmosis system. Outside, enjoy a private, tranquil .22-acre beautifully low water needed landscaped lot with garden beds, stone paths, flowering plants, and a water feature that can run year-round. The oversized patio is perfect for entertaining & direct yard access to Tallman Gulch trail makes this a nature lover's retreat. There is a 3-car garage, A/C and attic fan. Close to downtown Parker, great restaurants, shopping, farmers' market & the Pace Event Center.
Coming soon 07/30
$735,000
20182 Aintree Place, Parker, CO 80138
4beds
3,736sqft
:
Get pre-qualified$4,765/mo
Single Family Residence
Built in 1993
9,583 Square Feet Lot
$-- Zestimate®
$197/sqft
$91/mo HOA
What's special
- 5 days |
- 314 |
- 18 |
Zillow last checked:
Listing updated:
Listed by:
Ann Purcell 720-227-6000 purcellrealty@gmail.com,
RE/MAX Leaders
Source: REcolorado as distributed by MLS GRID,MLS#: 8333432
Facts & features
Interior
Bedrooms & bathrooms
- Bedrooms: 4
- Bathrooms: 3
- Full bathrooms: 2
- 3/4 bathrooms: 1
- Main level bathrooms: 1
- Main level bedrooms: 1
Bedroom
- Description: With Closet Or Can Be An Office
- Level: Main
- Area: 110 Square Feet
- Dimensions: 10 x 11
Bedroom
- Description: Spacious With Vaulted Ceilings, Large Walk In Closet With Custom Organization And Ceiling Fan
- Features: Primary Suite
- Level: Upper
- Area: 288 Square Feet
- Dimensions: 16 x 18
Bedroom
- Description: Back Bedroom-With Closet Organizer And Cubby With Built In Cabinet And Shelves
- Level: Upper
- Area: 120 Square Feet
- Dimensions: 10 x 12
Bedroom
- Description: Front Bedroom-Built In Shelving With Bench And Large Walk In Closet
- Level: Upper
- Area: 150 Square Feet
- Dimensions: 12.5 x 12
Bathroom
- Description: Attached Updated ¾ Bath With A Beautiful Tiled Shower And Glass Enclosure
- Features: En Suite Bathroom
- Level: Main
Bathroom
- Description: Updated With 5 Piece Bath
- Features: Primary Suite
- Level: Upper
Bathroom
- Level: Upper
Bonus room
- Description: Finished Room With Barn Door Which Can Be Used As A Pool Room, Work Out Room Or Office
- Level: Basement
- Area: 287.5 Square Feet
- Dimensions: 12.5 x 23
Dining room
- Level: Main
- Area: 108 Square Feet
- Dimensions: 9 x 12
Family room
- Description: Vaulted With Gas Fireplace And Ceiling Fan
- Level: Main
- Area: 182 Square Feet
- Dimensions: 13 x 14
Kitchen
- Description: Updated With 42" Cabinets, Slab Granite Countertops, Large Eat In Island And Upgraded Stainless Steel Appliances
- Level: Main
- Area: 195 Square Feet
- Dimensions: 13 x 15
Laundry
- Description: Laundry Chute, Washer & Dryer Are Included
- Level: Main
Living room
- Level: Main
- Area: 132 Square Feet
- Dimensions: 11 x 12
Loft
- Description: Open And Bright With Wonderful Views Of The Trail And Open Area
- Level: Upper
- Area: 84 Square Feet
- Dimensions: 8 x 10.5
Utility room
- Description: Plenty Of Unfinished Space For Future Finish
- Level: Basement
Heating
- Forced Air
Cooling
- Central Air
Appliances
- Included: Dishwasher, Disposal, Dryer, Microwave, Oven, Range Hood, Refrigerator, Washer, Water Purifier
Features
- Ceiling Fan(s), Eat-in Kitchen, Five Piece Bath, Granite Counters, Primary Suite, Smoke Free, Vaulted Ceiling(s), Walk-In Closet(s)
- Flooring: Bamboo, Tile, Wood
- Windows: Double Pane Windows
- Basement: Sump Pump,Unfinished
- Number of fireplaces: 1
- Fireplace features: Family Room
Interior area
- Total structure area: 3,736
- Total interior livable area: 3,736 sqft
- Finished area above ground: 2,522
- Finished area below ground: 0
Video & virtual tour
Property
Parking
- Total spaces: 3
- Parking features: Garage - Attached
- Attached garage spaces: 3
Features
- Levels: Two
- Stories: 2
- Patio & porch: Covered, Patio
- Exterior features: Garden, Private Yard, Water Feature
- Fencing: Full
Lot
- Size: 9,583 Square Feet
- Features: Cul-De-Sac, Greenbelt, Level, Open Space, Sprinklers In Front, Sprinklers In Rear
Details
- Parcel number: R0109946
- Special conditions: Standard
Construction
Type & style
- Home type: SingleFamily
- Property subtype: Single Family Residence
Materials
- Frame
- Foundation: Slab
- Roof: Composition
Condition
- Year built: 1993
Utilities & green energy
- Sewer: Public Sewer
Community & HOA
Community
- Subdivision: Rowley Downs
HOA
- Has HOA: Yes
- Services included: Maintenance Grounds, Trash
- HOA fee: $272 quarterly
- HOA name: Rowley Downs
- HOA phone: 303-459-4919
Location
- Region: Parker
Financial & listing details
- Price per square foot: $197/sqft
- Tax assessed value: $633,306
- Annual tax amount: $3,828
- Date on market: 7/30/2026
- Listing terms: Cash,Conventional,FHA,VA Loan
- Exclusions: Staging Items
- Ownership: Individual
Estimated market value
Not available
Estimated sales range
Not available
Not available
Price history
| Date | Event | Price |
|---|---|---|
| 10/2/2013 | Sold | $365,000-2.7%$98/sqft |
Source: Public Record Report a problem | ||
| 7/6/2013 | Listed for sale | $375,000+88%$100/sqft |
Source: Keller Williams Real Estate, LLC #1205963 Report a problem | ||
| 5/13/1997 | Sold | $199,500$53/sqft |
Source: Public Record Report a problem | ||
Public tax history
| Year | Property taxes | Tax assessment |
|---|---|---|
| 2025 | $4,003 -1.2% | $39,580 -20% |
| 2024 | $4,050 +39.8% | $49,500 -1% |
| 2023 | $2,896 -3.9% | $49,990 +49.2% |
| 2022 | $3,014 | $33,500 -2.8% |
| 2021 | -- | $34,450 +2.3% |
| 2020 | $2,982 +10% | $33,690 |
| 2019 | $2,712 | $33,690 +13.5% |
| 2018 | $2,712 +7.8% | $29,680 |
| 2017 | $2,517 +119% | $29,680 +11.5% |
| 2016 | $1,149 -50.9% | $26,610 |
| 2015 | $2,341 +6.6% | $26,610 +19.5% |
| 2014 | $2,197 | $22,260 |
| 2013 | -- | $22,260 +7% |
| 2012 | -- | $20,810 |
| 2011 | -- | $20,810 -11.6% |
| 2010 | -- | $23,530 -4.4% |
| 2009 | $1,115 | $24,610 |
| 2008 | -- | $24,610 +7% |
| 2007 | -- | $23,000 |
| 2006 | $2,065 -2.7% | $23,000 -2.5% |
| 2004 | $2,121 -31.9% | $23,600 -1.1% |
| 2003 | $3,115 | $23,860 |
| 2002 | -- | $23,860 +11.9% |
| 2001 | $1,917 -2.7% | $21,320 0% |
| 2000 | $1,970 | $21,323 |
Find assessor info on the county website
Monthly payment
Est. payment
Payment breakdown
Explore the cost of this home by adjusting the details. Changes won't be saved.Climate risks
Neighborhood: Rowley Downs
Nearby schools
GreatSchools rating
- 7/10Iron Horse Elementary SchoolGrades: PK-5Distance: 0.1 mi
- 5/10Cimarron Middle SchoolGrades: 6-8Distance: 1.8 mi
- 7/10Legend High SchoolGrades: 9-12Distance: 1.7 mi
Schools provided by the listing agent
- Elementary: Iron Horse
- Middle: Cimarron
- High: Legend
- District: Douglas RE-1
Source: REcolorado as distributed by MLS GRID. This data may not be complete. We recommend contacting the local school district to confirm school assignments for this home.
- $657,4003 bd3 ba2.3k sqft20184 Aintree Pl, Parker, CO 80138Off Market
- $683,7005 bd3 ba2.6k sqft20180 Aintree Pl, Parker, CO 80138Off Market
- $629,7002 bd2 ba1.6k sqft20186 Aintree Pl, Parker, CO 80138Off Market
- $669,0004 bd4 ba2.7k sqft20176 Aintree Pl, Parker, CO 80138Off Market
- $681,3004 bd3 ba2.3k sqft11445 Hilary Ct, Parker, CO 80138Off Market
- $724,3004 bd2 ba3.3k sqft11447 Hilary Ct, Parker, CO 80138Off Market
- $674,0004 bd3 ba2k sqft20174 Aintree Pl, Parker, CO 80138Off Market
- $687,1004 bd3 ba3.1k sqft20188 Aintree Pl, Parker, CO 80138Off Market
A local agent can set up tours, give advice and negotiate with sellers.
Similar homes
- $669,9004 bd4 ba2.9k sqft20577 E Shefield Court, Parker, CO 80138For Sale
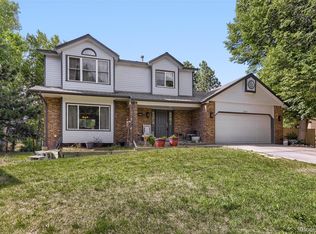
 MLS ID #6878642, Robert Hryniewich, HomeSmart. REcolorado as distributed by MLS GRID
 - $675,0004 bd3 ba4.2k sqft10804 Vista Road, Parker, CO 80138For Sale
 MLS ID #7661108, Derek Kliner, Realty One Group Platinum Elite. REcolorado as distributed by MLS GRID
 - $775,0003 bd2 ba3.6k sqft11810 Discovery Lane, Parker, CO 80138For Sale
 MLS ID #7639322, Liesja Antieri, Realty One Group Premier. REcolorado as distributed by MLS GRID
 - $--4 bd4 ba3.5k sqft5259 S Ventura Way, Centennial, CO 80015Auction
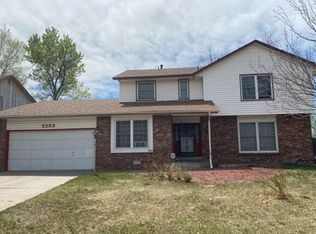 Auction.com 2
 - $664,4663 bd3 ba3.1k sqft12097 Desert Hills Street, Parker, CO 80138For SaleMLS ID #6096900, Robert Baker, My Rock Realty, LLC. REcolorado as distributed by MLS GRID
- $--3 bd3 ba2.8k sqft12171 Hornbeam St, Parker, CO 80134AuctionXome
- $--3 bd3 ba1.9k sqft11889 Swansea Dr, Parker, CO 80134AuctionAuction.com 2
- $--3 bd3 ba2.2k sqft17907 Domingo Dr, Parker, CO 80134AuctionAuction.com 2
- $--4 bd4 ba2.6k sqft16422 E Phillips Dr, Englewood, CO 80112AuctionAuction.com 2
- $--4 bd3 ba2.7k sqft18359 Prince Hill Cir, Parker, CO 80134AuctionAuction.com 2
- $--3 bd3 ba2.2k sqft13964 Scarlet Sage Ln, Parker, CO 80134AuctionXome
- $--4 bd4 ba2.7k sqft7439 Grady Cir, Castle Rock, CO 80108AuctionAuction.com 2
- $--5 bd4 ba2.7k sqft18019 Sky Pilot Ave, Parker, CO 80134AuctionXome
- $775,0004 bd4 ba3.8k sqft1515 Short Grass Court, Castle Rock, CO 80109For SaleMLS ID #7978680, Kirk Wodell, Keller Williams DTC. REcolorado as distributed by MLS GRID
- $675,0003 bd2 ba3.5k sqft8777 Ginkgo Loop, Parker, CO 80134New ConstructionMLS ID #3945750, Kenna Seawell, Keller Williams Integrity Real Estate LLC. REcolorado as distributed by MLS GRID
- $775,0004 bd4 ba3.9k sqft20734 E Peakview Place, Aurora, CO 80016For SaleMLS ID #5952260, Alexandra Iacovet, HomeSmart. REcolorado as distributed by MLS GRID
- $--4 bd4 ba3.6k sqft4790 S Perth St, Aurora, CO 80015AuctionAuction.com 2
- $--4 bd3 ba2k sqft3742 S Kirk Way, Aurora, CO 80013AuctionAuction.com 2
- $--4 bd4 ba2.9k sqft590 Ian Ct, Castle Pines, CO 80108AuctionAuction.com 2
- $749,0003 bd2 ba4.6k sqft21980 E Union Drive, Aurora, CO 80015For SaleMLS ID #2381499, Nga Le, eXp Realty, LLC. REcolorado as distributed by MLS GRID
