Nestled on a quiet cul-de-sac in the heart of Parker, this exceptional two-story home offers the perfect blend of luxury, comfort, and an unbeatable location. Just a short walk to vibrant downtown Parker, shopping, restaurants, and everyday conveniences, this beautifully updated residence features 2,920 finished square feet with 4 spacious bedrooms and 4 bathrooms. The thoughtfully designed floor plan includes a finished basement, providing versatile living space for entertaining, recreation, or guests. At the heart of the home is a stunning gourmet kitchen, showcasing granite countertops, quality finishes, and abundant workspace for the home chef. Situated on a large lot backing to open space, you'll enjoy exceptional privacy and direct access to scenic walking and biking trails right outside your backyard. Additional highlights include a 2-car attached garage, water system, humidifier, central air conditioning, and a home that has been meticulously maintained since its original construction in 1985. With its premium location, beautiful updates, and rare setting backing to open space, this home offers an outstanding opportunity to enjoy the best of Parker living. Don't miss your chance to make this exceptional property your own—schedule your private showing today!
For sale
Price cut: $5.1K (7/27)
$669,900
20577 E Shefield Court, Parker, CO 80138
4beds
2,964sqft
:
Get pre-qualified$4,333/mo
Single Family Residence
Built in 1985
9,496 Square Feet Lot
$657,400 Zestimate®
$226/sqft
$74/mo HOA
What's special
- 41 days |
- 402 |
- 23 |
Zillow last checked:
Listing updated:
Listed by:
Robert Hryniewich 303-564-8900,
HomeSmart
Source: REcolorado as distributed by MLS GRID,MLS#: 6878642
Facts & features
Interior
Bedrooms & bathrooms
- Bedrooms: 4
- Bathrooms: 4
- Full bathrooms: 2
- 3/4 bathrooms: 1
- 1/2 bathrooms: 1
- Main level bathrooms: 1
Bedroom
- Level: Upper
Bedroom
- Level: Upper
Bedroom
- Level: Upper
Bedroom
- Level: Basement
Bathroom
- Level: Main
Bathroom
- Level: Upper
Bathroom
- Level: Upper
Bathroom
- Level: Basement
Family room
- Level: Main
Great room
- Level: Basement
Living room
- Level: Main
Heating
- Forced Air
Cooling
- Air Conditioning-Room
Appliances
- Included: Dishwasher, Disposal, Microwave, Oven, Range
Features
- Flooring: Carpet
- Basement: Partial
- Number of fireplaces: 1
- Fireplace features: Family Room
Interior area
- Total structure area: 2,964
- Total interior livable area: 2,964 sqft
- Finished area above ground: 2,100
- Finished area below ground: 820
Property
Parking
- Total spaces: 2
- Parking features: Garage - Attached
- Attached garage spaces: 2
Features
- Levels: Two
- Stories: 2
- Patio & porch: Deck, Front Porch
- Exterior features: Private Yard
Lot
- Size: 9,496 Square Feet
Details
- Parcel number: R0108361
- Special conditions: Standard
Construction
Type & style
- Home type: SingleFamily
- Architectural style: Contemporary
- Property subtype: Single Family Residence
Materials
- Frame
- Roof: Composition
Condition
- Year built: 1985
Utilities & green energy
- Electric: 110V, 220 Volts
- Sewer: Public Sewer
- Water: Public
- Utilities for property: Electricity Connected, Natural Gas Connected
Community & HOA
Community
- Subdivision: Rowley Downs
HOA
- Has HOA: Yes
- HOA fee: $221 quarterly
- HOA name: Rowley Downs
- HOA phone: 303-459-4919
Location
- Region: Parker
Financial & listing details
- Price per square foot: $226/sqft
- Annual tax amount: $3,489
- Date on market: 7/7/2026
- Listing terms: Cash,Conventional,FHA,VA Loan
- Exclusions: Washer, Dryer, Refrigerator, Sellers Personal Property
- Ownership: Individual
- Electric utility on property: Yes
- Road surface type: Paved
Estimated market value
$657,400
$625,000 - $690,000
$3,595/mo
Price history
| Date | Event | Price |
|---|---|---|
| 7/27/2026 | Price change | $669,900-0.8%$226/sqft |
Source:  REcolorado as distributed by MLS GRID #6878642 Report a problem REcolorado as distributed by MLS GRID #6878642 Report a problem | ||
| 7/7/2026 | Listed for sale | $675,000$228/sqft |
Source: REcolorado as distributed by MLS GRID #6878642 Report a problem | ||
Public tax history
Tax history is unavailable.
Monthly payment
Est. payment
Payment breakdown
Explore the cost of this home by adjusting the details. Changes won't be saved.Climate risks
Neighborhood: Rowley Downs
Nearby schools
GreatSchools rating
- 7/10Iron Horse Elementary SchoolGrades: PK-5Distance: 0.5 mi
- 5/10Cimarron Middle SchoolGrades: 6-8Distance: 1.8 mi
- 7/10Legend High SchoolGrades: 9-12Distance: 1.8 mi
Schools provided by the listing agent
- Elementary: Iron Horse
- Middle: Cimarron
- High: Legend
- District: Douglas RE-1
Source: REcolorado as distributed by MLS GRID. This data may not be complete. We recommend contacting the local school district to confirm school assignments for this home.
- $708,1005 bd4 ba3.6k sqft20569 Shefield Ct, Parker, CO 80138Off Market
- $619,2004 bd4 ba2.9k sqft20577 Shefield Ct, Parker, CO 80138Off Market

- $760,0005 bd4 ba3.2k sqft20554 Shefield Ct, Parker, CO 80138Sold
- $760,0005 bd4 ba3.2k sqft20554 E Shefield Ct, Parker, CO 80138Sold

- $661,4004 bd3 ba2.2k sqft20585 Shefield Ct, Parker, CO 80138Off Market
- $681,7005 bd3 ba2.4k sqft20576 Shefield Ct, Parker, CO 80138Off Market
- $745,0005 bd4 ba3.7k sqft20591 E Shefield Ct, Parker, CO 80138Sold
- $666,2004 bd3 ba2.4k sqft20588 Shefield Ct, Parker, CO 80138Off Market
A local agent can set up tours, give advice and negotiate with sellers.
Similar homes
- $635,0005 bd3 ba3.5k sqft11223 Wintergreen Drive, Parker, CO 80138For Sale
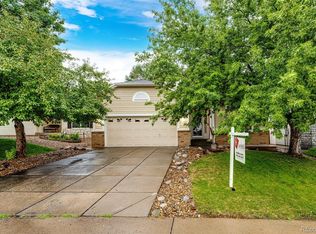
 MLS ID #9866102, Natalie Jones, HomeSmart. REcolorado as distributed by MLS GRID
 - $654,9873 bd3 ba3.1k sqft12097 Desert Hills Street, Parker, CO 80138For Sale
 MLS ID #6096900, Robert Baker, My Rock Realty, LLC. REcolorado as distributed by MLS GRID
 - $615,0004 bd3 ba2.4k sqft12692 S Sopris Creek Drive, Parker, CO 80134For Sale
 MLS ID #7480452, Angelina Martinez, Keller Williams Preferred Realty. REcolorado as distributed by MLS GRID
 - $714,9004 bd4 ba3.3k sqft17130 Opal Hill Drive, Parker, CO 80134For Sale
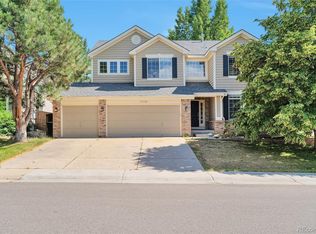 MLS ID #4114738, Katelyn Dill, Guardian Real Estate Group. REcolorado as distributed by MLS GRID
 - $--3 bd3 ba2.8k sqft7116 Flat Rock Ct, Aurora, CO 80016AuctionAuction.com 2
- $525,0004 bd3 ba2.4k sqft19654 E Clear Creek Trail, Parker, CO 80134For SaleMLS ID #6454965, Kimberly Pitaniello, RE/MAX Alliance. REcolorado as distributed by MLS GRID
- $664,9003 bd2 ba3.5k sqft8777 Ginkgo Loop, Parker, CO 80134New ConstructionMLS ID #3945750, Kenna Seawell, Keller Williams Integrity Real Estate LLC. REcolorado as distributed by MLS GRID
- $--4 bd3 ba2.6k sqft15953 E Arkansas Pl, Aurora, CO 80017AuctionAuction.com 2
- $--4 bd4 ba2.7k sqft7439 Grady Cir, Castle Rock, CO 80108AuctionAuction.com 2
- $650,0004 bd3 ba2.1k sqft7041 S Quince Street, Englewood, CO 80112For SaleMLS ID #3895072, Darcy Keady, RE/MAX Professionals. REcolorado as distributed by MLS GRID
- $--3 bd4 ba2.4k sqft21468 E Crestridge Pl, Centennial, CO 80015AuctionAuction.com 2
- $664,0003 bd4 ba2.4k sqft5433 S Fundy Court, Centennial, CO 80015For SaleMLS ID #9319133, Jason Glowacki, Redfin Corporation. REcolorado as distributed by MLS GRID
- $--4 bd4 ba3.6k sqft4790 S Perth St, Aurora, CO 80015AuctionAuction.com 2
- $675,0003 bd3 ba2.8k sqft9399 Yale Lane, Highlands Ranch, CO 80130For SaleMLS ID #6391964, Jenna Fulk, Compass - Denver. REcolorado as distributed by MLS GRID
- $695,0004 bd4 ba4.1k sqft7167 S Patsburg Way, Aurora, CO 80016For SaleMLS ID #8896517, Azad Hossain, Concord Realty USA. REcolorado as distributed by MLS GRID
- $689,9004 bd3 ba3k sqft1504 Whitetail Drive, Castle Rock, CO 80104For SaleMLS ID #2673460, The GHS Group, Kentwood Real Estate DTC, LLC. REcolorado as distributed by MLS GRID
- $--4 bd4 ba2.9k sqft590 Ian Ct, Castle Pines, CO 80108AuctionAuction.com 2
- $--3 bd3 ba2.2k sqft10836 Heatherton Cir, Highlands Ranch, CO 80130AuctionAuction.com 2
- $505,0004 bd2 ba1.5k sqft8651 Aspen Circle, Parker, CO 80134For SaleMLS ID #2100901, Bob Calicchia, Total Realty Corp.. REcolorado as distributed by MLS GRID
- $695,0004 bd4 ba3.5k sqft10099 Silvercliff Lane, Littleton, CO 80125For SaleMLS ID #3394195, Anita Martin, Brokers Guild Real Estate. REcolorado as distributed by MLS GRID
