Welcome to this spacious 4-bedroom, 3-bathroom home situated on a desirable corner lot in Parker. Offering a functional floor plan with generous living spaces, this home provides an excellent opportunity to make it your own and is ready for your personal updates and finishing touches to build instant equity. The corner lot offers added privacy, extra yard space, and great curb appeal. Conveniently located near parks, schools, shopping, dining, and major commuter routes, this property combines location, space, and potential. Don't miss this chance to create the home you've been dreaming of! Buyer and Buyer's agent to verify sf, tax, HOA and schools
For sale
$525,000
19654 E Clear Creek Trail, Parker, CO 80134
4beds
2,404sqft
Single Family Residence
Built in 1996
6,534 Square Feet Lot
$522,000 Zestimate®
$218/sqft
$66/mo HOA
What's special
- 51 days |
- 626 |
- 29 |
Zillow last checked:
Listing updated:
Listed by:
Kimberly Pitaniello 303-579-0350 kim@kimpit.net,
RE/MAX Alliance
Source: REcolorado as distributed by MLS GRID,MLS#: 6454965
Facts & features
Interior
Bedrooms & bathrooms
- Bedrooms: 4
- Bathrooms: 3
- Full bathrooms: 1
- 3/4 bathrooms: 2
- Main level bathrooms: 2
- Main level bedrooms: 3
Bedroom
- Description: French Doors And Could Be Used As Office
- Level: Main
Bedroom
- Level: Main
Bedroom
- Description: Walk In Closet And In Suite Bath
- Features: Primary Suite
- Level: Main
Bedroom
- Level: Basement
Bathroom
- Level: Main
Bathroom
- Features: Primary Suite
- Level: Main
Bathroom
- Level: Basement
Dining room
- Level: Main
Family room
- Level: Basement
Great room
- Description: With Fireplace
- Level: Main
Kitchen
- Description: Stainless Steel Appliances With Nook
- Level: Main
Heating
- Forced Air
Cooling
- Central Air
Appliances
- Included: Dishwasher, Dryer, Microwave, Range, Refrigerator, Washer
Features
- Flooring: Carpet, Tile, Wood
- Basement: Partial
- Number of fireplaces: 1
- Fireplace features: Great Room
Interior area
- Total structure area: 2,404
- Total interior livable area: 2,404 sqft
- Finished area above ground: 1,530
- Finished area below ground: 830
Property
Parking
- Total spaces: 2
- Parking features: Garage - Attached
- Attached garage spaces: 2
Features
- Levels: One
- Stories: 1
- Patio & porch: Covered, Front Porch, Patio
- Fencing: Partial
Lot
- Size: 6,534 Square Feet
- Features: Corner Lot
Details
- Parcel number: R0367769
- Special conditions: HUD Owned
Construction
Type & style
- Home type: SingleFamily
- Property subtype: Single Family Residence
Materials
- Brick, Wood Siding
- Roof: Composition
Condition
- Year built: 1996
Utilities & green energy
- Sewer: Public Sewer
- Water: Public
Community & HOA
Community
- Senior community: Yes
- Subdivision: Stroh Ranch
HOA
- Has HOA: Yes
- Amenities included: Clubhouse, Fitness Center, Pool, Tennis Court(s)
- Services included: Maintenance Grounds, Trash
- HOA fee: $48 monthly
- HOA name: CCSMD
- HOA phone: 303-224-0004
- Second HOA fee: $110 semi-annually
- Second HOA name: Stroh Ranch
- Second HOA phone: 303-224-0004
Location
- Region: Parker
Financial & listing details
- Price per square foot: $218/sqft
- Tax assessed value: $603,318
- Annual tax amount: $3,484
- Date on market: 6/30/2026
- Listing terms: Cash,Conventional,FHA,Other
- Exclusions: Remotes And Mailbox Keys
- Ownership: Government
Estimated market value
$522,000
$496,000 - $548,000
$3,191/mo
Price history
| Date | Event | Price |
|---|---|---|
| 8/12/2026 | Listed for sale | $525,000$218/sqft |
Source:  REcolorado as distributed by MLS GRID #6454965 Report a problem REcolorado as distributed by MLS GRID #6454965 Report a problem | ||
| 7/9/2026 | Pending sale | $525,000$218/sqft |
Source: REcolorado as distributed by MLS GRID #6454965 Report a problem | ||
| 6/30/2026 | Listed for sale | $525,000-6.3%$218/sqft |
Source: REcolorado as distributed by MLS GRID #6454965 Report a problem | ||
| 8/4/2021 | Sold | $560,000+34%$233/sqft |
Source: Public Record Report a problem | ||
| 5/31/2020 | Listing removed | $2,800$1/sqft |
Source: PMI Parker Report a problem | ||
| 4/25/2020 | Listed for rent | $2,800$1/sqft |
Source: PMI Parker Report a problem | ||
| 8/1/2019 | Sold | $418,000-1.6%$174/sqft |
Source: Public Record Report a problem | ||
| 7/7/2019 | Pending sale | $425,000$177/sqft |
Source: HomeSmart Realty Group #5955956 Report a problem | ||
| 6/22/2019 | Price change | $425,000-0.9%$177/sqft |
Source: HomeSmart Realty Group #5955956 Report a problem | ||
| 5/29/2019 | Listed for sale | $429,000$178/sqft |
Source: HomeSmart Realty Group #5955956 Report a problem | ||
| 5/24/2019 | Pending sale | $429,000$178/sqft |
Source: HomeSmart Realty Group #5955956 Report a problem | ||
| 5/17/2019 | Listed for sale | $429,000$178/sqft |
Source: HomeSmart Realty Group #5955956 Report a problem | ||
| 5/7/2019 | Pending sale | $429,000$178/sqft |
Source: HomeSmart Realty Group #5955956 Report a problem | ||
| 5/2/2019 | Listed for sale | $429,000+95%$178/sqft |
Source: HomeSmart Realty Group #5955956 Report a problem | ||
| 7/22/2011 | Sold | $220,000-2.2%$92/sqft |
Source: Public Record Report a problem | ||
| 5/11/2011 | Listed for sale | $225,000+8.7%$94/sqft |
Source: 8z Julie Maxwell #995515 Report a problem | ||
| 7/6/2010 | Sold | $207,000-8%$86/sqft |
Source: Public Record Report a problem | ||
| 5/1/2010 | Price change | $224,900-6.3%$94/sqft |
Source: RE/MAX Alliance #877658 Report a problem | ||
| 4/24/2010 | Listed for sale | $239,900+48.9%$100/sqft |
Source: RE/MAX Alliance #877658 Report a problem | ||
| 3/29/1996 | Sold | $161,162$67/sqft |
Source: Public Record Report a problem | ||
Public tax history
| Year | Property taxes | Tax assessment |
|---|---|---|
| 2025 | $3,117 -1.1% | $37,710 -8.6% |
| 2024 | $3,151 +30.6% | $41,270 -1% |
| 2023 | $2,413 -4% | $41,670 +38.8% |
| 2022 | $2,512 | $30,030 -2.8% |
| 2021 | -- | $30,890 +9% |
| 2020 | $2,316 -7.5% | $28,340 |
| 2019 | $2,504 0% | $28,340 +12.8% |
| 2018 | $2,504 +6.7% | $25,130 |
| 2017 | $2,348 +109.4% | $25,130 +9% |
| 2016 | $1,121 -51% | $23,060 |
| 2015 | $2,289 +17.2% | $23,060 +30.9% |
| 2014 | $1,953 | $17,620 |
| 2013 | -- | $17,620 -4.4% |
| 2012 | -- | $18,440 |
| 2011 | -- | $18,440 +7.3% |
| 2010 | -- | $17,190 -10% |
| 2009 | $1,040 | $19,100 |
| 2008 | -- | $19,100 +9% |
| 2007 | -- | $17,530 |
| 2006 | $1,893 -10.2% | $17,530 +6.1% |
| 2004 | $2,107 -30.8% | $16,520 +1.5% |
| 2003 | $3,045 | $16,280 |
| 2002 | -- | $16,280 +10.1% |
| 2001 | $1,857 -2.3% | $14,790 0% |
| 2000 | $1,901 | $14,796 |
Find assessor info on the county website
Monthly payment
Est. payment
Payment breakdown
Explore the cost of this home by adjusting the details. Changes won't be saved.Climate risks
Neighborhood: Stroh Ranch
Nearby schools
GreatSchools rating
- 7/10Legacy Point Elementary SchoolGrades: PK-5Distance: 1.2 mi
- 5/10Sagewood Middle SchoolGrades: 6-8Distance: 4 mi
- 8/10Ponderosa High SchoolGrades: 9-12Distance: 3.6 mi
Schools provided by the listing agent
- Elementary: Legacy Point
- Middle: Sagewood
- High: Ponderosa
- District: Douglas RE-1
Source: REcolorado as distributed by MLS GRID. This data may not be complete. We recommend contacting the local school district to confirm school assignments for this home.
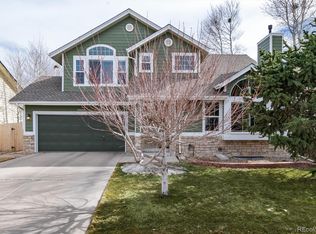
- $580,0004 bd4 ba2k sqft19634 E Clear Creek Trl, Parker, CO 80134Sold
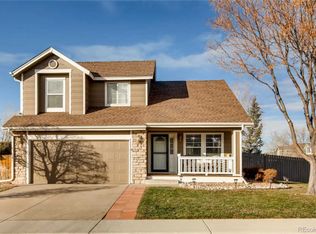
- $591,0003 bd3 ba2k sqft19649 E Creekside Dr, Parker, CO 80134Sold
- $531,1004 bd3 ba1.7k sqft19655 E Clear Creek Trl, Parker, CO 80134Off Market
- $555,0003 bd3 ba2.1k sqft19680 E Creekside Dr, Parker, CO 80134Off Market
- $533,4003 bd2 ba1.5k sqft19614 E Clear Creek Trl, Parker, CO 80134Off Market
- $550,0003 bd3 ba1.9k sqft19670 E Creekside Dr, Parker, CO 80134Sold
- $537,3003 bd3 ba260k sqft19690 E Creekside Dr, Parker, CO 80134Off Market
- $617,0003 bd4 ba2k sqft19635 E Clear Creek Trl, Parker, CO 80134Sold
A local agent can set up tours, give advice and negotiate with sellers.
Similar homes
- $525,0003 bd3 ba2.3k sqft17029 Bennett Drive, Parker, CO 80134For Sale

 MLS ID #9647170, Sean Kelly, Kentwood Real Estate DTC, LLC. REcolorado as distributed by MLS GRID
 - $580,0004 bd3 ba2.8k sqft17608 Peyton Drive, Parker, CO 80134For Sale
 MLS ID #6341379, Brett Reasoner, Serhant Colorado LLC. REcolorado as distributed by MLS GRID
 - $540,0004 bd2 ba1.8k sqft11033 Pheasant Court, Parker, CO 80134For Sale
 MLS ID #4809334, Cline Team, Colorado Realty NOW, Inc. REcolorado as distributed by MLS GRID
 - $569,0005 bd4 ba2.9k sqft11217 Jansen Street, Parker, CO 80134For Sale
 MLS ID #3531566, Ted Peterson, Care Real Estate. REcolorado as distributed by MLS GRID
 - $564,9004 bd3 ba2.2k sqft16604 E Hollow Horn Avenue, Parker, CO 80134For SaleMLS ID #9525025, Ray Rice, Compass - Denver. REcolorado as distributed by MLS GRID
- $550,0003 bd2 ba1.8k sqft11208 Day Star Court, Parker, CO 80138For SaleMLS ID #8572514, Anthony English, HQ Homes. REcolorado as distributed by MLS GRID
- $505,0004 bd2 ba1.5k sqft8651 Aspen Circle, Parker, CO 80134For SaleMLS ID #2100901, Bob Calicchia, Total Realty Corp.. REcolorado as distributed by MLS GRID
- $625,0004 bd3 ba3.2k sqft10006 Boca Circle, Parker, CO 80134For SaleMLS ID #7914083, Benny Martinez, HomeSmart Realty. REcolorado as distributed by MLS GRID
- $695,0004 bd4 ba3.3k sqft11622 Maize Court, Parker, CO 80134For SaleMLS ID #9206454, Kirk Shillington, RE/MAX Alliance. REcolorado as distributed by MLS GRID
- $678,0003 bd4 ba3.3k sqft17558 Gypsum Court, Parker, CO 80134For SaleMLS ID #5402815, Sarah Futa, Keller Williams Action Realty LLC. REcolorado as distributed by MLS GRID
- $675,0003 bd2 ba3k sqft10005 Granite Hill Drive, Parker, CO 80134For SaleMLS ID #9216037, Mick Madsen, RE/MAX Professionals. REcolorado as distributed by MLS GRID
- $670,0004 bd4 ba2.9k sqft16141 Bluebonnet Drive, Parker, CO 80134For SaleMLS ID #6097560, Greg Newman, Newman Realty Group. REcolorado as distributed by MLS GRID
- $615,0003 bd4 ba2.1k sqft11090 Tim Tam Way, Parker, CO 80138For SaleMLS ID #9476786, Todd Landgrave, Kentwood Real Estate DTC, LLC. REcolorado as distributed by MLS GRID
- $699,9004 bd4 ba3k sqft16376 Flintlock Court, Parker, CO 80134For SaleMLS ID #5532168, Bruce Katz, HomeSmart. REcolorado as distributed by MLS GRID
- $517,5004 bd4 ba2.7k sqft5339 S Jebel Street, Aurora, CO 80015For SaleMLS ID #5916759, Becky Flowers, Flowers Power Realty, LLC. REcolorado as distributed by MLS GRID
- $517,0004 bd3 ba2.3k sqft3750 S Quemoy Way, Aurora, CO 80018For SaleMLS ID #6599321, Sue Kenner, Keller Williams DTC. REcolorado as distributed by MLS GRID
- $670,0004 bd4 ba3.4k sqft21998 E Tallkid Avenue, Parker, CO 80138For SaleMLS ID #2221219, Gifford Dudley, Coldwell Banker Realty 24. REcolorado as distributed by MLS GRID
- $624,9003 bd2 ba3.5k sqft22042 Hill Gail Way, Parker, CO 80138For SaleMLS ID #3468336, Andrew Botcherby, RE/MAX Real Estate Group Inc. REcolorado as distributed by MLS GRID
- $560,0004 bd3 ba2.4k sqft22803 E Progress Avenue, Aurora, CO 80015For SaleMLS ID #5316798, Adrienne Herzog, LPT Realty. REcolorado as distributed by MLS GRID
- $509,9004 bd4 ba2.5k sqft7601 S Quatar Way, Aurora, CO 80016For SaleMLS ID #8650779, Savannah Carlucci, REMAX Advantage. REcolorado as distributed by MLS GRID
