Experience low-maintenance living without compromising on space, style, or location in this beautifully maintained end-unit townhome in the highly desirable Ridgeview Eagle Bend community. Offering over 2,500 square feet, this home features 4 bedrooms, 4 bathrooms, and a versatile floor plan. Step inside to soaring ceilings, abundant natural light, rich hardwood floors, and a freshly painted main level. The inviting open-concept living area features a stunning stone-surround gas fireplace. The spacious kitchen offers granite countertops, ample cabinetry, generous prep space, and beautiful mountain views. Just off the dining area, the private deck with a natural gas hookup is perfect for grilling, relaxing, or enjoying Colorado sunsets. The main level includes a bedroom and full bathroom, ideal for guests, a home office, or multigenerational living. Upstairs, the spacious primary suite offers a peaceful retreat with a private ensuite bath, walk-in closet, and surround sound. An additional bedroom with its own bathroom completes the upper level. The finished basement adds exceptional versatility with a large recreation room, kitchenette, bedroom, full bathroom, laundry hookups, and extensive storage—ideal for guests, private living space, or future rental opportunities. Enjoy community amenities including a pool, playground, and direct access to the High Plains Trail system, connecting to miles of walking and biking trails. Conveniently located minutes from Southlands Mall, restaurants, grocery stores, golf courses, E-470, Denver International Airport, Buckley Space Force Base, and within the award-winning Cherry Creek School District. Whether you're looking for room to grow, space to entertain, or a lock-and-leave lifestyle, this exceptional home offers comfort, convenience, and Colorado living.
For sale
$509,900
7601 S Quatar Way, Aurora, CO 80016
4beds
2,591sqft
Townhouse
Built in 2007
4,792 Square Feet Lot
$-- Zestimate®
$197/sqft
$310/mo HOA
What's special
- 59 days
- 258
- 14
Zillow last checked:
Listing updated:
Listed by:
Savannah Carlucci 303-596-6376 savannah@thesandovalteam.com,
REMAX Advantage
Source: REcolorado as distributed by MLS GRID,MLS#: 8650779
Facts & features
Interior
Bedrooms & bathrooms
- Bedrooms: 4
- Bathrooms: 4
- Full bathrooms: 3
- 3/4 bathrooms: 1
- Main level bathrooms: 1
- Main level bedrooms: 1
Bedroom
- Description: Spacious Primary Bedroom With Walk In Closet
- Level: Upper
Bedroom
- Description: Second Bedroom Upstairs With En-Suite Bathroom
- Level: Upper
Bedroom
- Description: Third Bedroom On Main Level, Could Also Be An Office If Desired
- Level: Main
Bedroom
- Description: Fourth Bedroom With Easy Access To Kitchenette In Basement
- Level: Basement
Bathroom
- Description: Spacious Primary Bathroom With Dual Sinks And Ample Counter And Storage Space
- Features: Primary Suite
- Level: Upper
Bathroom
- Description: En-Suite Bathroom In Second Bedroom Upstairs
- Features: En Suite Bathroom
- Level: Upper
Bathroom
- Description: Full Bathroom On Main Level Close To Bedroom On Main Level
- Level: Main
Bathroom
- Description: Spacious Fourth Bathroom In Basement
- Level: Basement
Kitchen
- Description: Kitchen On Main Level With Ample Stotage Space And Pantry
- Level: Main
Laundry
- Description: Laundry Room On Main Level For Easy Access And Storage Space
- Level: Main
Heating
- Forced Air
Cooling
- Central Air
Appliances
- Included: Dishwasher, Disposal, Dryer, Microwave, Oven, Refrigerator
- Laundry: In Unit
Features
- Ceiling Fan(s), Granite Counters, Pantry, Primary Suite
- Flooring: Carpet, Tile, Wood
- Windows: Double Pane Windows
- Basement: Finished
- Number of fireplaces: 1
- Fireplace features: Gas
- Common walls with other units/homes: End Unit,1 Common Wall
Interior area
- Total structure area: 2,591
- Total interior livable area: 2,591 sqft
- Finished area above ground: 1,631
- Finished area below ground: 410
Video & virtual tour
Property
Parking
- Total spaces: 2
- Parking features: Garage - Attached
- Attached garage spaces: 2
Features
- Levels: Two
- Stories: 2
- Entry location: Ground
- Patio & porch: Deck
Lot
- Size: 4,792 Square Feet
- Features: Landscaped
Details
- Parcel number: 034244514
- Special conditions: Standard
Construction
Type & style
- Home type: Townhouse
- Property subtype: Townhouse
- Attached to another structure: Yes
Materials
- Frame
- Roof: Composition
Condition
- Year built: 2007
Utilities & green energy
- Sewer: Public Sewer
- Water: Public
- Utilities for property: Cable Available, Electricity Connected, Internet Access (Wired)
Community & HOA
Community
- Subdivision: Ridgeview Eagle Bend
HOA
- Has HOA: Yes
- Amenities included: Pool
- Services included: Exterior Maintenance w/out Roof, Maintenance Grounds, Recycling, Snow Removal, Trash
- HOA fee: $310 monthly
- HOA name: Real Manage-Ridgeview Eaglebend
- HOA phone: 866-473-2573
Location
- Region: Aurora
Financial & listing details
- Price per square foot: $197/sqft
- Tax assessed value: $496,900
- Annual tax amount: $3,439
- Date on market: 8/14/2026
- Listing terms: Cash,Conventional,FHA,VA Loan
- Exclusions: Sellers Personal Property
- Ownership: Individual
- Electric utility on property: Yes
- Road surface type: Paved
Estimated market value
Not available
Estimated sales range
Not available
Not available
Price history
| Date | Event | Price |
|---|---|---|
| 8/14/2026 | Listed for sale | $509,900-1%$197/sqft |
Source:  REcolorado as distributed by MLS GRID #8650779 Report a problem REcolorado as distributed by MLS GRID #8650779 Report a problem | ||
| 6/14/2024 | Sold | $515,000$199/sqft |
Source: REcolorado as distributed by MLS GRID #1651840 Report a problem | ||
| 5/19/2024 | Pending sale | $515,000$199/sqft |
Source: REcolorado as distributed by MLS GRID #1651840 Report a problem | ||
| 5/2/2024 | Listed for sale | $515,000+139.5%$199/sqft |
Source: REcolorado as distributed by MLS GRID #1651840 Report a problem | ||
| 7/9/2013 | Sold | $215,000-4.4%$83/sqft |
Source: Public Record Report a problem | ||
| 5/24/2013 | Price change | $225,000-6.3%$87/sqft |
Source: North Realty LLC dba Keller Williams Preferred Realty #1182262 Report a problem | ||
| 5/3/2013 | Listed for sale | $240,000+48.6%$93/sqft |
Source: North Realty LLC dba Keller Williams Preferred Realty #1182262 Report a problem | ||
| 11/14/2011 | Sold | $161,500$62/sqft |
Source: Public Record Report a problem | ||
| 9/24/2011 | Price change | $161,500-2.1%$62/sqft |
Source: RE/MAX Alliance #1036824 Report a problem | ||
| 9/22/2011 | Listed for sale | $165,000$64/sqft |
Source: RE/MAX CENTRAL ALLIANCE #1036824 Report a problem | ||
| 4/5/2011 | Pending sale | $165,000$64/sqft |
Source: RE/MAX CENTRAL ALLIANCE #1036824 Report a problem | ||
| 2/14/2011 | Price change | $165,000-8.3%$64/sqft |
Source: RE/MAX Alliance #968056 Report a problem | ||
| 12/14/2010 | Price change | $180,000-5.3%$69/sqft |
Source: RE/MAX Alliance #968056 Report a problem | ||
| 11/28/2010 | Listed for sale | $190,000-18%$73/sqft |
Source: RE/MAX Alliance #968056 Report a problem | ||
| 7/30/2007 | Sold | $231,750$89/sqft |
Source: Public Record Report a problem | ||
Public tax history
| Year | Property taxes | Tax assessment |
|---|---|---|
| 2025 | $3,154 +6.4% | $31,056 +2.5% |
| 2024 | $2,964 +9.1% | $30,297 -11.7% |
| 2023 | $2,717 -3.2% | $34,313 +33.5% |
| 2022 | $2,807 | $25,708 -2.8% |
| 2021 | -- | $26,448 +2% |
| 2020 | $2,830 +10.5% | $25,940 |
| 2019 | $2,562 | -- |
| 2018 | $2,562 -0.8% | $22,270 |
| 2017 | $2,582 | $22,270 +19.3% |
| 2016 | -- | $18,666 |
| 2015 | -- | $18,666 +39.6% |
| 2014 | $2,233 +21.4% | $13,372 -14.9% |
| 2013 | $1,839 | $15,720 |
| 2012 | -- | $15,720 |
| 2011 | $2,193 +1.7% | $15,720 -5.4% |
| 2010 | $2,156 -7% | $16,620 |
| 2009 | $2,319 | $16,620 -6.3% |
| 2008 | -- | $17,742 +323.7% |
| 2007 | -- | $4,187 -28.9% |
| 2006 | -- | $5,887 |
| 2005 | -- | $5,887 +56.6% |
| 2002 | -- | $3,760 |
Find assessor info on the county website
Monthly payment
Est. payment
Payment breakdown
Explore the cost of this home by adjusting the details. Changes won't be saved.Climate risks
Neighborhood: Saddle Rock Golf Club
Nearby schools
Schools provided by the listing agent
- Elementary: Creekside
- Middle: Liberty
- High: Cherokee Trail
- District: Cherry Creek 5
Source: REcolorado as distributed by MLS GRID. This data may not be complete. We recommend contacting the local school district to confirm school assignments for this home.

Similar homes
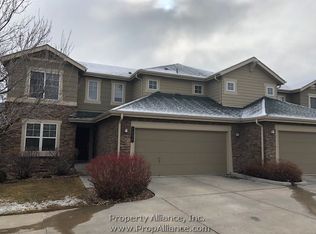
- $479,0003 bd3 ba1.6k sqft24817 E Calhoun Place #B, Aurora, CO 80016For Sale

 MLS ID #8055599, Elizabeth Craft, Coldwell Banker Realty 44. REcolorado as distributed by MLS GRID
 - $475,0002 bd3 ba2.5k sqft20426 E Orchard Place, Centennial, CO 80016For Sale
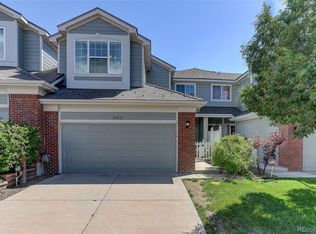 MLS ID #6984847, Osmirelly Kidwell, Coldwell Banker Realty 24. REcolorado as distributed by MLS GRID
 - $535,0003 bd3 ba2.6k sqft4879 S Picadilly Court, Aurora, CO 80015For Sale
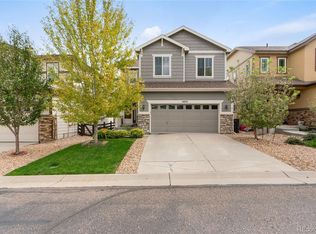 MLS ID #4819813, Hallie Rand, Coldwell Banker Realty 24. REcolorado as distributed by MLS GRID
 - $499,9993 bd3 ba1.5k sqft4850 S Elk Court, Aurora, CO 80016For Sale
 MLS ID #5531521, Lori Finch, Coldwell Banker Realty 24. REcolorado as distributed by MLS GRID
 - $565,0003 bd2 ba2.7k sqft24025 E Wagon Trail Avenue, Aurora, CO 80016For SaleMLS ID #6440278, Erin Neptune, Ed Prather Real Estate. REcolorado as distributed by MLS GRID
- $560,0004 bd4 ba2.5k sqft22750 E Progress Avenue, Aurora, CO 80015For SaleMLS ID #8660319, Krystal Sanchez, Keller Williams Preferred Realty. REcolorado as distributed by MLS GRID
- $550,0004 bd4 ba2.4k sqft4860 S Picadilly Court, Aurora, CO 80015For SaleMLS ID #3249691, Robert Hryniewich, HomeSmart. REcolorado as distributed by MLS GRID
- $620,0003 bd3 ba3.1k sqftFieldstone at Tallyn's Reach, Aurora, CO 80016For SaleMLS ID #3935440, Shelle Pennington, Addison & Maxwell. REcolorado as distributed by MLS GRID
- $519,9003 bd3 ba1.8k sqft22295 E Belleview Lane, Aurora, CO 80015For SaleMLS ID #9118411, David P Danek, HomeSmart. REcolorado as distributed by MLS GRID
- $499,9994 bd4 ba1.9k sqft19584 E Ithaca Place, Aurora, CO 80013For SaleMLS ID #8941743, Betsy Aguilar, Gala Group, LLC. REcolorado as distributed by MLS GRID
- $550,0004 bd3 ba2.6k sqft5582 S Jericho Way, Centennial, CO 80015For SaleMLS ID #5591798, Dan D Gerlock, Coldwell Banker Realty 18. REcolorado as distributed by MLS GRID
- $550,0003 bd3 ba2.5k sqft4820 S Kirk Way, Aurora, CO 80015For SaleMLS ID #3605078, Stacie Duffy, Novella Real Estate. REcolorado as distributed by MLS GRID
- $419,9003 bd3 ba1.6k sqft5569 S Quemoy Circle, Aurora, CO 80015For SaleMLS ID #5559666, Kathleen Haas, Colorado Realty 4 Less, LLC. REcolorado as distributed by MLS GRID
- $504,9003 bd3 ba1.4k sqft3889 S Kirk Way, Aurora, CO 80013For SaleMLS ID #5517903, Anson Young, eXp Realty, LLC. REcolorado as distributed by MLS GRID
- $500,0003 bd3 ba2k sqft18076 French Creek Avenue, Parker, CO 80134For SaleMLS ID #7911431, Karla Painter, Engel and Volkers: Castle Rock & Castle Pines. REcolorado as distributed by MLS GRID
- $399,0003 bd3 ba2.2k sqft2959 S Zeno Court, Aurora, CO 80013For SaleMLS ID #2739326, Nick Rizzi, Real Broker, LLC DBA Real. REcolorado as distributed by MLS GRID
- $710,0004 bd4 ba3.6k sqft25481 E Ottawa Drive, Aurora, CO 80016For SaleMLS ID #6867238, Jeff Lovato, Keller Williams Integrity Real Estate LLC. REcolorado as distributed by MLS GRID
- $569,0004 bd3 ba3.8k sqft3908 S Malta Court, Aurora, CO 80013For SaleMLS ID #4534466, Ryan Han, Metroplex Real Estate. REcolorado as distributed by MLS GRID
- $695,0005 bd3 ba3.2k sqft17807 E Oakwood Lane, Aurora, CO 80016For SaleMLS ID #5157098, Sarabeth Jones, LIV Sotheby's International Realty. REcolorado as distributed by MLS GRID
- $515,0002 bd2 ba3k sqft11791 Barrentine Loop, Parker, CO 80138For SaleMLS ID #9601349, Monica Davidson, Realty One Group Premier Colorado. REcolorado as distributed by MLS GRID
