SWEAT EQUITY! If you’ve been waiting for a home where you can put in the work, make it your own, and potentially build value along the way, this is the opportunity.
With 2,783 finished square feet, 5 bedrooms and 4 bathrooms, this Park View Meadows home offers plenty of space and a floor plan with flexibility already built in. The main level includes both formal and casual living areas, a spacious kitchen with breakfast nook, main-floor laundry, and a bedroom with nearby 3/4 bath — ideal for guests, a home office, or multigenerational living.
Upstairs, you’ll find three additional bedrooms, including a generous primary suite with vaulted ceilings and a private 5-piece bath. The basement adds even more usable square footage along with another full bathroom, giving you room to create a media room, game room, gym, hobby space, or whatever fits your lifestyle. Carpet recently removed.
Outside, a covered patio leads to the private backyard, while nearby open space, trails and Tollgate Park give you even more room to get outside.
Yes, this home needs work — and that’s exactly the point. Bring your ideas, your contractor, and your vision. With nearly 2,800 finished square feet, a 2-car attached garage, paid-off solar panels, and a location within the Cherry Creek School District, there’s a lot here to work with.
If you’re looking for perfectly polished, this probably isn’t the one. If you’re looking for potential, come take a look.
For sale
$500,000
5339 S Jebel Street, Centennial, CO 80015
5beds
2,783sqft
Single Family Residence
Built in 1993
4,791 Square Feet Lot
$497,500 Zestimate®
$180/sqft
$90/mo HOA
What's special
- 21 days
- 1,447
- 112
Zillow last checked:
Listing updated:
Listed by:
Venus Howard 303-668-9949 Venus@Vindiolagroup.com,
Real Broker, LLC DBA Real
Source: REcolorado as distributed by MLS GRID,MLS#: 6283764
Facts & features
Interior
Bedrooms & bathrooms
- Bedrooms: 5
- Bathrooms: 4
- Full bathrooms: 3
- 3/4 bathrooms: 1
- Main level bathrooms: 3
- Main level bedrooms: 1
Bedroom
- Features: Primary Suite
- Level: Upper
Bedroom
- Level: Upper
Bedroom
- Level: Upper
Bedroom
- Description: Could Be Used As An Office
- Level: Main
Bedroom
- Level: Basement
Bathroom
- Features: Primary Suite
- Level: Main
Bathroom
- Level: Main
Bathroom
- Level: Main
Bathroom
- Level: Basement
Family room
- Level: Main
Kitchen
- Level: Main
Laundry
- Level: Main
Living room
- Level: Main
Heating
- Forced Air
Cooling
- Central Air
Features
- Basement: Bath/Stubbed,Partial
Interior area
- Total structure area: 2,783
- Total interior livable area: 2,783 sqft
- Finished area above ground: 2,147
- Finished area below ground: 636
Video & virtual tour
Property
Parking
- Total spaces: 2
- Parking features: Garage - Attached
- Attached garage spaces: 2
Features
- Levels: Two
- Stories: 2
- Patio & porch: Covered, Deck
- Exterior features: Private Yard
Lot
- Size: 4,791 Square Feet
- Features: Level
Details
- Parcel number: 033147081
- Zoning: Residential
- Special conditions: Standard
Construction
Type & style
- Home type: SingleFamily
- Property subtype: Single Family Residence
Materials
- Brick, Wood Siding
- Roof: Composition
Condition
- Fixer
- Year built: 1993
Utilities & green energy
- Sewer: Public Sewer
- Water: Public
- Utilities for property: Cable Available, Electricity Connected, Internet Access (Wired), Natural Gas Available, Phone Available
Community & HOA
Community
- Subdivision: Park View Meadows
HOA
- Has HOA: Yes
- Amenities included: Pool
- Services included: Maintenance Grounds, Trash
- HOA fee: $90 monthly
- HOA name: Bright Star Management Group
- HOA phone: 303-952-4004
Location
- Region: Centennial
Financial & listing details
- Price per square foot: $180/sqft
- Tax assessed value: $617,100
- Annual tax amount: $4,421
- Date on market: 10/2/2026
- Listing terms: Cash,Conventional
- Exclusions: None
- Ownership: Individual
- Electric utility on property: Yes
Estimated market value
$497,500
$473,000 - $522,000
$3,495/mo
Price history
| Date | Event | Price |
|---|---|---|
| 10/2/2026 | Listed for sale | $500,000+75.5%$180/sqft |
Source:  REcolorado as distributed by MLS GRID #6283764 Report a problem REcolorado as distributed by MLS GRID #6283764 Report a problem | ||
| 10/15/2007 | Sold | $284,889+2.3%$102/sqft |
Source: Public Record Report a problem | ||
| 12/5/2003 | Sold | $278,500+48.2%$100/sqft |
Source: Public Record Report a problem | ||
| 8/3/1998 | Sold | $187,900$68/sqft |
Source: Public Record Report a problem | ||
Public tax history
| Year | Property taxes | Tax assessment |
|---|---|---|
| 2025 | $3,993 +12.6% | $38,569 -93.9% |
| 2024 | $3,548 +20.9% | $627,200 +1378.2% |
| 2023 | $2,934 -3.6% | $42,430 +39.3% |
| 2022 | $3,043 | $30,469 -2.8% |
| 2021 | -- | $31,346 +6.2% |
| 2020 | $2,847 +6.6% | $29,522 |
| 2019 | $2,671 | $29,522 +15% |
| 2018 | $2,671 +1.7% | $25,675 |
| 2017 | $2,627 | $25,675 +15.6% |
| 2016 | -- | $22,208 |
| 2015 | -- | $22,208 +21.8% |
| 2014 | $2,317 +10.8% | $18,236 +7.7% |
| 2013 | $2,091 | $16,930 |
| 2012 | -- | $16,930 |
| 2011 | $2,316 +2% | $16,930 -21.9% |
| 2010 | $2,270 -0.8% | $21,680 |
| 2009 | $2,288 | $21,680 -0.2% |
| 2008 | -- | $21,723 |
| 2007 | -- | $21,723 +0.8% |
| 2006 | -- | $21,556 |
| 2005 | -- | $21,556 +14.5% |
| 2002 | $2,358 +17% | $18,830 +22.3% |
| 2001 | $2,015 | $15,400 |
Find assessor info on the county website
Monthly payment
Est. payment
Payment breakdown
Explore the cost of this home by adjusting the details. Changes won't be saved.Climate risks
Neighborhood: 80015
Nearby schools
Schools provided by the listing agent
- Elementary: Timberline
- Middle: Thunder Ridge
- High: Eaglecrest
- District: Cherry Creek 5
Source: REcolorado as distributed by MLS GRID. This data may not be complete. We recommend contacting the local school district to confirm school assignments for this home.
Similar homes
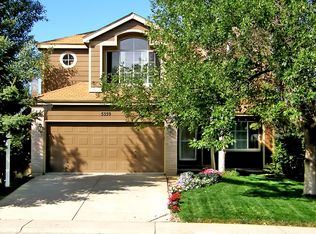
- $535,0004 bd4 ba2.5k sqft17454 E Prentice Circle, Centennial, CO 80015For Sale

 MLS ID #2097572, Alex Johnson, Atlas Real Estate Group. REcolorado as distributed by MLS GRID
 - $496,0004 bd3 ba1.5k sqft19710 E Stanford Avenue, Centennial, CO 80015For Sale
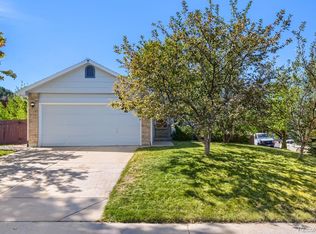 MLS ID #8006571, Andrea Lewis, RE/MAX Professionals. REcolorado as distributed by MLS GRID
 - $499,5003 bd3 ba2.2k sqft18854 E Quincy Place, Aurora, CO 80015For Sale
 MLS ID #9217180, Nick Zimmerman, A to Z Realty. REcolorado as distributed by MLS GRID
 - $570,0004 bd3 ba3k sqft4835 S Danube Way, Aurora, CO 80015For Sale
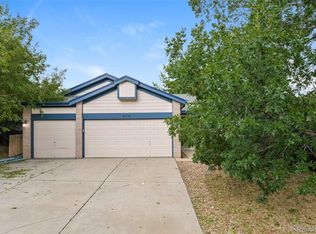 MLS ID #7170800, Alex Johnson, Atlas Real Estate Group. REcolorado as distributed by MLS GRID
 - $520,0003 bd3 ba2k sqft5508 S Valdai Street, Aurora, CO 80015For SaleMLS ID #8405754, Shannon Crouthers, REMAX Advantage. REcolorado as distributed by MLS GRID
- $449,0003 bd2 ba1.6k sqft17462 E Progress Drive, Centennial, CO 80015For SaleMLS ID #4120489, Euna Klein, Your Castle Realty LLC. REcolorado as distributed by MLS GRID
- $517,9004 bd3 ba2.8k sqft4052 S Kirk Way, Aurora, CO 80013For SaleMLS ID #3762509, Jon Paul Matzke, Blue Yeti Homes. REcolorado as distributed by MLS GRID
- $589,0003 bd3 ba3.3k sqft5410 S Shawnee Way, Aurora, CO 80015For SaleMLS ID #7032733, Sonya Lanotte, eXp Realty, LLC. REcolorado as distributed by MLS GRID
- $499,9995 bd3 ba1.7k sqft17996 E Bails Place, Aurora, CO 80017For SaleMLS ID #6293241, Jessica Troncoso, Troncoso Realty. REcolorado as distributed by MLS GRID
- $475,0004 bd3 ba2.2k sqft18744 E Brown Place, Aurora, CO 80013For SaleMLS ID #6314522, Taylor Wilson, Compass - Denver. REcolorado as distributed by MLS GRID
- $554,9004 bd3 ba2.9k sqft4016 S Kirk Court, Aurora, CO 80013For SaleMLS ID #8084920, Willy Strohmeier, HomeSmart Realty. REcolorado as distributed by MLS GRID
- $500,0004 bd3 ba2.5k sqft13916 E Alabama Place, Aurora, CO 80012For SaleMLS ID #6117422, Debbie Haines, MB Haines & Associates. REcolorado as distributed by MLS GRID
- $560,0004 bd3 ba2.6k sqft19269 E Eldorado Drive, Aurora, CO 80013For SaleMLS ID #4728664, Heather Rich, Berkshire Hathaway HomeServices Colorado, LLC - Highlands Ranch Real Estate. REcolorado as distributed by MLS GRID
- $480,0004 bd4 ba2.7k sqft1413 S Kittredge Street, Aurora, CO 80017For SaleMLS ID #9125660, Binyam Hailu, Brokers Guild Homes. REcolorado as distributed by MLS GRID
- $569,0003 bd4 ba2.8k sqft14767 E Wagon Trail Drive, Aurora, CO 80015For SaleMLS ID #6075213, Peter Sharp, HomeSmart. REcolorado as distributed by MLS GRID
- $515,0004 bd3 ba2.8k sqft1079 S Joplin Way, Aurora, CO 80017For SaleMLS ID #8947878, Quaid Vincent, Madison & Company Properties. REcolorado as distributed by MLS GRID
- $499,9903 bd4 ba2.5k sqft881 S Memphis Way, Aurora, CO 80017For SaleMLS ID #7950162, Murray Shykind, Colorado Home Agents. REcolorado as distributed by MLS GRID
- $484,9003 bd3 ba2k sqft2831 S Walden Way, Aurora, CO 80013For SaleMLS ID #3058957, Nathan Staats, Amoriss Colorado Inc.. REcolorado as distributed by MLS GRID
- $445,0004 bd2 ba1.9k sqft4141 S Dunkirk Way, Aurora, CO 80013For SaleMLS ID #5023207, Natalie Gonterman, Keller Williams Advantage Realty LLC. REcolorado as distributed by MLS GRID
- $475,0004 bd3 ba2.5k sqft14835 E Caspian Place, Aurora, CO 80014For SaleMLS ID #2129637, Leo Rowen, RE/MAX of Cherry Creek. REcolorado as distributed by MLS GRID
