Welcome to this beautifully updated ranch in Stroh Ranch! Step inside to an open-concept floor plan with high ceilings, abundant natural light, and brand-new hardwood flooring throughout the main level. The chef-inspired kitchen is beautifully designed with natural wood cabinetry, sleek black hardware, quartz countertops, stainless steel appliances, a pantry, generous storage, and a large center island—perfect for cooking, entertaining, and gathering. The spacious main-level primary suite features a walk-in closet and remodeled private bath with an oversized shower. Two additional main-level bedrooms provide flexible space for family, guests, or a home office. The finished basement expands the living space with a fourth bedroom and an inviting family room ideal for entertaining, a home theater, game room, or private guest retreat. Additional highlights include new carpet, a spacious laundry and storage room, central air conditioning, a two-car garage, recently painted exterior, and a beautifully landscaped front yard. A neighborhood park is located directly behind the home, offering outdoor recreation just minutes away. Enjoy the Stroh Ranch lifestyle with access to the Creekside Recreation Center, featuring indoor and outdoor pools, fitness amenities, and sports courts, along with the Cherry Creek Regional Trail and numerous neighborhood parks, playgrounds, and open spaces. Convenient access to Parker Road/CO-83 and E-470 makes it easy to reach Downtown Parker, Castle Rock, the Denver Tech Center, shopping, dining, and everyday conveniences. This home offers comfortable main-level living, flexible finished basement space, and an incredible Parker location—schedule your showing today!
Accepting backups
$615,000
12692 S Sopris Creek Drive, Parker, CO 80134
4beds
2,452sqft
Single Family Residence
Built in 2003
9,801 Square Feet Lot
$-- Zestimate®
$251/sqft
$48/mo HOA
What's special
- 34 days
- 481
- 35
Zillow last checked:
Listing updated:
Listed by:
Angelina Martinez 720-936-0977 angelina.martinez@kw.com,
Keller Williams Preferred Realty
Source: REcolorado as distributed by MLS GRID,MLS#: 7480452
Facts & features
Interior
Bedrooms & bathrooms
- Bedrooms: 4
- Bathrooms: 3
- Full bathrooms: 3
- Main level bathrooms: 2
- Main level bedrooms: 3
Bedroom
- Description: Hardwood Flooring, French Doors, Office Or Additional Bedroom
- Level: Main
Bedroom
- Description: Spacious Primary Bedroom, Hardwood Flooring, Ceiling Fan, Natural Light From Windows
- Features: Primary Suite
- Level: Main
Bedroom
- Description: Spacious Bedroom, Ceiling Fan
- Level: Main
Bedroom
- Description: Spacious Room In The Basement
- Level: Basement
Bathroom
- Description: Full Guest Bathroom, Fully Remodeled
- Level: Main
Bathroom
- Description: Majestic Tile, Oversized Shower And Soaking Tub
- Features: Primary Suite
- Level: Main
Bathroom
- Description: Full Bathroom, Beautifully Tiled
- Level: Basement
Dining room
- Description: Open Concept, Elegant Fixtures
- Level: Main
Kitchen
- Description: Natural Toned Cabinets With Sleek Hardware, New Stainless Steel Appliances, Quartz Countertops And A Large Center Island
- Level: Main
Laundry
- Description: Washer And Dryer Included
- Level: Main
Living room
- Description: New Hardwood Flooring, Canned Ligthing
- Level: Main
Living room
- Description: Vinyl Flooring, Perfect For Guests Or Generational Living
- Level: Basement
Heating
- Forced Air
Cooling
- Central Air
Appliances
- Included: Dishwasher, Disposal, Microwave, Oven, Range, Range Hood, Refrigerator
Features
- Kitchen Island, Open Floorplan, Pantry, Primary Suite, Quartz Counters, Walk-In Closet(s)
- Flooring: Carpet, Tile, Wood
- Windows: Double Pane Windows
- Basement: Finished
Interior area
- Total structure area: 2,452
- Total interior livable area: 2,452 sqft
- Finished area above ground: 1,648
- Finished area below ground: 804
Video & virtual tour
Property
Parking
- Total spaces: 2
- Parking features: Carport
- Carport spaces: 2
Features
- Levels: One
- Stories: 1
- Fencing: Full
Lot
- Size: 9,801 Square Feet
- Features: Cul-De-Sac
Details
- Parcel number: R0427606
- Special conditions: Standard
Construction
Type & style
- Home type: SingleFamily
- Property subtype: Single Family Residence
Materials
- Frame
- Roof: Composition
Condition
- Updated/Remodeled
- Year built: 2003
Utilities & green energy
- Sewer: Public Sewer
- Water: Public
Community & HOA
Community
- Subdivision: Stroh Ranch
HOA
- Has HOA: Yes
- Amenities included: Clubhouse, Fitness Center, Park, Playground, Pool, Tennis Court(s), Trail(s)
- Services included: Maintenance Grounds, Recycling, Trash
- HOA fee: $48 monthly
- HOA name: Stroh Ranch
- HOA phone: 303-224-0004
Location
- Region: Parker
Financial & listing details
- Price per square foot: $251/sqft
- Tax assessed value: $590,210
- Annual tax amount: $3,409
- Date on market: 7/30/2026
- Listing terms: Cash,Conventional,FHA,VA Loan
- Exclusions: Sellers Personal Property And Staging Items
- Ownership: Corporation/Trust
Estimated market value
Not available
Estimated sales range
Not available
Not available
Price history
| Date | Event | Price |
|---|---|---|
| 8/15/2026 | Pending sale | $615,000$251/sqft |
Source:  REcolorado as distributed by MLS GRID #7480452 Report a problem REcolorado as distributed by MLS GRID #7480452 Report a problem | ||
| 7/30/2026 | Listed for sale | $615,000+53.9%$251/sqft |
Source: REcolorado as distributed by MLS GRID #7480452 Report a problem | ||
| 6/15/2026 | Sold | $399,700+58.5%$163/sqft |
Source: Public Record Report a problem | ||
| 6/26/2003 | Sold | $252,165$103/sqft |
Source: Public Record Report a problem | ||
Public tax history
| Year | Property taxes | Tax assessment |
|---|---|---|
| 2025 | $3,210 -1.1% | $36,890 -13% |
| 2024 | $3,245 +42.6% | $42,380 -1% |
| 2023 | $2,276 -4% | $42,800 +51.1% |
| 2022 | $2,371 | $28,330 -2.8% |
| 2021 | -- | $29,150 +3.1% |
| 2020 | $2,309 -5% | $28,260 |
| 2019 | $2,430 | $28,260 +15.9% |
| 2018 | $2,430 +6.7% | $24,380 |
| 2017 | $2,278 +5.6% | $24,380 +9.9% |
| 2016 | $2,158 -2% | $22,190 |
| 2015 | $2,203 +9.5% | $22,190 +22.3% |
| 2014 | $2,011 | $18,140 |
| 2013 | -- | $18,140 -7.7% |
| 2012 | -- | $19,650 |
| 2011 | -- | $19,650 -1.8% |
| 2010 | -- | $20,000 +1% |
| 2009 | $1,078 | $19,800 |
| 2008 | -- | $19,800 +1% |
| 2007 | -- | $19,600 |
| 2006 | $2,116 +37.7% | $19,600 +2.8% |
| 2004 | $1,537 +387.2% | $19,060 +653.4% |
| 2003 | $315 | $2,530 |
Find assessor info on the county website
Monthly payment
Est. payment
Payment breakdown
Explore the cost of this home by adjusting the details. Changes won't be saved.Climate risks
Neighborhood: Stroh Ranch
Nearby schools
Schools provided by the listing agent
- Elementary: Legacy Point
- Middle: Sagewood
- High: Ponderosa
- District: Douglas RE-1
Source: REcolorado as distributed by MLS GRID. This data may not be complete. We recommend contacting the local school district to confirm school assignments for this home.
- $639,8003 bd3 ba3.1k sqft12684 S Sopris Creek Dr, Parker, CO 80134Off Market
- $568,7003 bd3 ba1.9k sqft12695 S Sopris Creek Dr, Parker, CO 80134Off Market
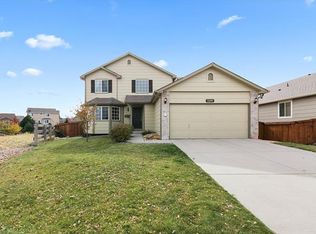
- $550,0003 bd3 ba1.6k sqft12678 S Sopris Creek Dr, Parker, CO 80134Off Market

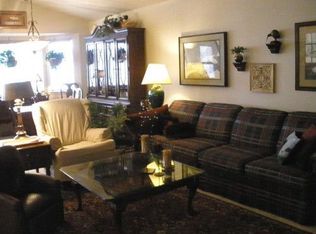
- $555,8003 bd2 ba1.6k sqft12681 S Sopris Creek Dr, Parker, CO 80134Off Market
Similar homes
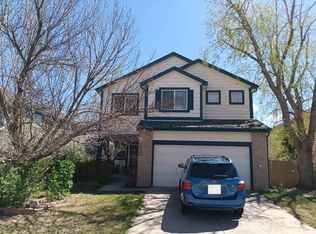
- $--3 bd3 ba2.8k sqft17046 Vineland Dr, Parker, CO 80134Auction
 Auction.com 2
 - $--3 bd3 ba2.9k sqft14425 Hop Clover St, Parker, CO 80134Auction
 Auction.com 2
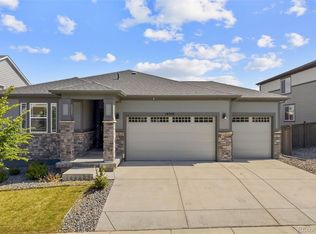
 - $615,0003 bd2 ba3.6k sqft18374 Grosbeak Place, Parker, CO 80134For Sale
 MLS ID #7092221, Seth Jenson, Real Broker, LLC DBA Real. REcolorado as distributed by MLS GRID
 - $--3 bd3 ba1.9k sqft11889 Swansea Dr, Parker, CO 80134Auction
 Auction.com 2
 - $635,0005 bd3 ba3.5k sqft11223 Wintergreen Drive, Parker, CO 80138For SaleMLS ID #9866102, Natalie Jones, HomeSmart. REcolorado as distributed by MLS GRID
- $650,0003 bd3 ba3.5k sqft22649 E Ida Circle, Aurora, CO 80015For SaleMLS ID #5672063, Heike Suekama, MB Metro Elite Realty Group. REcolorado as distributed by MLS GRID
- $620,0005 bd4 ba2.8k sqft1921 Fringe Court, Castle Rock, CO 80109For SaleMLS ID #8464522, Christopher Raichart, RE/MAX Synergy. REcolorado as distributed by MLS GRID
