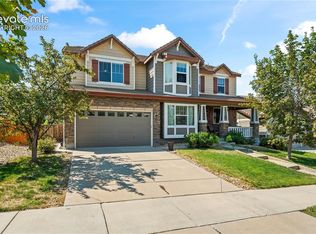
Ideally located in Serenity Ridge, this beautiful home with four bedrooms, four bathrooms, and a unfinished basement is the home you have been waiting for! This makes us welcome you to the home in Serenity Ridge. Serenity Ridge is a premier master planned community with an exceptional lifestyle within an easy commute to Denver and DTC. You are greeted by a charming, welcoming front porch. Entering the home, you will find a large office room. Exceptional kitchen featuring granite countertops, dining space, large kitchen island, cabinets, pantry, gas cooktop & stainless-steel appliances. The thoughtful design of this home has all 4 bedrooms, are in upstairs. You will love the expansive master suite with a private bath and generous closet, full privacy with the master bedroom. Also, upstairs are 3 spacious secondary bedrooms, one with 2 full bathrooms. The fully finished basement has another bedroom and full bathroom, as well as plenty of bonus living space. 2-car garage and corner lot. Nestled in a family-friendly neighborhood with trails & Parks. Trees planted along all the boundary lines. Cherokee Trail High School and Fox Middle School; King shoppers/Mcdonalds is within walking distance as well. Close to shopping, restaurants, and E-470.
For sale
$699,999
7167 S Patsburg Way, Aurora, CO 80016
4beds
4,103sqft
:
Get pre-qualified$4,430/mo
Single Family Residence
Built in 2017
6,634 Square Feet Lot
$-- Zestimate®
$171/sqft
$104/mo HOA
What's special
- 6 days |
- 356 |
- 14 |
Zillow last checked:
Listing updated:
Listed by:
Azad Hossain 720-870-7259 concordrealtyusa@gmail.com,
Concord Realty USA
Source: REcolorado as distributed by MLS GRID,MLS#: 8896517
Facts & features
Interior
Bedrooms & bathrooms
- Bedrooms: 4
- Bathrooms: 4
- Full bathrooms: 4
- Main level bathrooms: 1
Bedroom
- Level: Upper
Bedroom
- Level: Basement
Bedroom
- Level: Upper
Bedroom
- Level: Upper
Bathroom
- Level: Upper
Bathroom
- Level: Basement
Bathroom
- Level: Main
Bathroom
- Level: Upper
Family room
- Level: Main
Kitchen
- Level: Main
Office
- Level: Main
Heating
- Forced Air
Cooling
- Central Air
Features
- Basement: Finished,Full
Interior area
- Total structure area: 4,103
- Total interior livable area: 4,103 sqft
- Finished area above ground: 2,791
Property
Parking
- Total spaces: 2
- Parking features: Concrete
- Attached garage spaces: 2
Features
- Levels: Two
- Stories: 2
- Patio & porch: Covered, Front Porch
- Fencing: Full
- On waterfront: Yes
Lot
- Size: 6,634 Square Feet
Details
- Parcel number: 035110087
- Special conditions: Standard
Construction
Type & style
- Home type: SingleFamily
- Property subtype: Single Family Residence
Materials
- Brick, Wood Siding
- Foundation: Concrete Perimeter, Structural
Condition
- Year built: 2017
Details
- Warranty included: Yes
Utilities & green energy
- Electric: 110V
- Sewer: Public Sewer
- Utilities for property: Cable Available, Electricity Connected, Internet Access (Wired), Natural Gas Available, Natural Gas Connected
Community & HOA
Community
- Subdivision: Serenity Ridge Sub Filing 2
HOA
- Has HOA: Yes
- HOA fee: $104 monthly
- HOA name: Serenity Ridge HOA
- HOA phone: 303-532-4148
Location
- Region: Aurora
Financial & listing details
- Price per square foot: $171/sqft
- Tax assessed value: $707,400
- Annual tax amount: $5,665
- Date on market: 8/6/2026
- Listing terms: Cash,Conventional,FHA
- Exclusions: Sellers Personal Property
- Ownership: Individual
- Electric utility on property: Yes
Estimated market value
Not available
Estimated sales range
Not available
Not available
Price history
| Date | Event | Price |
|---|---|---|
| 8/6/2026 | Listed for sale | $699,999+334.7%$171/sqft |
Source:  REcolorado as distributed by MLS GRID #8896517 Report a problem REcolorado as distributed by MLS GRID #8896517 Report a problem | ||
| 3/21/2025 | Sold | $161,015-67.9%$39/sqft |
Source: Public Record Report a problem | ||
| 4/9/2018 | Sold | $501,300$122/sqft |
Source: Public Record Report a problem | ||
Public tax history
| Year | Property taxes | Tax assessment |
|---|---|---|
| 2025 | $5,249 +8.4% | $44,213 +3.2% |
| 2024 | $4,844 +10.6% | $42,860 -8.8% |
| 2023 | $4,380 -0.1% | $46,996 +28.1% |
| 2022 | $4,383 | $36,682 -2.8% |
| 2021 | -- | $37,738 +4.7% |
| 2020 | $4,505 +193.2% | $36,043 |
| 2019 | $1,536 | -- |
| 2018 | $1,536 -16.6% | $12,319 -15.1% |
| 2017 | $1,842 | $14,513 +246.4% |
| 2016 | -- | $4,190 +3.2% |
| 2015 | -- | $4,061 |
Find assessor info on the county website
Monthly payment
Est. payment
Payment breakdown
Explore the cost of this home by adjusting the details. Changes won't be saved.Climate risks
Neighborhood: Serenity Ridge
Nearby schools
GreatSchools rating
- 5/10Woodland Elementary SchoolGrades: PK-5Distance: 1.2 mi
- 6/10Fox Ridge Middle SchoolGrades: 6-8Distance: 0.3 mi
- 8/10Cherokee Trail High SchoolGrades: 9-12Distance: 0.6 mi
Schools provided by the listing agent
- Elementary: Pine Ridge
- Middle: Fox Ridge
- High: Cherokee Trail
- District: Cherry Creek 5
Source: REcolorado as distributed by MLS GRID. This data may not be complete. We recommend contacting the local school district to confirm school assignments for this home.
- $628,9003 bd2 ba2.1k sqft7157 S Patsburg Way, Aurora, CO 80016Off Market
- $680,1005 bd4 ba3.4k sqft7177 S Patsburg Way, Aurora, CO 80016Off Market
- $668,9004 bd3 ba2.7k sqft7147 S Patsburg Way, Aurora, CO 80016Off Market
- $723,7004 bd1 ba2.7k sqft7197 S Patsburg Way, Aurora, CO 80016Off Market

- $757,7004 bd3 ba3.9k sqft7207 S Patsburg Way, Aurora, CO 80016Off Market
- $646,0004 bd4 ba2.2k sqft7137 S Patsburg Way, Aurora, CO 80016Off Market
- $688,2004 bd4 ba2.6k sqft7166 S Patsburg Way, Aurora, CO 80016Off Market
- $671,3003 bd3 ba3.6k sqft7168 S Patsburg Way, Aurora, CO 80016Off Market
A local agent can set up tours, give advice and negotiate with sellers.
Similar homes
- $644,9004 bd4 ba4.1k sqft23950 E Dorado Pl, Aurora, CO 80016For Sale
 MLS ID #3798655, Blaine Szablewski, Exp Realty LLC. elevateMLS
 - $--5 bd4 ba2.9k sqft26159 E Davies Dr, Aurora, CO 80016Auction
 Auction.com 2
 - $--3 bd3 ba2.8k sqft7116 Flat Rock Ct, Aurora, CO 80016Auction
 Auction.com 2
 - $650,0004 bd3 ba3k sqft7244 S Scottsburg Way, Aurora, CO 80016For Sale

 MLS ID #4992175, Nancy Tan, Brokers Guild Homes. REcolorado as distributed by MLS GRID
 - $700,0005 bd5 ba3.4k sqft6641 S Kellerman Way, Aurora, CO 80016For SaleMLS ID #3668135, Adam Nance, You 1st Realty. REcolorado as distributed by MLS GRID
- $799,9004 bd4 ba4.2k sqft7013 S Uriah Street, Aurora, CO 80016For SaleMLS ID #9867552, Jessica Northrop, Compass - Denver. REcolorado as distributed by MLS GRID
- $778,5005 bd5 ba3.9k sqft27746 E Frost Place, Aurora, CO 80016For SaleMLS ID #6031180, Jeff Molenda, Key Real Estate Group LLC. REcolorado as distributed by MLS GRID
- $--4 bd4 ba3.6k sqft4790 S Perth St, Aurora, CO 80015AuctionAuction.com 2
- $--3 bd3 ba3.3k sqft4717 S Versailles St, Aurora, CO 80015AuctionAuction.com 2
- $--3 bd4 ba2.4k sqft21468 E Crestridge Pl, Centennial, CO 80015AuctionAuction.com 2
- $--4 bd3 ba2.9k sqft1607 S De Gaulle Way, Aurora, CO 80018AuctionXome
- $--4 bd3 ba2.6k sqft15953 E Arkansas Pl, Aurora, CO 80017AuctionAuction.com 2
- $--3 bd3 ba2.1k sqft126 S Vandriver Way, Aurora, CO 80018AuctionAuction.com 2
- $749,0003 bd2 ba4.6k sqft21980 E Union Drive, Aurora, CO 80015For SaleMLS ID #2381499, Nga Le, eXp Realty, LLC. REcolorado as distributed by MLS GRID
- $699,8005 bd4 ba4k sqft19161 E Pacific Place, Aurora, CO 80013For SaleMLS ID #9002742, Vladimir Hamanovich, Step Up Realty. REcolorado as distributed by MLS GRID
- $--4 bd3 ba2.3k sqft3081 S Jericho Way, Aurora, CO 80013AuctionServiceLink Auction
- $--4 bd3 ba2k sqft3742 S Kirk Way, Aurora, CO 80013AuctionAuction.com 2
- $--5 bd4 ba2.7k sqft24427 E Ada Ave, Aurora, CO 80018AuctionXome
- $--3 bd3 ba3.2k sqft19436 E Floyd Ave, Aurora, CO 80013AuctionAuction.com 2
- $514,9903 bd3 ba2.5k sqft6345 S Ukraine Court, Aurora, CO 80015For SaleMLS ID #6028836, Maritza Escobar Low, NAV Real Estate. REcolorado as distributed by MLS GRID
