Welcome to this beautiful two-story home offering over **4,000 finished square feet** of living space, including a fully finished walk-out basement! This spacious home features **5 bedrooms, 4 bathrooms**, a dedicated study, formal living and dining rooms, and a comfortable family room—perfect for everyday living and entertaining.
The well-appointed kitchen offers **42" cabinets, abundant counter space, and a sunny breakfast area**. Upstairs, you'll find a versatile loft along with a spacious primary suite featuring a walk-in closet and a private 5-piece bath. New paint and carpet.
The finished walk-out basement includes a **second kitchen**, providing excellent flexibility for multi-generational living, guests, or extended stays. Additional highlights include **central A/C, an oversized 2-car garage, and a quiet, established neighborhood**.
Conveniently located near shopping, restaurants, parks, schools, major highways, and **Denver International Airport**, this home offers the perfect combination of space, comfort, and location. Don't miss this incredible opportunity!
For sale
$699,800
19161 E Pacific Place, Aurora, CO 80013
5beds
4,040sqft
:
Get pre-qualified$4,460/mo
Single Family Residence
Built in 2015
6,574 Square Feet Lot
$693,100 Zestimate®
$173/sqft
$136/mo HOA
What's special
- 17 days |
- 313 |
- 13 |
Zillow last checked:
Listing updated:
Listed by:
Vladimir Hamanovich 720-427-8481 vladimir@stepupre.com,
Step Up Realty
Source: REcolorado as distributed by MLS GRID,MLS#: 9002742
Facts & features
Interior
Bedrooms & bathrooms
- Bedrooms: 5
- Bathrooms: 4
- Full bathrooms: 2
- 3/4 bathrooms: 1
- 1/2 bathrooms: 1
- Main level bathrooms: 1
Bedroom
- Features: Primary Suite
- Level: Upper
Bedroom
- Level: Upper
Bedroom
- Level: Upper
Bedroom
- Description: Nonconforming
- Level: Basement
Bedroom
- Description: Nonconforming
- Level: Basement
Bathroom
- Features: Primary Suite
- Level: Upper
Bathroom
- Level: Upper
Bathroom
- Level: Main
Bathroom
- Level: Basement
Dining room
- Level: Main
Exercise room
- Level: Basement
Family room
- Level: Main
Kitchen
- Level: Main
Kitchen
- Description: 2nd Kitchen
- Level: Basement
Laundry
- Level: Upper
Loft
- Level: Upper
Office
- Level: Main
Utility room
- Level: Basement
Heating
- Forced Air
Cooling
- Central Air
Appliances
- Included: Dishwasher, Disposal, Dryer, Gas Water Heater, Microwave, Oven, Refrigerator, Washer
- Laundry: Laundry Closet
Features
- Five Piece Bath, Granite Counters, High Ceilings, Open Floorplan, Smoke Free, Vaulted Ceiling(s), Walk-In Closet(s)
- Flooring: Carpet, Tile
- Windows: Double Pane Windows
- Basement: Finished,Full,Interior Entry,Sump Pump,Walk-Out Access
Interior area
- Total structure area: 4,040
- Total interior livable area: 4,040 sqft
- Finished area above ground: 2,819
- Finished area below ground: 1,138
Property
Parking
- Total spaces: 2
- Parking features: Concrete
- Attached garage spaces: 2
Features
- Levels: Two
- Stories: 2
- Patio & porch: Deck
- Exterior features: Fire Pit, Private Yard, Rain Gutters
- Fencing: Full
Lot
- Size: 6,574 Square Feet
Details
- Parcel number: 035069478
- Special conditions: Standard
Construction
Type & style
- Home type: SingleFamily
- Property subtype: Single Family Residence
Materials
- Frame
- Foundation: Concrete Perimeter, Slab
- Roof: Composition
Condition
- Updated/Remodeled
- Year built: 2015
Details
- Builder name: KB Home
Utilities & green energy
- Electric: 110V, 220 Volts
- Sewer: Public Sewer
- Utilities for property: Cable Available, Electricity Connected, Natural Gas Available, Natural Gas Connected
Community & HOA
Community
- Security: Carbon Monoxide Detector(s), Smoke Detector(s)
- Subdivision: Iliff Commons
HOA
- Has HOA: Yes
- Amenities included: Park
- Services included: Maintenance Grounds, Recycling, Trash
- HOA fee: $136 monthly
- HOA name: Iliff Commons Residential Homeowners Assoc., Inc.
- HOA phone: 303-733-1121
Location
- Region: Aurora
Financial & listing details
- Price per square foot: $173/sqft
- Tax assessed value: $680,300
- Annual tax amount: $6,762
- Date on market: 7/9/2026
- Listing terms: Cash,Conventional,FHA,VA Loan
- Exclusions: None
- Ownership: Individual
- Electric utility on property: Yes
- Road surface type: Paved
Estimated market value
$693,100
$658,000 - $728,000
$3,621/mo
Price history
| Date | Event | Price |
|---|---|---|
| 7/9/2026 | Listed for sale | $699,800+27.5%$173/sqft |
Source:  REcolorado as distributed by MLS GRID #9002742 Report a problem REcolorado as distributed by MLS GRID #9002742 Report a problem | ||
| 12/5/2020 | Listing removed | $549,000$136/sqft |
Source: Mb Champion Realty #9754092 Report a problem | ||
| 11/2/2020 | Pending sale | $549,000$136/sqft |
Source: Mb Champion Realty #9754092 Report a problem | ||
| 8/20/2020 | Listed for sale | $549,000+38.9%$136/sqft |
Source: Mb Champion Realty #9754092 Report a problem | ||
| 3/30/2016 | Sold | $395,155$98/sqft |
Source: Public Record Report a problem | ||
Public tax history
| Year | Property taxes | Tax assessment |
|---|---|---|
| 2025 | $7,261 +1.8% | $42,519 -3.5% |
| 2024 | $7,134 +24.1% | $44,066 -8.6% |
| 2023 | $5,747 -2.1% | $48,215 +37.2% |
| 2022 | $5,871 | $35,153 -2.8% |
| 2021 | -- | $36,165 -2.3% |
| 2020 | $6,136 +27.9% | $37,030 |
| 2019 | $4,799 | -- |
| 2018 | $4,799 +9.8% | $29,729 |
| 2017 | $4,370 | $29,729 +38.8% |
| 2016 | -- | $21,412 +803.8% |
| 2015 | -- | $2,369 +10.9% |
| 2014 | $336 | $2,136 |
Find assessor info on the county website
Monthly payment
Est. payment
Payment breakdown
Explore the cost of this home by adjusting the details. Changes won't be saved.Climate risks
Neighborhood: Sterling Hills
Nearby schools
GreatSchools rating
- 3/10Side Creek Elementary SchoolGrades: PK-5Distance: 0.1 mi
- 2/10Mrachek Middle SchoolGrades: 6-8Distance: 1 mi
- 6/10Rangeview High SchoolGrades: 9-12Distance: 1 mi
Schools provided by the listing agent
- Elementary: Side Creek
- Middle: Mrachek
- High: Rangeview
- District: Adams-Arapahoe 28J
Source: REcolorado as distributed by MLS GRID. This data may not be complete. We recommend contacting the local school district to confirm school assignments for this home.
- $561,6003 bd2 ba3.7k sqft19151 E Pacific Pl, Aurora, CO 80013Off Market
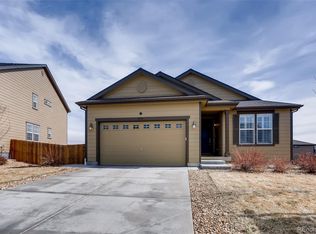
- $545,3003 bd2 ba1.7k sqft19171 E Pacific Pl, Aurora, CO 80013Off Market
- $684,7007 bd4 ba3.8k sqft19141 E Pacific Pl, Aurora, CO 80013Off Market
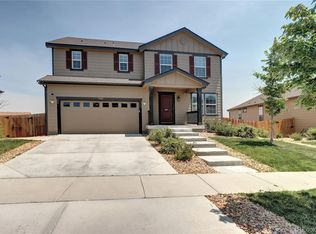
- $585,0004 bd4 ba2.8k sqft2025 S Danube Way, Aurora, CO 80013Sold
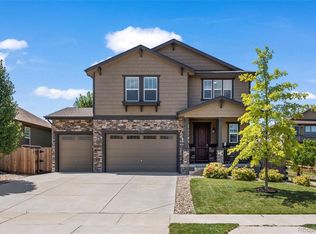
- $545,7003 bd3 ba2.2k sqft19150 E Pacific Pl, Aurora, CO 80013Off Market
- $547,7003 bd2 ba1.9k sqft19160 E Pacific Pl, Aurora, CO 80013Off Market
- $554,8004 bd2 ba1.8k sqft2015 S Danube Way, Aurora, CO 80013Off Market
- $550,8003 bd2 ba1.8k sqft19181 E Pacific Pl, Aurora, CO 80013Off Market
A local agent can set up tours, give advice and negotiate with sellers.
Similar homes
- $630,0004 bd3 ba3.3k sqft19242 E Baker Place, Aurora, CO 80013For Sale

 MLS ID #9609590, Emmanuel Moye, Keller Williams DTC. REcolorado as distributed by MLS GRID
 - $754,9505 bd5 ba3.7k sqft20936 E Duke Place, Aurora, CO 80013For Sale
 MLS ID #4046510, Levent Ozdemir, Re Professionals Llc. REcolorado as distributed by MLS GRID
 - $629,0004 bd3 ba3.6k sqft19456 E Bethany Drive, Aurora, CO 80013For Sale
 MLS ID #6602893, Adrienne Herzog, LPT Realty. REcolorado as distributed by MLS GRID
 - $700,0004 bd3 ba3.2k sqft21259 E Layton Lane, Aurora, CO 80015For Sale
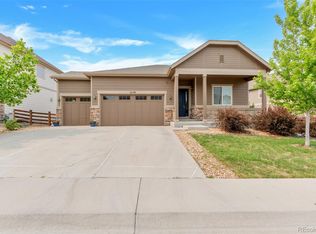 MLS ID #8387651, Bruce Durrell, Different Realty Services. REcolorado as distributed by MLS GRID
 - $665,0004 bd3 ba2.7k sqft451 S Nucla Street, Aurora, CO 80017For SaleMLS ID #5106693, Smain Lekahal, Real Solutions Inc. REcolorado as distributed by MLS GRID
- $600,0004 bd4 ba2.9k sqft163 N Jamestown Way, Aurora, CO 80018For Sale
 MLS ID #1064860, Jennifer Lee, Compass-Denver. IRES as distributed by MLS GRID
 - $610,0005 bd3 ba4.1k sqft5023 S Shawnee Street, Aurora, CO 80015For SaleMLS ID #4227283, Leigh Ann Johnson, Grace Management & Invest.. REcolorado as distributed by MLS GRID
- $644,9005 bd4 ba3.3k sqft20431 E Union Circle, Aurora, CO 80015For SaleMLS ID #8036914, Jason M. Halliday, RE/MAX Northwest Inc. REcolorado as distributed by MLS GRID
- $775,0004 bd4 ba3.9k sqft20734 E Peakview Place, Aurora, CO 80016For SaleMLS ID #5952260, Alexandra Iacovet, HomeSmart. REcolorado as distributed by MLS GRID
- $739,9504 bd4 ba4.2k sqft25332 E Indore Drive, Aurora, CO 80016For SaleMLS ID #9697436, William Watson, Your Home Sold Guaranteed Realty - Premier Partners. REcolorado as distributed by MLS GRID
- $585,0006 bd4 ba3.2k sqft24082 E 2nd Drive, Aurora, CO 80018For SaleMLS ID #5291458, Ethan Davis, Weichert Realtors Professionals. REcolorado as distributed by MLS GRID
- $605,0004 bd4 ba3k sqft5563 S Elk Court, Aurora, CO 80016For SaleMLS ID #9930688, Joshua Surver, eXp Realty, LLC. REcolorado as distributed by MLS GRID
- $600,0005 bd3 ba3.1k sqftFronterra Village, Commerce City, CO 80022For SaleMLS ID #4949853, Venus Howard, Real Broker, LLC DBA Real. REcolorado as distributed by MLS GRID
- $550,0004 bd4 ba2.8k sqft23872 E Alabama Drive, Aurora, CO 80018For SaleMLS ID #9525287, Michael Juba, AMJ Colorado Real Estate, LLC. REcolorado as distributed by MLS GRID
- $574,9904 bd3 ba3.4k sqft25120 E Maple Place, Aurora, CO 80018For SaleMLS ID #3946871, Gary Parkhurst, Parkhurst Realty. REcolorado as distributed by MLS GRID
- $735,0003 bd3 ba3.3k sqft22691 E Narrowleaf Circle, Aurora, CO 80016For SaleMLS ID #7011860, Erik Carman, Compass - Denver. REcolorado as distributed by MLS GRID
- $539,9004 bd4 ba2.8k sqft23502 E Alabama Drive, Aurora, CO 80018For SaleMLS ID #5809750, Rusty Stevenson, LoKation Real Estate. REcolorado as distributed by MLS GRID
- $579,5003 bd2 ba2.7k sqft5556 S Rome Street, Aurora, CO 80015For SaleMLS ID #4156428, Reem Saidi, RE/MAX Leaders. REcolorado as distributed by MLS GRID
- $800,0005 bd4 ba4k sqft11854 S Breeze Grass Way, Parker, CO 80134For SaleMLS ID #4202699, Kimberly Beck, Corcoran Perry & Co.. REcolorado as distributed by MLS GRID
- $730,0004 bd2 ba3.3k sqft10398 Nottingham Drive, Parker, CO 80134For SaleMLS ID #7059038, Aimee Deluccio, Realty One Group Premier Colorado. REcolorado as distributed by MLS GRID
