Skip main navigation
Sold for $585,000
  • $585,000

    2025 S Danube Way, Aurora, CO 80013

    4beds
    2,843sqft
    Single Family Residence
    Built in 2015
    6,789 Square Feet Lot
    $575,100 Zestimate®
    $206/sqft
    $3,179 Estimated rent

    Home value

    $575,100

    $535,000 - $615,000

    $3,179/mo

    Zestimate® history
    Loading
    Loading...

    Owner options

    List your home for rent

    $3,179/mo

    Rent Zestimate®

    Find your next renter with Zillow Rental Manager. Plus, with online applications, you can quickly screen prospective tenants – for free.

    Learn more

    $3,179/mo

    Rent Zestimate®

    Refinance and save

    $3,485/mo

    Est. payment

    Refinancing to a lower rate could help reduce your monthly payments and save thousands over the life of the loan.

    See today's rates

    $3,485/mo

    Est. payment

    Explore your selling options

    Work with a Zillow partner agent

    Leverage their expertise and Zillow's premium Showcase listings to get your home seen by more buyers.

    Get started

    List with your own agent

    Get your home in front of millions of buyers by listing it on Zillow.

    Learn how to do it

    Sell it yourself

    Take full control of how buyers see your home on Zillow by listing For Sale by Owner (FSBO).

    List your home

    What's special

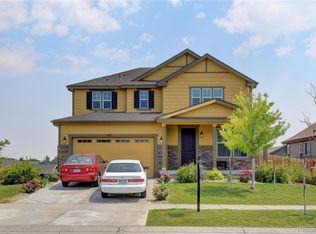
    Beautiful two story with a 3 car garage and next to a greenbelt in the perfect location. The main floor features a bright great room filled with natural light and a remodeled kitchen complete with granite counters, pantry, soft-close pullout drawers, and a convection oven with air fryer. Upstairs, you’ll find the primary suite with a full bathroom, dual sinks, and walk-in closet, along with two additional bedrooms, a full bath, convenient laundry, and a spacious loft. The finished basement adds even more living space with a recreation room, fourth bedroom, and ¾ bath. Step outside to the backyard of your dreams with a beautifully paved porch, shaded gazebo, lush grass, and fully fenced for furry friends. Siding to a greenbelt, this home offers extra privacy and added space from neighboring properties. Close to parks, open space, trails, schools, shopping, and major roadways, this home offers both entertainment and convenience. Near E-470 and I-225 makes commuting to DIA, Denver, and surrounding areas easy. Don't miss this amazing opportunity to own this two story with a 3 car garage in the perfect location!

    Zillow last checked:

    Listing updated:

    Listed by:

    Team Lassen 303-668-7007 info@teamlassen.com,

    MB Team Lassen

    Bought with:

    Uri Hoffman, 100065700

    Madison & Company Properties

    Source: REcolorado as distributed by MLS GRID,MLS#: 5248411MLS Logo

    Facts & features

    Interior

    Bedrooms & bathrooms
    • Bedrooms: 4
    • Bathrooms: 4
    • Full bathrooms: 2
    • 3/4 bathrooms: 1
    • 1/2 bathrooms: 1
    • Main level bathrooms: 2
    Bedroom
    • Description: Second Bedroom On Upper
    • Level: Upper
    Bedroom
    • Description: Third Bedroom On Upper
    • Level: Upper
    Bedroom
    • Description: Fourth Bedroom In Basement
    • Level: Basement
    Bathroom
    • Description: Powder On Main
    • Level: Main
    Bathroom
    • Description: Full Bathroom With Granite Counters And Shower/Tub Combo
    • Level: Main
    Bathroom
    • Description: Bathroom In Basement With Walk-In Shower
    • Level: Basement
    Other
    • Description: Primary Suite On Upper
    • Level: Upper
    Other
    • Description: Primary Bathroom With Vinyl Flooring, Dual Sinks, Granite Counters, Shower/Tub Combo, And Walk-In Closet
    • Level: Upper
    Bonus room
    • Description: Recreational Room Or Additional Living Space In Basement
    • Level: Basement
    Great room
    • Description: Bright Great Room With Natural Light Streaming In
    • Level: Main
    Kitchen
    • Description: Remodeled Kitchen With Granite Counters, Pullout And Soft Close Drawers, Pantry, Some Updated Appliances, And Convection Oven With Air Fryer
    • Level: Main
    Laundry
    • Description: Laundry Conveniently Located On Upper
    • Level: Upper
    Loft
    • Description: Loft On Upper
    • Level: Upper
    Heating
    • Forced Air
    Cooling
    • Central Air
    Appliances
    • Included: Dishwasher, Disposal, Dryer, Microwave, Oven, Range, Refrigerator, Washer
    Features
    • Ceiling Fan(s), Eat-in Kitchen, Granite Counters, High Ceilings, Kitchen Island, Radon Mitigation System, Walk-In Closet(s)
    • Flooring: Carpet, Vinyl
    • Basement: Finished,Sump Pump
    • Common walls with other units/homes: No Common Walls
    Interior area
    • Total structure area: 2,843
    • Total interior livable area: 2,843 sqft
    • Finished area above ground: 2,044
    • Finished area below ground: 710

    Property

    Parking
    • Total spaces: 3
    • Parking features: Garage - Attached
    • Attached garage spaces: 3
    Features
    • Levels: Two
    • Stories: 2
    • Patio & porch: Front Porch, Patio
    • Fencing: Full
    Lot
    • Size: 6,789 sqft
    • Features: Greenbelt, Landscaped, Sprinklers In Front, Sprinklers In Rear
    • Residential vegetation: Grassed
    Details
    • Parcel number: 035069401
    • Special conditions: Standard

    Construction

    Type & style
    • Home type: SingleFamily
    • Property subtype: Single Family Residence
    Materials
    • Frame
    • Roof: Composition
    Condition
    • Year built: 2015

    Utilities & green energy

    • Sewer: Public Sewer
    • Water: Public
    • Utilities for property: Cable Available, Internet Access (Wired)

    Community & neighborhood

    Location
    • Region: Aurora
    • Subdivision: Iliff Commons

    HOA & financial

    HOA
    • Has HOA: Yes
    • HOA fee: $131 monthly
    • Amenities included: Park, Trail(s)
    • Services included: Recycling, Trash
    • Association name: Iliff Commons/ ACCU
    • Association phone: 303-733-1121
    • Second association name: Iliff Commons Metro District

    Other

    Other facts
    • Listing terms: Cash,Conventional,FHA,VA Loan
    • Ownership: Individual

    Price history

    DateEventPrice
    12/12/2025Sold$585,000-2.5%$206/sqft
    Source: REcolorado as distributed by MLS GRID #5248411 Report a problem
    11/12/2025Pending sale$600,000$211/sqft
    Source: REcolorado as distributed by MLS GRID #5248411 Report a problem
    11/1/2025Listed for sale$600,000$211/sqft
    Source: REcolorado as distributed by MLS GRID #5248411 Report a problem
    10/28/2025Pending sale$600,000$211/sqft
    Source: REcolorado as distributed by MLS GRID #5248411 Report a problem
    10/23/2025Price change$600,000-4%$211/sqft
    Source: REcolorado as distributed by MLS GRID #5248411 Report a problem
    10/1/2025Price change$625,000-3.8%$220/sqft
    Source: REcolorado as distributed by MLS GRID #5248411 Report a problem
    9/4/2025Listed for sale$650,000+6.6%$229/sqft
    Source: REcolorado as distributed by MLS GRID #5248411 Report a problem
    7/26/2022Sold$610,000+69.7%$215/sqft
    Source: Public Record Report a problem
    12/18/2015Sold$359,380$126/sqft
    Source: Public Record Report a problem

    Public tax history

    YearProperty taxesTax assessment
    2025$6,127 +1.8%$37,294 +0.3%
    2024$6,020 +23%$37,185 -13%
    2023$4,896 -2.1%$42,742 +42.7%
    2022$5,001 $29,948 -2.8%
    2021-- $30,809 -2.7%
    2020$5,245 +17.7%$31,653
    2019$4,455 --
    2018$4,455 +9.8%$27,598
    2017$4,057 $27,598 +17.7%
    2016-- $23,442 +889.5%
    2015-- $2,369 +10.9%
    2014$336 $2,136

    Find assessor info on the county website

    Neighborhood: Sterling Hills

    Nearby schools

    GreatSchools rating
    Schools provided by the listing agent
    • Elementary: Side Creek
    • Middle: Mrachek
    • High: Rangeview
    • District: Adams-Arapahoe 28J

    Source: REcolorado as distributed by MLS GRID. This data may not be complete. We recommend contacting the local school district to confirm school assignments for this home.

    Get a cash offer in 3 minutes
    Find out how much your home could sell for in as little as 3 minutes with a no-obligation cash offer.
    Estimated market value
    $575,100
    Get a cash offer in 3 minutes
    Find out how much your home could sell for in as little as 3 minutes with a no-obligation cash offer.
    Estimated market value
    $575,100