$10,000 Seller Concession Offered!
Discover a rare opportunity in Canterberry Crossing, one of Parker’s most prestigious master-planned golf course communities. This spacious 3-bedroom, 3-bathroom home with a generous loft offers sweeping golf course views, mature landscaping, and thoughtful updates in a true turnkey package.
From the private deck and beautifully landscaped yard with mature trees, enjoy peaceful mornings and Colorado sunsets overlooking the golf course. Abundant natural light fills the home as brand-new carpet and tile flow throughout. The kitchen features new stainless steel appliances installed within the last two months. The primary suite offers a nicely updated bath with double vanity, separate glass shower, and soaking tub, plus a massive walk-in closet. The spacious loft provides flexible space for a home office, playroom, or additional seating. The 3-car finished garage adds excellent functionality, while the blank-canvas basement offers a rare opportunity to customize and add long-term value. Solar power enhances efficiency.
Buyers benefit from a generous $10,000 seller concession toward prepaids, closing costs, or rate buydowns with lender approval. When financing with the preferred lender, an additional $5,000 is available toward a rate buydown or 1-0 buydown — meaningful financial flexibility that stands out in Canterberry Crossing.
Enjoy the highly sought after Douglas County schools, including Frontier Valley Elementary, Cimarron Middle School, and Legend High School, along with parks, trails, the community pool, and convenient access to historic downtown Parker. This Canterberry Crossing home delivers exceptional outdoor living, modern updates, and real buyer advantages in one move-in-ready package. Schedule your private showing today to experience this rare combination of golf course views, recent updates, and strong buyer incentives.
For sale
Price cut: $9.5K (7/31)
$654,987
12097 Desert Hills Street, Parker, CO 80138
3beds
3,148sqft
:
Get pre-qualified$4,449/mo
Single Family Residence
Built in 2004
8,581 Square Feet Lot
$-- Zestimate®
$208/sqft
$109/mo HOA
What's special
- 61 days |
- 623 |
- 36 |
Zillow last checked:
Listing updated:
Listed by:
Robert Baker 720-363-6544 Rob@MyRockHomes.com,
My Rock Realty, LLC
Source: REcolorado as distributed by MLS GRID,MLS#: 6096900
Facts & features
Interior
Bedrooms & bathrooms
- Bedrooms: 3
- Bathrooms: 3
- Full bathrooms: 2
- 1/2 bathrooms: 1
- Main level bathrooms: 1
Bedroom
- Features: Primary Suite
- Level: Upper
Bedroom
- Level: Upper
Bedroom
- Level: Upper
Bathroom
- Features: En Suite Bathroom
- Level: Upper
Bathroom
- Level: Upper
Bathroom
- Level: Main
Dining room
- Level: Main
Family room
- Level: Main
Kitchen
- Level: Main
Laundry
- Level: Main
Living room
- Level: Main
Loft
- Level: Upper
Heating
- Forced Air, Natural Gas
Cooling
- Central Air
Appliances
- Included: Cooktop, Dishwasher, Disposal, Microwave, Oven, Range, Washer
Features
- Eat-in Kitchen, Entrance Foyer, Five Piece Bath, High Ceilings, Laminate Counters, Open Floorplan, Pantry, Smoke Free, Sound System, Vaulted Ceiling(s), Walk-In Closet(s)
- Flooring: Carpet, Linoleum, Tile, Wood
- Windows: Double Pane Windows, Window Coverings, Window Treatments
- Basement: Bath/Stubbed,Crawl Space,Daylight,Interior Entry,Partial,Sump Pump,Unfinished
- Number of fireplaces: 1
- Fireplace features: Family Room
Interior area
- Total structure area: 3,148
- Total interior livable area: 3,148 sqft
- Finished area above ground: 2,326
- Finished area below ground: 0
Video & virtual tour
Property
Parking
- Total spaces: 3
- Parking features: Garage - Attached
- Attached garage spaces: 3
Features
- Levels: Two
- Stories: 2
- Patio & porch: Covered, Deck, Front Porch
- Exterior features: Lighting, Private Yard, Rain Gutters
- Fencing: Partial
Lot
- Size: 8,581 Square Feet
- Features: Irrigated, Landscaped, Level, Many Trees, Master Planned, Sprinklers In Front, Sprinklers In Rear
- Residential vegetation: Grassed, Mixed, Wooded
Details
- Parcel number: R0438355
- Special conditions: Standard
Construction
Type & style
- Home type: SingleFamily
- Architectural style: Traditional
- Property subtype: Single Family Residence
Materials
- Frame, Stone, Wood Siding
- Foundation: Concrete Perimeter, Slab
- Roof: Composition
Condition
- Updated/Remodeled
- Year built: 2004
Utilities & green energy
- Electric: 110V, 220 Volts
- Sewer: Public Sewer
- Water: Public
- Utilities for property: Cable Available, Electricity Connected, Natural Gas Connected, Phone Available
Community & HOA
Community
- Security: Carbon Monoxide Detector(s), Smoke Detector(s)
- Subdivision: Villages Of Parker
HOA
- Has HOA: Yes
- Amenities included: Pool
- Services included: Reserve Fund, Trash
- HOA fee: $85 monthly
- HOA name: Canterberry Crossing
- HOA phone: 303-841-8658
- Second HOA fee: $24 monthly
- Second HOA name: Mesa Pines South
- Second HOA phone: 303-841-0456
Location
- Region: Parker
Financial & listing details
- Price per square foot: $208/sqft
- Tax assessed value: $670,097
- Annual tax amount: $5,131
- Date on market: 6/4/2026
- Listing terms: 1031 Exchange,Cash,Conventional,FHA,VA Loan
- Exclusions: None
- Ownership: Individual
- Electric utility on property: Yes
- Road surface type: Paved
Estimated market value
Not available
Estimated sales range
Not available
Not available
Price history
| Date | Event | Price |
|---|---|---|
| 7/31/2026 | Price change | $654,987-1.4%$208/sqft |
Source:  REcolorado as distributed by MLS GRID #6096900 Report a problem REcolorado as distributed by MLS GRID #6096900 Report a problem | ||
| 7/1/2026 | Price change | $664,466-1.5%$211/sqft |
Source: REcolorado as distributed by MLS GRID #6096900 Report a problem | ||
| 6/4/2026 | Listed for sale | $674,477+83%$214/sqft |
Source: REcolorado as distributed by MLS GRID #6096900 Report a problem | ||
| 7/29/2013 | Sold | $368,500+1%$117/sqft |
Source: Public Record Report a problem | ||
| 6/19/2013 | Pending sale | $365,000$116/sqft |
Source: Coldwell Banker Residential Brokerage - Southwest Metro at Highlands Ranch #1192846 Report a problem | ||
| 6/18/2013 | Price change | $365,000-1.4%$116/sqft |
Source: Coldwell Banker Residential Brokerage - Southwest Metro at Highlands Ranch #1192846 Report a problem | ||
| 6/7/2013 | Price change | $370,000-2.6%$118/sqft |
Source: Coldwell Banker Residential Brokerage - Southwest Metro at Highlands Ranch #1192846 Report a problem | ||
| 6/1/2013 | Listed for sale | $380,000+25.6%$121/sqft |
Source: Coldwell Banker Residential Brokerage - Southwest Metro at Highlands Ranch #1192846 Report a problem | ||
| 9/27/2004 | Sold | $302,500$96/sqft |
Source: Public Record Report a problem | ||
Public tax history
| Year | Property taxes | Tax assessment |
|---|---|---|
| 2025 | $4,850 -0.9% | $41,880 -11.6% |
| 2024 | $4,895 +24.4% | $47,400 -1% |
| 2023 | $3,934 -3.6% | $47,860 +45.3% |
| 2022 | $4,081 | $32,930 -2.8% |
| 2021 | -- | $33,870 +2.5% |
| 2020 | $4,014 +1.7% | $33,030 |
| 2019 | $3,949 | $33,030 +8.7% |
| 2018 | $3,949 +5.3% | $30,400 |
| 2017 | $3,748 +105.4% | $30,400 +4% |
| 2016 | $1,825 -50.6% | $29,220 |
| 2015 | $3,695 +25.9% | $29,220 +36.6% |
| 2014 | $2,934 | $21,390 |
| 2013 | -- | $21,390 -4% |
| 2012 | -- | $22,270 |
| 2011 | -- | $22,270 -11% |
| 2010 | -- | $25,030 +5.4% |
| 2009 | $1,532 | $23,740 |
| 2008 | -- | $23,740 +5.4% |
| 2007 | -- | $22,520 |
| 2006 | $2,986 +86.3% | $22,520 +76.2% |
| 2004 | $1,603 | $12,780 +5.8% |
| 2003 | -- | $12,076 |
Find assessor info on the county website
Monthly payment
Est. payment
Payment breakdown
Explore the cost of this home by adjusting the details. Changes won't be saved.Climate risks
Neighborhood: 80138
Nearby schools
GreatSchools rating
- 6/10Frontier Valley Elementary SchoolGrades: PK-5Distance: 0.5 mi
- 5/10Cimarron Middle SchoolGrades: 6-8Distance: 0.2 mi
- 7/10Legend High SchoolGrades: 9-12Distance: 0.6 mi
Schools provided by the listing agent
- Elementary: Frontier Valley
- Middle: Cimarron
- High: Legend
- District: Douglas RE-1
Source: REcolorado as distributed by MLS GRID. This data may not be complete. We recommend contacting the local school district to confirm school assignments for this home.
- $751,3005 bd3 ba4k sqft12111 Desert Hills St, Parker, CO 80138Off Market

- $780,0005 bd4 ba3.9k sqft12125 Desert Hills St, Parker, CO 80138For Sale
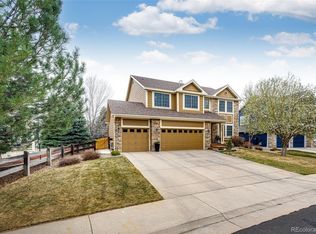
- $786,9003 bd3 ba3.3k sqft12085 Desert Hills St, Parker, CO 80138Off Market
- $855,0006 bd5 ba5.1k sqft12110 Bay Oaks Ct, Parker, CO 80138Sold

- $799,0005 bd5 ba4.2k sqft12104 Desert Hills St, Parker, CO 80138Sold
- $757,8004 bd3 ba4.3k sqft12122 Bay Oaks Ct, Parker, CO 80138Off Market
- $760,0005 bd3 ba4.4k sqft12094 Bay Oaks Ct, Parker, CO 80138Sold
- $742,0004 bd4 ba4.4k sqft12116 Desert Hills St, Parker, CO 80138Sold
A local agent can set up tours, give advice and negotiate with sellers.
Similar homes
- $670,0004 bd4 ba3.4k sqft21998 E Tallkid Avenue, Parker, CO 80138For Sale

 MLS ID #2221219, Gifford Dudley, Coldwell Banker Realty 24. REcolorado as distributed by MLS GRID
 - $689,0006 bd4 ba3.5k sqft11943 Song Bird Hills Street, Parker, CO 80138For Sale
 MLS ID #6437271, Kimberly Brown, Coldwell Banker Realty 24. REcolorado as distributed by MLS GRID
 - $649,0003 bd2 ba3.5k sqft22042 Hill Gail Way, Parker, CO 80138For Sale
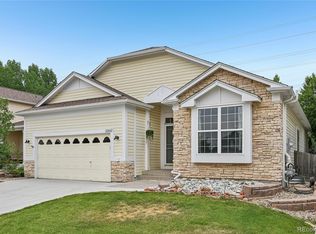 MLS ID #3468336, Andrew Botcherby, RE/MAX Real Estate Group Inc. REcolorado as distributed by MLS GRID
 - $670,0004 bd3 ba3.2k sqft11341 S Lost Creek Circle, Parker, CO 80138For Sale
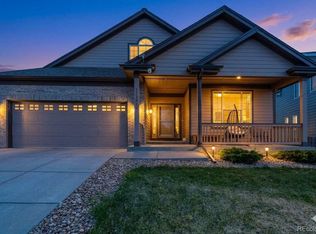 MLS ID #9123657, James Mayl, One Avenue Realty. REcolorado as distributed by MLS GRID
 - $689,9004 bd4 ba3.1k sqft23981 Glenmoor Drive, Parker, CO 80138For SaleMLS ID #8763934, Hoffmans Homes, Engel and Volkers: Castle Rock & Castle Pines. REcolorado as distributed by MLS GRID
- $775,0004 bd3 ba4.1k sqft23383 Rockdale Place, Parker, CO 80138For SaleMLS ID #3520086, Duane Rademacher, Mile High Real Estate. REcolorado as distributed by MLS GRID
- $724,9004 bd4 ba3.9k sqft21832 E Tallkid Avenue, Parker, CO 80138For SaleMLS ID #3164467, Joni Jagger, Coldwell Banker Realty 24. REcolorado as distributed by MLS GRID
- $650,0004 bd3 ba4.2k sqft10804 Vista Road, Parker, CO 80138For SaleMLS ID #7661108, Derek Kliner, Realty One Group Platinum Elite. REcolorado as distributed by MLS GRID
- $615,0003 bd4 ba2.1k sqft11090 Tim Tam Way, Parker, CO 80138For SaleMLS ID #9476786, Todd Landgrave, Kentwood Real Estate DTC, LLC. REcolorado as distributed by MLS GRID
- $825,0005 bd5 ba4.4k sqft11960 Singing Winds Street, Parker, CO 80138For SaleMLS ID #9142937, Robert Sharpe, RE/MAX Synergy. REcolorado as distributed by MLS GRID
- $695,0006 bd4 ba3.8k sqft19249 E Downy Creek Place, Parker, CO 80134For SaleMLS ID #1602654, Meg Bente, Windermere DTC. REcolorado as distributed by MLS GRID
- $675,0003 bd4 ba2.4k sqft8714 Pawnee Road, Parker, CO 80134For SaleMLS ID #2964889, Wendy Rowley, Coldwell Banker Realty 44. REcolorado as distributed by MLS GRID
- $685,0004 bd3 ba3.3k sqft6227 Northwoods Glen Drive, Parker, CO 80134For SaleMLS ID #7592273, Kayleigh Gustafson, JPAR - Platinum. REcolorado as distributed by MLS GRID
- $659,9003 bd3 ba3.4k sqft8419 Dove Ridge Way, Parker, CO 80134For SaleMLS ID #8662601, Mike Duggan, RE/MAX Professionals. REcolorado as distributed by MLS GRID
- $690,0004 bd4 ba4.4k sqft11640 S Flower Mound Way, Parker, CO 80134For SaleMLS ID #1501725, Leigh Ann Johnson, Grace Management & Invest.. REcolorado as distributed by MLS GRID
- $699,9004 bd4 ba3k sqft16376 Flintlock Court, Parker, CO 80134For SaleMLS ID #5532168, Bruce Katz, HomeSmart. REcolorado as distributed by MLS GRID
- $699,0003 bd4 ba3.8k sqft13060 Norway Maple Street, Parker, CO 80134For SaleMLS ID #5160891, Zac Nelson, Compass - Denver. REcolorado as distributed by MLS GRID
- $589,9003 bd3 ba2.4k sqft5051 Ox Trail, Parker, CO 80134For SaleMLS ID #2308488, Jacob Burger, REMAX PROPERTIES. REcolorado as distributed by MLS GRID
- $642,0005 bd3 ba2.9k sqft6371 Esmeralda Drive, Castle Rock, CO 80108For SaleMLS ID #3432788, Jim Weichselbaum, Legacy 100 Real Estate Partners LLC. REcolorado as distributed by MLS GRID
- $620,0005 bd3 ba2.5k sqft20502 E Union Avenue, Aurora, CO 80015For SaleMLS ID #7027892, Joshua Spivey, Berkshire Hathaway HomeServices Colorado, LLC - Highlands Ranch Real Estate. REcolorado as distributed by MLS GRID
