Welcome Home! This updated 5-bedroom, 5-bathroom home in the Villages of Parker in Canterberry Crossing is ready for you to move in and call it your own. This house has truly been loved and taken care of; in the last three years there have been numerous updates including: new interior and exterior paint, new wood shutters throughout, new hardwood floors and new carpeting both upstairs and in the basement, new HVAC system, new cabinetry in the laundry room, new in-wall speakers and dimmable lights in the basement, and a new roof! Just in August, the seller refinished the driveway and had the work done in the basement by the previous owner permitted. Zoned for some of the best schools in the Douglas County School District, under a half mile from Cimarron Middle School and just minutes from shopping and entertaining, and 40 minutes to DIA and the Front Range alike, this house is in a perfect location. Seller is being relocated and is motivated! Come see this home and submit your offer today.
Sold for $799,000
$799,000
12104 Desert Hills Street, Parker, CO 80138
5beds
4,223sqft
Single Family Residence
Built in 2004
7,492 Square Feet Lot
$828,900 Zestimate®
$189/sqft
$4,438 Estimated rent
Home value
$828,900
$787,000 - $870,000
$4,438/mo
Zestimate® history
Owner options
List your home for rent
$4,438/mo
Rent Zestimate®
Find your next renter with Zillow Rental Manager. Plus, with online applications, you can quickly screen prospective tenants – for free.
$4,438/mo
Rent Zestimate®
Refinance and save
$5,011/mo
Est. payment
Refinancing to a lower rate could help reduce your monthly payments and save thousands over the life of the loan.
$5,011/mo
Est. payment
Explore your selling options
Work with a Zillow partner agent
Leverage their expertise and Zillow's premium Showcase listings to get your home seen by more buyers.
Get startedList with your own agent
Get your home in front of millions of buyers by listing it on Zillow.
Learn how to do itSell it yourself
Take full control of how buyers see your home on Zillow by listing For Sale by Owner (FSBO).
List your homeWhat's special
New roofFront rangeLaundry roomNew in-wall speakersNew hardwood floors
Zillow last checked:
Listing updated:
Listed by:
The Billy Van Heusen Team 720-507-4245 sell@bvhteam.com,
Keller Williams DTC,
Billy Van Heusen Jr. 720-507-4245,
Keller Williams DTC
Bought with:
Spencer Wilson, 100082306
RE/MAX Professionals
Source: REcolorado as distributed by MLS GRID,MLS#: 2232668
Facts & features
Interior
Bedrooms & bathrooms
- Bedrooms: 5
- Bathrooms: 5
- Full bathrooms: 3
- 3/4 bathrooms: 1
- 1/4 bathrooms: 1
- Main level bathrooms: 1
Primary bedroom
- Description: Coffered Ceiling And Great Natural Light.
- Level: Upper
- Area: 321.48 Square Feet
- Dimensions: 18.8 x 17.1
Bedroom
- Description: This Large Bedroom Has A Beautiful Floor To Ceiling Wood Slat Wall.
- Level: Upper
- Area: 172.48 Square Feet
- Dimensions: 15.4 x 11.2
Bedroom
- Description: There Are Double Closets In This Spacious Bedroom.
- Level: Upper
- Area: 138.06 Square Feet
- Dimensions: 11.7 x 11.8
Bedroom
- Description: This Bedroom Has It's Own Private Bathroom!
- Level: Upper
- Area: 123.21 Square Feet
- Dimensions: 11.1 x 11.1
Bedroom
- Description: Double Egress Windows And A Large Closet. Currently Used As An Exercise Room.
- Level: Basement
- Area: 156.27 Square Feet
- Dimensions: 16.11 x 9.7
Primary bathroom
- Description: Beautiful 5 Piece Bathroom With Frameless Shower.
- Level: Upper
- Area: 152.46 Square Feet
- Dimensions: 12.6 x 12.1
Bathroom
- Description: Two Sinks And Lots Of Counter Space In This Full Bathroom.
- Level: Upper
- Area: 72.9 Square Feet
- Dimensions: 5.4 x 13.5
Bathroom
- Description: Private Access From The 4th Upstairs Bedroom.
- Level: Upper
- Area: 78.39 Square Feet
- Dimensions: 11.7 x 6.7
Bathroom
- Description: This Full Bathroom Really Completes The Basement.
- Level: Basement
- Area: 58.29 Square Feet
- Dimensions: 8.7 x 6.7
Bathroom
- Description: Conveniently Located With Beautiful Wainscoating.
- Level: Main
- Area: 29.68 Square Feet
- Dimensions: 5.3 x 5.6
Dining room
- Description: Wide Open And Full Of Entertaining Possibilities.
- Level: Main
- Area: 118.8 Square Feet
- Dimensions: 10.8 x 11
Family room
- Description: With Large Windows, Beautiful New Hearth And Opens To The Kitchen And Breakfast Nook.
- Level: Main
- Area: 259.92 Square Feet
- Dimensions: 15.2 x 17.1
Great room
- Description: Newly Installed Carpet And In-Wall Surround Sound Speakers.
- Level: Basement
- Area: 567.59 Square Feet
- Dimensions: 26.9 x 21.1
Kitchen
- Description: With It's Large Island, Stainless Steel Appliances And Open Design, You Won't Be Disappointed.
- Level: Main
- Area: 166.38 Square Feet
- Dimensions: 14.1 x 11.8
Laundry
- Description: Completely Redesigned To Increase Functionality.
- Level: Main
- Area: 75.64 Square Feet
- Dimensions: 6.2 x 12.2
Office
- Description: Custom Built Desk For Two With Bookshelves To The Ceiling.
- Level: Main
- Area: 141.6 Square Feet
- Dimensions: 11.8 x 12
Utility room
- Description: Plenty Of Storage Space.
- Level: Basement
- Area: 160.16 Square Feet
- Dimensions: 18.2 x 8.8
Heating
- Forced Air
Cooling
- Attic Fan, Central Air
Appliances
- Included: Cooktop, Dishwasher, Disposal, Double Oven, Gas Water Heater, Microwave, Oven, Range, Range Hood
- Laundry: In Unit
Features
- Built-in Features, Ceiling Fan(s), Eat-in Kitchen, Five Piece Bath, Granite Counters, High Ceilings, Kitchen Island, Open Floorplan, Smoke Free, Sound System, Walk-In Closet(s)
- Flooring: Carpet, Tile, Wood
- Windows: Window Coverings
- Basement: Finished,Partial,Sump Pump
- Number of fireplaces: 1
- Fireplace features: Gas, Living Room
- Common walls with other units/homes: No Common Walls
Interior area
- Total structure area: 4,223
- Total interior livable area: 4,223 sqft
- Finished area above ground: 3,061
- Finished area below ground: 950
Property
Parking
- Total spaces: 3
- Parking features: Concrete, Dry Walled, Storage
- Attached garage spaces: 3
Features
- Levels: Two
- Stories: 2
- Patio & porch: Patio
- Exterior features: Fire Pit, Rain Gutters
- Has view: Yes
- View description: Mountain(s)
Lot
- Size: 7,492 Square Feet
- Features: Landscaped, Level, Sprinklers In Front, Sprinklers In Rear
Details
- Parcel number: R0438386
- Special conditions: Standard
Construction
Type & style
- Home type: SingleFamily
- Architectural style: Traditional
- Property subtype: Single Family Residence
Materials
- Frame, Stone, Wood Siding
Condition
- Updated/Remodeled
- Year built: 2004
Details
- Builder name: Beazer Homes
Utilities & green energy
- Sewer: Public Sewer
- Water: Public
Community & HOA
Community
- Security: Carbon Monoxide Detector(s), Radon Detector, Smoke Detector(s), Video Doorbell
- Subdivision: Canterberry Crossing
HOA
- Has HOA: Yes
- Amenities included: Pool
- Services included: Recycling, Trash
- HOA fee: $240 quarterly
- HOA name: Canterberry Crossing HOA
- HOA phone: 303-841-8658
- Second HOA fee: $240 annually
- Second HOA name: Mesa Pines
- Second HOA phone: 303-841-0456
Location
- Region: Parker
Financial & listing details
- Price per square foot: $189/sqft
- Tax assessed value: $812,963
- Annual tax amount: $4,642
- Date on market: 4/14/2023
- Listing terms: Cash,Conventional,FHA,Jumbo,VA Loan
- Exclusions: Seller's Personal Property; Kitchen Refrigerator; Washer; Dryer; 2 Chandeliers In Upper Bedrooms; Drapery Treatments And Related Hardware In Upper Bedrooms; Refrigerator/Freezer In Garage; Large Tool Table In Garage. Also All Nest Products Including Video Doorbell, Cameras, Smoke Detector, And Carbon Monoxide Detector.
- Ownership: Relo Company
- Road surface type: Paved
Price history
| Date | Event | Price |
|---|---|---|
| 2/2/2024 | Sold | $799,000$189/sqft |
Source:  REcolorado as distributed by MLS GRID #2232668 Report a problem REcolorado as distributed by MLS GRID #2232668 Report a problem | ||
| 1/2/2024 | Pending sale | $799,000$189/sqft |
Source: REcolorado as distributed by MLS GRID #2232668 Report a problem | ||
| 12/29/2023 | Listed for sale | $799,000$189/sqft |
Source: REcolorado as distributed by MLS GRID #2232668 Report a problem | ||
| 11/27/2023 | Pending sale | $799,000$189/sqft |
Source: REcolorado as distributed by MLS GRID #2232668 Report a problem | ||
| 10/9/2023 | Price change | $799,000-2%$189/sqft |
Source: REcolorado as distributed by MLS GRID #2232668 Report a problem | ||
| 9/1/2023 | Price change | $815,000-1.8%$193/sqft |
Source: REcolorado as distributed by MLS GRID #2232668 Report a problem | ||
| 8/4/2023 | Price change | $830,000-2.9%$197/sqft |
Source: REcolorado as distributed by MLS GRID #2232668 Report a problem | ||
| 6/2/2023 | Price change | $855,000-1.6%$202/sqft |
Source: REcolorado as distributed by MLS GRID #2232668 Report a problem | ||
| 5/11/2023 | Price change | $869,000-0.7%$206/sqft |
Source: REcolorado as distributed by MLS GRID #2232668 Report a problem | ||
| 4/28/2023 | Price change | $875,000-1.1%$207/sqft |
Source: REcolorado as distributed by MLS GRID #2232668 Report a problem | ||
| 4/14/2023 | Listed for sale | $885,000+55.3%$210/sqft |
Source: REcolorado as distributed by MLS GRID #2232668 Report a problem | ||
| 12/18/2015 | Sold | $569,900+32.9%$135/sqft |
Source: Public Record Report a problem | ||
| 9/17/2012 | Sold | $428,900+30%$102/sqft |
Source: Public Record Report a problem | ||
| 5/3/2012 | Sold | $329,900$78/sqft |
Source: Public Record Report a problem | ||
| 3/16/2012 | Listed for sale | $329,900-12%$78/sqft |
Source: Westfall & Company Marketing and Management Group, Inc #1074378 Report a problem | ||
| 3/31/2005 | Sold | $375,000$89/sqft |
Source: Public Record Report a problem | ||
Public tax history
| Year | Property taxes | Tax assessment |
|---|---|---|
| 2025 | $5,985 -0.9% | $50,810 -11.8% |
| 2024 | $6,041 +30.1% | $57,620 -1% |
| 2023 | $4,642 -3.6% | $58,180 +49.7% |
| 2022 | $4,817 | $38,860 -2.8% |
| 2021 | -- | $39,980 +2.5% |
| 2020 | $4,741 +0.9% | $39,010 |
| 2019 | $4,697 | $39,010 +7.9% |
| 2018 | $4,697 +5.3% | $36,160 |
| 2017 | $4,458 +1.9% | $36,160 +3.3% |
| 2016 | $4,374 -1.2% | $35,020 |
| 2015 | $4,429 +9.9% | $35,020 +19.2% |
| 2014 | $4,030 | $29,380 |
| 2013 | -- | $29,380 +4.9% |
| 2012 | -- | $28,010 |
| 2011 | -- | $28,010 -16.3% |
| 2010 | -- | $33,480 +8.2% |
| 2009 | $1,996 | $30,930 |
| 2008 | -- | $30,930 +5.6% |
| 2007 | -- | $29,290 |
| 2006 | $3,884 +142.3% | $29,290 +129.2% |
| 2004 | $1,603 | $12,780 +5.8% |
| 2003 | -- | $12,076 |
Find assessor info on the county website
Neighborhood: 80138
Nearby homes
- $720,8004 bd3 ba4.2k sqft23100 Bay Oaks Ave, Parker, CO 80138Off Market
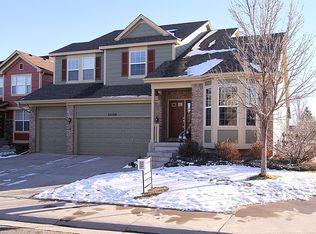
- $742,0004 bd4 ba4.4k sqft12116 Desert Hills St, Parker, CO 80138Sold

- $772,1006 bd4 ba4k sqft23112 Bay Oaks Ave, Parker, CO 80138Off Market
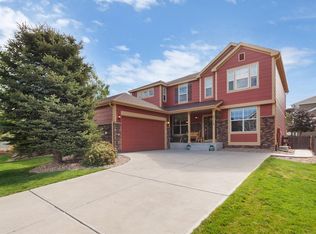
- $719,9005 bd3 ba3.7k sqft12136 Desert Hills St, Parker, CO 80138Sold

- $654,9873 bd3 ba3.1k sqft12097 Desert Hills St, Parker, CO 80138For Sale
- $796,5005 bd5 ba4.4k sqft23152 Bay Oaks Ave, Parker, CO 80138Off Market
- $751,3005 bd3 ba4k sqft12111 Desert Hills St, Parker, CO 80138Off Market
- $862,9004 bd4 ba3.1k sqft12123 Briar Leaf Ct, Parker, CO 80138Off Market
Nearby schools
GreatSchools rating
- 6/10Frontier Valley Elementary SchoolGrades: PK-5Distance: 0.5 mi
- 5/10Cimarron Middle SchoolGrades: 6-8Distance: 0.2 mi
- 7/10Legend High SchoolGrades: 9-12Distance: 0.6 mi
Schools provided by the listing agent
- Elementary: Frontier Valley
- Middle: Cimarron
- High: Legend
- District: Douglas RE-1
Source: REcolorado as distributed by MLS GRID. This data may not be complete. We recommend contacting the local school district to confirm school assignments for this home.
Get a cash offer in 3 minutes
Find out how much your home could sell for in as little as 3 minutes with a no-obligation cash offer.
Estimated market value
$828,900
Get a cash offer in 3 minutes
Find out how much your home could sell for in as little as 3 minutes with a no-obligation cash offer.
Estimated market value
$828,900
- Colorado
- Douglas County
- Parker
- 80138
- 12104 Desert Hills Street
Nearby cities
Nearby neighborhoods
Nearby zip codes
Other Parker Topics
