Perfectly located ranch-style home with vaulted ceilings, a 3-car garage, and massive finished basement — all set on a private, curved lot over 10,000 sq ft in desirable Canterbury Crossing. Enjoy everyday convenience with Cimarron Middle School a few blocks away and Legend High just down the street. Inside, the thoughtful layout offers 3 bedrooms, an office, and a dedicated dining room all on the main level. The central living room features soaring ceilings and a cozy fireplace — ideal for everyday living or entertaining. The primary suite is a true retreat with backyard views, vaulted ceilings, walk-in closet and a bright, updated five-piece bath. Downstairs, the spacious basement almost lives like a second home, featuring two large bedrooms, a ¾ bath, wet bar, generous rec room with fireplace, and ample windows for natural light. A 900 sq ft unfinished storage area provides endless options — think craft studio, fitness space, or even a golf simulator! Outside you'll enjoy plenty of privacy from mature evergreens mixed with fiery fall foliage, while the sizable corner yard allows plenty of room for relaxation or play. Lovingly maintained by the original owners, this home shines with quality updates: top-of-the-line Trane furnace and A/C (2020, $15K+), newer hot water heater (2023), updated appliances, designer granite countertops, refreshed bathrooms, newer roof (2019), gleaming hardwood floors, and fresh interior paint. Completely move-in ready and impeccably cared for — this home is ready to welcome you before the holidays!
Sold for $760,000
Zestimate®
$760,000
12094 Bay Oaks Court, Parker, CO 80138
5beds
4,472sqft
Single Family Residence
Built in 2004
10,019 Square Feet Lot
$760,000 Zestimate®
$170/sqft
$4,167 Estimated rent
Home value
$760,000
$722,000 - $798,000
$4,167/mo
Zestimate® history
Owner options
List your home for rent
$4,167/mo
Rent Zestimate®
Find your next renter with Zillow Rental Manager. Plus, with online applications, you can quickly screen prospective tenants – for free.
$4,167/mo
Rent Zestimate®
Refinance and save
$4,682/mo
Est. payment
Refinancing to a lower rate could help reduce your monthly payments and save thousands over the life of the loan.
$4,682/mo
Est. payment
Explore your selling options
Work with a Zillow partner agent
Leverage their expertise and Zillow's premium Showcase listings to get your home seen by more buyers.
Get startedList with your own agent
Get your home in front of millions of buyers by listing it on Zillow.
Learn how to do itSell it yourself
Take full control of how buyers see your home on Zillow by listing For Sale by Owner (FSBO).
List your homeWhat's special
Cozy fireplaceThoughtful layoutMature evergreensFiery fall foliageNewer roofMassive finished basementPrivate curved lot
Zillow last checked:
Listing updated:
Listed by:
Mariel Ross 720-320-3536 mross@livsothebysrealty.com,
LIV Sotheby's International Realty
Bought with:
Matthew Gallegos, EC100103189
Blue Pebble Homes
Source: REcolorado as distributed by MLS GRID,MLS#: 7680011
Facts & features
Interior
Bedrooms & bathrooms
- Bedrooms: 5
- Bathrooms: 3
- Full bathrooms: 1
- 3/4 bathrooms: 2
- Main level bathrooms: 2
- Main level bedrooms: 3
Bedroom
- Description: Vaulted Ceiling
- Features: Primary Suite
- Level: Main
Bedroom
- Level: Main
Bedroom
- Level: Main
Bedroom
- Description: Oversized With 2 Egress Windows And Leather Sofabed Included
- Level: Basement
Bedroom
- Level: Basement
Bathroom
- Features: En Suite Bathroom, Primary Suite
- Level: Main
Bathroom
- Description: Beautifully Updated
- Level: Main
Bathroom
- Level: Basement
Dining room
- Level: Main
Great room
- Description: Huge Space With High Ceilings, Fireplace, Wet Bar And 4 Large Egress Windows For Plenty Of Natural Light!
- Level: Basement
Kitchen
- Description: Updated Appliances And Granite Counterops
- Level: Main
Laundry
- Description: Convenient Mudroom/Laundry Room Leading To 3-Car Garage
- Level: Main
Living room
- Description: Vaulted Ceiling
- Level: Main
Heating
- Forced Air
Cooling
- Central Air
Appliances
- Included: Bar Fridge, Dishwasher, Disposal, Double Oven, Dryer, Microwave, Range, Refrigerator, Self Cleaning Oven, Washer
- Laundry: In Unit
Features
- Ceiling Fan(s), Entrance Foyer, Five Piece Bath, Granite Counters, High Ceilings, Open Floorplan, Pantry, Primary Suite, Vaulted Ceiling(s), Walk-In Closet(s), Wet Bar, Wired for Data
- Flooring: Carpet, Tile, Wood
- Windows: Bay Window(s), Double Pane Windows, Window Coverings
- Basement: Partial
- Number of fireplaces: 2
- Fireplace features: Basement, Family Room
Interior area
- Total structure area: 4,472
- Total interior livable area: 4,472 sqft
- Finished area above ground: 2,244
- Finished area below ground: 1,320
Property
Parking
- Total spaces: 3
- Parking features: Garage - Attached
- Attached garage spaces: 3
Features
- Levels: One
- Stories: 1
Lot
- Size: 10,019 Square Feet
Details
- Parcel number: R0441275
- Special conditions: Standard
Construction
Type & style
- Home type: SingleFamily
- Property subtype: Single Family Residence
Materials
- Frame
- Roof: Composition
Condition
- Year built: 2004
Utilities & green energy
- Sewer: Public Sewer
- Water: Public
- Utilities for property: Electricity Connected
Green energy
- Energy efficient items: HVAC
Community & HOA
Community
- Security: Smoke Detector(s), Video Doorbell
- Subdivision: Canterberry / Villages Of Parker
HOA
- Has HOA: Yes
- Amenities included: Park, Pool, Tennis Court(s), Trail(s)
- Services included: Maintenance Grounds, Recycling, Trash
- HOA fee: $230 quarterly
- HOA name: Canterberry Crossing
- HOA phone: 303-841-8658
- Second HOA fee: $73 quarterly
- Second HOA name: Mesa Pines South
- Second HOA phone: 303-841-8658
Location
- Region: Parker
Financial & listing details
- Price per square foot: $170/sqft
- Tax assessed value: $775,256
- Annual tax amount: $5,157
- Date on market: 10/23/2025
- Listing terms: Cash,Conventional,VA Loan
- Exclusions: Staging Furniture And Accessories, Basement Shelving (Negotiable)
- Ownership: Individual
- Electric utility on property: Yes
- Road surface type: Paved
Price history
| Date | Event | Price |
|---|---|---|
| 11/21/2025 | Sold | $760,000+1.3%$170/sqft |
Source:  REcolorado as distributed by MLS GRID #7680011 Report a problem REcolorado as distributed by MLS GRID #7680011 Report a problem | ||
| 11/5/2025 | Pending sale | $750,000$168/sqft |
Source: REcolorado as distributed by MLS GRID #7680011 Report a problem | ||
| 11/4/2025 | Listed for sale | $750,000$168/sqft |
Source: REcolorado as distributed by MLS GRID #7680011 Report a problem | ||
| 10/26/2025 | Pending sale | $750,000$168/sqft |
Source: REcolorado as distributed by MLS GRID #7680011 Report a problem | ||
| 10/23/2025 | Listed for sale | $750,000+117.8%$168/sqft |
Source: REcolorado as distributed by MLS GRID #7680011 Report a problem | ||
| 11/19/2004 | Sold | $344,300$77/sqft |
Source: Public Record Report a problem | ||
Public tax history
| Year | Property taxes | Tax assessment |
|---|---|---|
| 2025 | $5,157 -0.9% | $48,450 -14.8% |
| 2024 | $5,206 +39.3% | $56,860 -1% |
| 2023 | $3,738 -3.6% | $57,410 +50.1% |
| 2022 | $3,878 | $38,240 -2.8% |
| 2021 | -- | $39,350 +0.5% |
| 2020 | $4,760 +1.8% | $39,170 |
| 2019 | $4,677 +25% | $39,170 +8.8% |
| 2018 | $3,742 +5.3% | $36,010 |
| 2017 | $3,552 -18.1% | $36,010 +3.7% |
| 2016 | $4,335 -1.2% | $34,710 |
| 2015 | $4,390 +26.4% | $34,710 +37.1% |
| 2014 | $3,472 | $25,310 |
| 2013 | -- | $25,310 -3.1% |
| 2012 | -- | $26,120 |
| 2011 | -- | $26,120 -8.6% |
| 2010 | -- | $28,580 +8.2% |
| 2009 | $1,705 | $26,410 |
| 2008 | -- | $26,410 +3.3% |
| 2007 | -- | $25,570 |
| 2006 | $3,390 +991.9% | $25,570 +100.1% |
| 2004 | $311 | $12,780 +446.2% |
| 2003 | -- | $2,340 |
Find assessor info on the county website
Neighborhood: 80138
Nearby homes
- $855,0006 bd5 ba5.1k sqft12110 Bay Oaks Ct, Parker, CO 80138Sold

- $786,9003 bd3 ba3.3k sqft12085 Desert Hills St, Parker, CO 80138Off Market
- $729,2004 bd3 ba2.7k sqft12085 Bay Oaks Ct, Parker, CO 80138Off Market
- $757,8004 bd3 ba4.3k sqft12122 Bay Oaks Ct, Parker, CO 80138Off Market
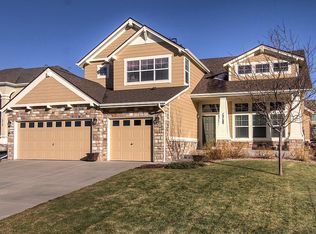
- $654,9873 bd3 ba3.1k sqft12097 Desert Hills St, Parker, CO 80138For Sale
- $751,3005 bd3 ba4k sqft12111 Desert Hills St, Parker, CO 80138Off Market
- $716,6004 bd3 ba2.6k sqft23005 Bay Oaks Ave, Parker, CO 80138Off Market
- $768,1004 bd4 ba4.2k sqft23035 Bay Oaks Ave, Parker, CO 80138Off Market
Nearby schools
GreatSchools rating
- 6/10Frontier Valley Elementary SchoolGrades: PK-5Distance: 0.5 mi
- 5/10Cimarron Middle SchoolGrades: 6-8Distance: 0.2 mi
- 7/10Legend High SchoolGrades: 9-12Distance: 0.6 mi
Schools provided by the listing agent
- Elementary: Frontier Valley
- Middle: Cimarron
- High: Legend
- District: Douglas RE-1
Source: REcolorado as distributed by MLS GRID. This data may not be complete. We recommend contacting the local school district to confirm school assignments for this home.
Get a cash offer in 3 minutes
Find out how much your home could sell for in as little as 3 minutes with a no-obligation cash offer.
Estimated market value
$760,000
Get a cash offer in 3 minutes
Find out how much your home could sell for in as little as 3 minutes with a no-obligation cash offer.
Estimated market value
$760,000
- Colorado
- Douglas County
- Parker
- 80138
- 12094 Bay Oaks Court
Nearby cities
Nearby neighborhoods
Nearby zip codes
Other Parker Topics
