The ideal home in the perfect location has just hit the market, close to schools, parks, open space and hiking/biking trails are just minutes from this home. You will love the home the second you open the door the open floor plan that boasts of formal living and dining rooms, a 2 story great room is welcoming and invites you to relax in front of fireplace as you enjoy the light that flows through floor to ceiling windows. The updated kitchen is a chefs dream with a huge center island finished with a beautiful quartz countertop, large breakfast nook, abundant cabinets and huge walk in pantry for storage. The laundry room is just off the kitchen, the main floor is completed by a bedroom that could be used as a study, half bath and wood floors throughout. The second floor is beautiful and updated with new carpet. The primary suite is the perfect retreat, the room is large, boasts of a tray ceiling, the primary bath has a spa-like feel, beautiful tile, soaking tub, separate vanities and two large walk-in closets. Three additional bedrooms are separated from the primary suite by a cat walk that overlooks the great room, bedroom 2 boasts of a private bath. Bedrooms 3 and 4 share a hall bath that is spacious with dual sinks. The finished basement completes the home with a theatre room, large bedroom, and bathroom. The lot is oversized, as you step outside to a backyard a large patio is the perfect spot to gather, a large play area finishes the space, perfect for playing and enjoying the outdoors. The home is completed with a 3-car garage, Don't miss out on this home, all you want is close by, community parks, scenic trails, Black Bear Golf Club, Colorado Golf Club, easy access to Parker for dining, shopping, and everyday needs. This home is just waiting for you, come see today!
Sold for $855,000
$855,000
12110 Bay Oaks Court, Parker, CO 80138
6beds
5,132sqft
Single Family Residence
Built in 2004
9,148 Square Feet Lot
$852,300 Zestimate®
$167/sqft
$4,860 Estimated rent
Home value
$852,300
$810,000 - $895,000
$4,860/mo
Zestimate® history
Owner options
List your home for rent
$4,860/mo
Rent Zestimate®
Find your next renter with Zillow Rental Manager. Plus, with online applications, you can quickly screen prospective tenants – for free.
$4,860/mo
Rent Zestimate®
Refinance and save
$5,953/mo
Est. payment
Refinancing to a lower rate could help reduce your monthly payments and save thousands over the life of the loan.
$5,953/mo
Est. payment
Explore your selling options
Work with a Zillow partner agent
Leverage their expertise and Zillow's premium Showcase listings to get your home seen by more buyers.
Get startedList with your own agent
Get your home in front of millions of buyers by listing it on Zillow.
Learn how to do itSell it yourself
Take full control of how buyers see your home on Zillow by listing For Sale by Owner (FSBO).
List your homeWhat's special
Zillow last checked:
Listing updated:
Listed by:
Natalie Jones 303-941-4277 nataliekayjones@gmail.com,
HomeSmart
Bought with:
Sydney Westland, 100032253
Mavi Unlimited Inc
Source: REcolorado as distributed by MLS GRID,MLS#: 7598891
Facts & features
Interior
Bedrooms & bathrooms
- Bedrooms: 6
- Bathrooms: 5
- Full bathrooms: 2
- 3/4 bathrooms: 2
- 1/2 bathrooms: 1
- Main level bathrooms: 1
- Main level bedrooms: 1
Bedroom
- Description: May Be Used As Office.
- Features: Primary Suite
- Level: Main
- Area: 240 Square Feet
- Dimensions: 16 x 15
Bedroom
- Description: Tray Ceiling
- Features: Primary Suite
- Level: Upper
- Area: 304 Square Feet
- Dimensions: 19 x 16
Bedroom
- Level: Upper
- Area: 143 Square Feet
- Dimensions: 11 x 13
Bedroom
- Level: Upper
- Area: 121 Square Feet
- Dimensions: 11 x 11
Bedroom
- Level: Upper
- Area: 195 Square Feet
- Dimensions: 13 x 15
Bedroom
- Level: Basement
- Area: 154 Square Feet
- Dimensions: 11 x 14
Bathroom
- Level: Main
- Area: 30 Square Feet
- Dimensions: 5 x 6
Bathroom
- Description: 5 Piece Bath
- Features: En Suite Bathroom
- Level: Upper
- Area: 288 Square Feet
- Dimensions: 18 x 16
Bathroom
- Level: Upper
- Area: 66 Square Feet
- Dimensions: 6 x 11
Bathroom
- Level: Upper
- Area: 40 Square Feet
- Dimensions: 5 x 8
Bathroom
- Level: Basement
- Area: 50 Square Feet
- Dimensions: 10 x 5
Dining room
- Level: Main
- Area: 144 Square Feet
- Dimensions: 12 x 12
Great room
- Level: Main
- Area: 342 Square Feet
- Dimensions: 18 x 19
Kitchen
- Description: Gourmet Kitchen
- Level: Main
- Area: 750 Square Feet
- Dimensions: 25 x 30
Laundry
- Level: Main
- Area: 81 Square Feet
- Dimensions: 9 x 9
Living room
- Level: Main
- Area: 210 Square Feet
- Dimensions: 14 x 15
Media room
- Level: Basement
- Area: 336 Square Feet
- Dimensions: 16 x 21
Heating
- Forced Air
Cooling
- Central Air
Appliances
- Included: Cooktop, Dishwasher, Disposal, Double Oven, Dryer, Gas Water Heater, Microwave, Oven, Refrigerator, Washer
Features
- Built-in Features, Ceiling Fan(s), Eat-in Kitchen, Entrance Foyer, Five Piece Bath, High Ceilings, High Speed Internet, Kitchen Island, Open Floorplan, Pantry, Primary Suite, Quartz Counters, Smoke Free, Solid Surface Counters, Stone Counters, Vaulted Ceiling(s), Walk-In Closet(s)
- Flooring: Carpet, Tile, Wood
- Windows: Double Pane Windows, Window Coverings
- Basement: Finished,Partial
- Number of fireplaces: 1
- Fireplace features: Great Room
Interior area
- Total structure area: 5,132
- Total interior livable area: 5,132 sqft
- Finished area above ground: 3,356
- Finished area below ground: 1,687
Property
Parking
- Total spaces: 3
- Parking features: Concrete, Insulated Garage
- Attached garage spaces: 3
Features
- Levels: Two
- Stories: 2
- Patio & porch: Patio
- Exterior features: Playground, Private Yard
- Fencing: Partial
Lot
- Size: 9,148 Square Feet
- Features: Level, Sprinklers In Front, Sprinklers In Rear
Details
- Parcel number: R0441274
- Special conditions: Standard
Construction
Type & style
- Home type: SingleFamily
- Architectural style: Contemporary
- Property subtype: Single Family Residence
Materials
- Frame
Condition
- Updated/Remodeled
- Year built: 2004
Details
- Builder name: Engle Homes
Utilities & green energy
- Electric: 110V, 220 Volts
- Sewer: Public Sewer
- Water: Public
- Utilities for property: Cable Available, Electricity Connected, Natural Gas Connected, Phone Connected
Community & HOA
Community
- Security: Carbon Monoxide Detector(s), Smoke Detector(s)
- Subdivision: Villages Of Parker
HOA
- Has HOA: Yes
- Amenities included: Park, Playground, Pool, Tennis Court(s), Trail(s)
- Services included: Maintenance Grounds, Recycling, Trash
- HOA fee: $920 annually
- HOA name: Canterberry Crossing
- HOA phone: 303-841-8658
- Second HOA fee: $290 annually
- Second HOA name: Mesa Pines South
- Second HOA phone: 303-841-8658
Location
- Region: Parker
Financial & listing details
- Price per square foot: $167/sqft
- Tax assessed value: $883,051
- Annual tax amount: $6,677
- Date on market: 9/25/2025
- Listing terms: Cash,Conventional,FHA,Jumbo,USDA Loan,VA Loan
- Exclusions: Seller Personal Property.
- Ownership: Individual
- Electric utility on property: Yes
- Road surface type: Paved
Price history
| Date | Event | Price |
|---|---|---|
| 12/8/2025 | Sold | $855,000-0.6%$167/sqft |
Source:  REcolorado as distributed by MLS GRID #7598891 Report a problem REcolorado as distributed by MLS GRID #7598891 Report a problem | ||
| 10/25/2025 | Pending sale | $860,000$168/sqft |
Source: REcolorado as distributed by MLS GRID #7598891 Report a problem | ||
| 10/10/2025 | Price change | $860,000-1.7%$168/sqft |
Source: REcolorado as distributed by MLS GRID #7598891 Report a problem | ||
| 9/25/2025 | Listed for sale | $875,000+98.9%$170/sqft |
Source: REcolorado as distributed by MLS GRID #7598891 Report a problem | ||
| 12/29/2004 | Sold | $440,000$86/sqft |
Source: Public Record Report a problem | ||
Public tax history
| Year | Property taxes | Tax assessment |
|---|---|---|
| 2025 | $6,677 -0.9% | $55,190 -13.6% |
| 2024 | $6,740 +33.6% | $63,860 -1% |
| 2023 | $5,046 -3.6% | $64,490 +52.7% |
| 2022 | $5,236 | $42,240 -2.8% |
| 2021 | -- | $43,460 +2.4% |
| 2020 | $5,159 +0.9% | $42,450 |
| 2019 | $5,115 0% | $42,450 +7.8% |
| 2018 | $5,115 +5.3% | $39,380 |
| 2017 | $4,855 +2.2% | $39,380 +3.5% |
| 2016 | $4,752 -1.2% | $38,050 |
| 2015 | $4,812 +16% | $38,050 +25.8% |
| 2014 | $4,148 | $30,240 |
| 2013 | -- | $30,240 -1.2% |
| 2012 | -- | $30,620 |
| 2011 | -- | $30,620 -17.4% |
| 2010 | -- | $37,050 +9% |
| 2009 | $2,194 | $34,000 |
| 2008 | -- | $34,000 +4.9% |
| 2007 | -- | $32,410 |
| 2006 | $4,297 +1284% | $32,410 +153.6% |
| 2004 | $311 | $12,780 +446.2% |
| 2003 | -- | $2,340 |
Find assessor info on the county website
Neighborhood: 80138
Nearby homes
- $757,8004 bd3 ba4.3k sqft12122 Bay Oaks Ct, Parker, CO 80138Off Market
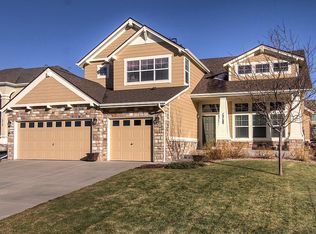
- $760,0005 bd3 ba4.4k sqft12094 Bay Oaks Ct, Parker, CO 80138Sold

- $751,3005 bd3 ba4k sqft12111 Desert Hills St, Parker, CO 80138Off Market

- $654,9873 bd3 ba3.1k sqft12097 Desert Hills St, Parker, CO 80138For Sale

- $970,3004 bd4 ba5.3k sqft22973 Briar Leaf Ave, Parker, CO 80138Off Market
- $786,9003 bd3 ba3.3k sqft12085 Desert Hills St, Parker, CO 80138Off Market
- $729,2004 bd3 ba2.7k sqft12085 Bay Oaks Ct, Parker, CO 80138Off Market
- $843,0004 bd4 ba3.4k sqft22933 Briar Leaf Ave, Parker, CO 80138Off Market
Nearby schools
GreatSchools rating
- 6/10Frontier Valley Elementary SchoolGrades: PK-5Distance: 0.6 mi
- 5/10Cimarron Middle SchoolGrades: 6-8Distance: 0.1 mi
- 7/10Legend High SchoolGrades: 9-12Distance: 0.6 mi
Schools provided by the listing agent
- Elementary: Frontier Valley
- Middle: Cimarron
- High: Legend
- District: Douglas RE-1
Source: REcolorado as distributed by MLS GRID. This data may not be complete. We recommend contacting the local school district to confirm school assignments for this home.
Get a cash offer in 3 minutes
Find out how much your home could sell for in as little as 3 minutes with a no-obligation cash offer.
Estimated market value
$852,300
Get a cash offer in 3 minutes
Find out how much your home could sell for in as little as 3 minutes with a no-obligation cash offer.
Estimated market value
$852,300
- Colorado
- Douglas County
- Parker
- 80138
- 12110 Bay Oaks Court
Nearby cities
Nearby neighborhoods
Nearby zip codes
Other Parker Topics
