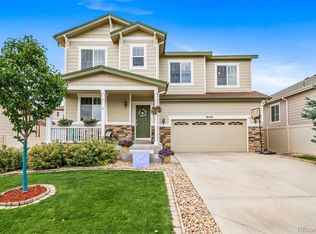
Welcome to this beautifully updated two-story home in highly desirable Canterberry Crossing. A custom pebble stone front porch creates a warm and inviting first impression. Inside, you’ll find a light-filled layout with extensive hardwood floors, soaring ceilings, and numerous, newer Andersen Windows that bring in abundant natural light. The spacious living and dining areas flow seamlessly into the heart of the home—an oversized kitchen featuring slab granite countertops, newer appliances, a new tile floor, marble backsplash and partial mountain views. The kitchen opens to a comfortable family room with a cozy fireplace and views to the upper level, perfect for everyday living and entertaining.
A striking staircase with iron balusters and a custom wood accent wall serves as a focal point and leads to the upper level. The upper level offers a beautiful primary suite, three additional bedrooms, a full bath, loft, and newer carpet throughout. Updated bathrooms provide a fresh, modern touch. With 5 bedrooms, a loft, a workout room, and a main-floor office, this home delivers exceptional flexibility for work, guests, or multi-generational living.
The professionally finished basement adds even more living space, ideal for a media room, recreation area, and guest retreat. Additional upgrades include newer dual-zone furnaces and hot water heater for comfort and efficiency. Enjoy outdoor living in the large, flat, fully fenced backyard with a spacious deck and retractable built-in sun shade, perfect for relaxing or entertaining. A three-car garage, storage shed, and a concrete walkway extending from front to back complete the exterior. New exterior paint enhances both curb appeal and long-term value. Located in the heart of Canterberry Crossing, with easy access to golf, swimming pools, parks, trails, top-rated schools, and all the amenities that make Parker so desirable. A one-year home warranty is included for added peace of mind.
For sale
Price cut: $10K (7/1)
$780,000
12125 Desert Hills Street, Parker, CO 80138
5beds
3,990sqft
:
Get pre-qualified$5,069/mo
Single Family Residence
Built in 2004
9,627 Square Feet Lot
$-- Zestimate®
$195/sqft
$109/mo HOA
What's special
- 130 days |
- 410 |
- 27 |
Zillow last checked:
Listing updated:
Listed by:
Angie Charbonneau 303-335-8733,
Berkshire Hathaway HomeServices Rocky Mountain, REALTORS- Castle Pines Office
Source: REcolorado as distributed by MLS GRID,MLS#: 7009451
Facts & features
Interior
Bedrooms & bathrooms
- Bedrooms: 5
- Bathrooms: 4
- Full bathrooms: 2
- 3/4 bathrooms: 1
- 1/2 bathrooms: 1
- Main level bathrooms: 1
Bedroom
- Description: Hardwood Floors And High Ceiling
- Features: Primary Suite
- Level: Upper
- Area: 239.44 Square Feet
- Dimensions: 16.4 x 14.6
Bedroom
- Level: Upper
- Area: 156.09 Square Feet
- Dimensions: 12.1 x 12.9
Bedroom
- Level: Upper
- Area: 120.75 Square Feet
- Dimensions: 11.5 x 10.5
Bedroom
- Level: Upper
- Area: 130.68 Square Feet
- Dimensions: 13.2 x 9.9
Bedroom
- Level: Basement
- Area: 122.57 Square Feet
- Dimensions: 10.3 x 11.9
Bathroom
- Description: Updated Five Piece Bath, Granite Counters
- Features: En Suite Bathroom
- Level: Upper
Bathroom
- Description: Updated
- Level: Upper
Bathroom
- Level: Main
Bathroom
- Level: Basement
- Area: 53.69 Square Feet
- Dimensions: 9.1 x 5.9
Dining room
- Description: Hardwood Floors
- Level: Main
- Area: 112.05 Square Feet
- Dimensions: 9.11 x 12.3
Exercise room
- Level: Basement
Family room
- Description: High Ceilings, Hardwood Floors
- Level: Main
- Area: 277.4 Square Feet
- Dimensions: 19 x 14.6
Family room
- Level: Basement
- Area: 519.12 Square Feet
- Dimensions: 16.8 x 30.9
Kitchen
- Description: Updated, Slab Granite
- Level: Main
- Area: 239.36 Square Feet
- Dimensions: 17.6 x 13.6
Laundry
- Level: Main
Living room
- Description: Hardwood Floors
- Level: Main
- Area: 151.25 Square Feet
- Dimensions: 12.1 x 12.5
Loft
- Description: Mountain Views
- Level: Upper
- Area: 126.88 Square Feet
- Dimensions: 12.2 x 10.4
Office
- Description: Main Level Office, Hardwood Floors
- Level: Main
Heating
- Forced Air, Natural Gas
Cooling
- Central Air
Appliances
- Included: Dishwasher, Disposal, Microwave, Oven, Range, Refrigerator
Features
- Ceiling Fan(s), Eat-in Kitchen, Five Piece Bath, Granite Counters, High Ceilings, High Speed Internet, Open Floorplan, Pantry, Primary Suite, Smoke Free, Walk-In Closet(s)
- Flooring: Carpet, Tile, Wood
- Windows: Double Pane Windows, Window Coverings
- Basement: Finished,Full,Sump Pump
- Number of fireplaces: 1
- Fireplace features: Family Room, Gas, Insert
Interior area
- Total structure area: 3,990
- Total interior livable area: 3,990 sqft
- Finished area above ground: 2,696
- Finished area below ground: 1,000
Video & virtual tour
Property
Parking
- Total spaces: 3
- Parking features: Concrete
- Attached garage spaces: 3
Features
- Levels: Two
- Stories: 2
- Patio & porch: Deck
- Exterior features: Rain Gutters, Smart Irrigation
- Fencing: Full
Lot
- Size: 9,627 Square Feet
- Features: Irrigated, Landscaped, Level, Sprinklers In Front, Sprinklers In Rear
Details
- Parcel number: R0438353
- Zoning: RES
- Special conditions: Standard
Construction
Type & style
- Home type: SingleFamily
- Architectural style: Traditional
- Property subtype: Single Family Residence
Materials
- Stone, Wood Siding
- Foundation: Slab
- Roof: Composition
Condition
- Updated/Remodeled
- Year built: 2004
Details
- Builder name: Engle Homes
- Warranty included: Yes
Utilities & green energy
- Sewer: Public Sewer
- Water: Public
- Utilities for property: Cable Available, Electricity Connected, Natural Gas Available, Natural Gas Connected, Phone Available
Green energy
- Energy efficient items: Windows
Community & HOA
Community
- Security: Carbon Monoxide Detector(s), Smart Locks, Smoke Detector(s)
- Subdivision: Canterberry Crossing
HOA
- Has HOA: Yes
- Amenities included: Pool
- Services included: Trash
- HOA fee: $85 monthly
- HOA name: Canterberry Crossing
- HOA phone: 303-841-8658
- Second HOA fee: $24 monthly
- Second HOA name: Mesa Pines South
- Second HOA phone: 303-841-0456
Location
- Region: Parker
Financial & listing details
- Price per square foot: $195/sqft
- Tax assessed value: $747,774
- Annual tax amount: $5,726
- Date on market: 4/3/2026
- Listing terms: Cash,Conventional,FHA,VA Loan
- Exclusions: Backyard Windmill garage Deep Freeze garage Refrigerator garage Workbench/Cabinet garage Attached 2 Hanging Cabinets garage Tools lg Washer/Dryer simplisafe System (Cameras/Sensors/Doorbell) speakers (6 Total - 2 Attached) In The Main Living Room basement Freestanding Bar And 2 Stools (Negotiable)
- Ownership: Corporation/Trust
- Electric utility on property: Yes
- Road surface type: Paved
Estimated market value
Not available
Estimated sales range
Not available
Not available
Price history
| Date | Event | Price |
|---|---|---|
| 7/1/2026 | Price change | $780,000-1.3%$195/sqft |
Source:  REcolorado as distributed by MLS GRID #7009451 Report a problem REcolorado as distributed by MLS GRID #7009451 Report a problem | ||
| 5/27/2026 | Price change | $790,000-1.2%$198/sqft |
Source: REcolorado as distributed by MLS GRID #7009451 Report a problem | ||
| 4/13/2026 | Price change | $799,900-2.4%$200/sqft |
Source: REcolorado as distributed by MLS GRID #7009451 Report a problem | ||
| 4/3/2026 | Listed for sale | $819,900+141.1%$205/sqft |
Source: REcolorado as distributed by MLS GRID #7009451 Report a problem | ||
| 4/25/2008 | Sold | $340,000+16%$85/sqft |
Source: Public Record Report a problem | ||
| 3/8/2004 | Sold | $293,100$73/sqft |
Source: Public Record Report a problem | ||
Public tax history
| Year | Property taxes | Tax assessment |
|---|---|---|
| 2025 | $5,398 -0.9% | $46,730 -10.7% |
| 2024 | $5,449 +26.1% | $52,330 -1% |
| 2023 | $4,321 -3.6% | $52,840 +46.1% |
| 2022 | $4,483 | $36,170 -2.8% |
| 2021 | -- | $37,210 +1.9% |
| 2020 | $4,437 +1.1% | $36,510 |
| 2019 | $4,388 | $36,510 +8.1% |
| 2018 | $4,388 +5.3% | $33,780 |
| 2017 | $4,165 +10.7% | $33,780 +12.1% |
| 2016 | $3,763 -1.2% | $30,130 |
| 2015 | $3,811 +14.3% | $30,130 +24% |
| 2014 | $3,333 | $24,300 |
| 2013 | -- | $24,300 -2.2% |
| 2012 | -- | $24,850 |
| 2011 | -- | $24,850 -10.5% |
| 2010 | -- | $27,750 +7.6% |
| 2009 | $1,665 | $25,790 |
| 2008 | -- | $25,790 +4.9% |
| 2007 | -- | $24,580 |
| 2006 | $3,259 +103.3% | $24,580 +36.2% |
| 2004 | $1,603 | $18,050 +49.5% |
| 2003 | -- | $12,076 |
Find assessor info on the county website
Monthly payment
Est. payment
Payment breakdown
Explore the cost of this home by adjusting the details. Changes won't be saved.Climate risks
Neighborhood: 80138
Nearby schools
GreatSchools rating
- 6/10Frontier Valley Elementary SchoolGrades: PK-5Distance: 0.6 mi
- 5/10Cimarron Middle SchoolGrades: 6-8Distance: 0.2 mi
- 7/10Legend High SchoolGrades: 9-12Distance: 0.6 mi
Schools provided by the listing agent
- Elementary: Frontier Valley
- Middle: Cimarron
- High: Legend
- District: Douglas RE-1
Source: REcolorado as distributed by MLS GRID. This data may not be complete. We recommend contacting the local school district to confirm school assignments for this home.
- $751,3005 bd3 ba4k sqft12111 Desert Hills St, Parker, CO 80138Off Market

- $654,9873 bd3 ba3.1k sqft12097 Desert Hills St, Parker, CO 80138For Sale

- $740,0004 bd3 ba3.9k sqft23077 Briar Leaf Ave, Parker, CO 80138Sold
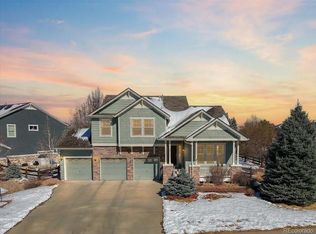
- $823,1005 bd4 ba3.3k sqft23017 Briar Leaf Ave, Parker, CO 80138Off Market
- $757,8004 bd3 ba4.3k sqft12122 Bay Oaks Ct, Parker, CO 80138Off Market
- $970,3004 bd4 ba5.3k sqft22973 Briar Leaf Ave, Parker, CO 80138Off Market
- $742,0004 bd4 ba4.4k sqft12116 Desert Hills St, Parker, CO 80138Sold
- $855,0006 bd5 ba5.1k sqft12110 Bay Oaks Ct, Parker, CO 80138Sold
A local agent can set up tours, give advice and negotiate with sellers.
Similar homes
- $799,0004 bd4 ba3.8k sqft12077 S Wanderlust Way, Parker, CO 80138For Sale
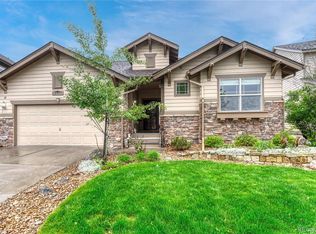
 MLS ID #5482019, Jason Edwards, The Denver 100 LLC. REcolorado as distributed by MLS GRID
 - $775,0005 bd4 ba3.9k sqft8915 Mad River Road, Parker, CO 80134For Sale
 MLS ID #2353653, Maura Cline, Compass - Denver. REcolorado as distributed by MLS GRID
 - $564,9004 bd3 ba2.5k sqft20241 Willowbend Lane, Parker, CO 80138For Sale
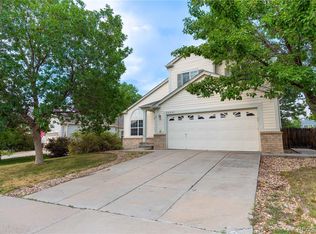 MLS ID #5795187, Sue Kenner, Keller Williams DTC. REcolorado as distributed by MLS GRID
 - $720,0005 bd4 ba3.8k sqft18236 Shadbury Lane, Parker, CO 80134For Sale
 MLS ID #6396292, Dan Turner, South Denver Digs Realty. REcolorado as distributed by MLS GRID
 - $660,0004 bd3 ba2.6k sqft21341 White Ash Court, Parker, CO 80138For SaleMLS ID #7614480, Maureen Clark, Compass - Denver. REcolorado as distributed by MLS GRID
- $750,0005 bd3 ba4.2k sqft13942 Lexington Drive, Parker, CO 80134For SaleMLS ID #8456286, Moises Nalvarte, RE/MAX Professionals. REcolorado as distributed by MLS GRID
- $986,5006 bd3 ba4k sqft45612 Cottonwood Hills Drive, Parker, CO 80138For SaleMLS ID #9087575, Barret Blondeau, Falaya LLC. REcolorado as distributed by MLS GRID
- $799,0005 bd4 ba4.4k sqft8901 S Ukraine Court, Aurora, CO 80016For SaleMLS ID #4835784, Andrew Wasson, Mountain Standard Real Estate Company. REcolorado as distributed by MLS GRID
- $765,0005 bd5 ba4.1k sqft6934 S Fultondale Circle, Aurora, CO 80016For SaleMLS ID #5682566, Mauri Tamborra, Real Broker, LLC DBA Real. REcolorado as distributed by MLS GRID
- $749,9005 bd4 ba4.3k sqft6726 Lynch Lane, Castle Rock, CO 80108For SaleMLS ID #1925408, Zach Otten, Real Broker, LLC DBA Real. REcolorado as distributed by MLS GRID
- $600,0003 bd3 ba3k sqft11912 Barrentine Loop, Parker, CO 80138For SaleMLS ID #3001446, Meredith Hotz, Kentwood Real Estate DTC, LLC. REcolorado as distributed by MLS GRID
- $839,9005 bd5 ba4.6k sqft26121 E Orchard Drive, Aurora, CO 80016For SaleMLS ID #4207397, Matthew Morgado, Blue Yeti Homes. REcolorado as distributed by MLS GRID
- $799,9994 bd5 ba5.1k sqft8200 S Blackstone Parkway, Aurora, CO 80016For SaleMLS ID #4435561, Jennifer Bozarth, Colorado Premier Properties. REcolorado as distributed by MLS GRID
- $840,0003 bd3 ba4.3k sqft42038 Oakwood Street, Elizabeth, CO 80107For SaleMLS ID #3629120, Evelyn Nambiar Schwimmer, Evernest Realty Advisors. REcolorado as distributed by MLS GRID
- $899,9005 bd4 ba4.3k sqft20214 E Euclid Place, Aurora, CO 80016For SaleMLS ID #9739532, Leanne Osgood, Osgood Team Real Estate. REcolorado as distributed by MLS GRID
- $700,0005 bd5 ba3.4k sqft6641 S Kellerman Way, Aurora, CO 80016For SaleMLS ID #3668135, Adam Nance, You 1st Realty. REcolorado as distributed by MLS GRID
- $915,0004 bd3 ba4.6k sqft8251 S Quatar Circle, Aurora, CO 80016For SaleMLS ID #8277083, Bob Calicchia, Total Realty Corp.. REcolorado as distributed by MLS GRID
- $900,0005 bd5 ba4k sqft2218 Deerpath Road, Franktown, CO 80116For SaleMLS ID #5963506, Julie Atkinson, RE/MAX Accord. REcolorado as distributed by MLS GRID
- $890,0007 bd5 ba5.8k sqft9515 S Bluebead Way, Parker, CO 80134For SaleMLS ID #4526123, Julie Maxwell, 8z Real Estate. REcolorado as distributed by MLS GRID
- $859,9005 bd4 ba4.1k sqft10276 Jill Avenue, Highlands Ranch, CO 80130For SaleMLS ID #5102727, Nicole Edds, LoKation Real Estate. REcolorado as distributed by MLS GRID
