Tucked into one of Parker’s welcoming neighborhoods, Villages of Parker, this home offers the kind of everyday comfort that makes Colorado living feel effortless—bright spaces, thoughtful design, and easy access to everything that makes the Parker community so loved. ** Natural light pours through generous windows, creating an open, inviting atmosphere that flows easily from room to room. The main living areas feel both relaxed and functional—perfect for quiet mornings with coffee, casual weeknight dinners, or gathering with friends and family. ** Upstairs, the four bedrooms provide a peaceful retreat from the day. The large primary with abundant windows and large en-suite with walk in closet is a haven unto itself. The 3 secondary bedrooms, offer ample space for a family or extra space for craft rooms, or office spaces. ** The oversized corner lot with plenty of mature trees, offers space for outdoor activities while providing the perfect amount of privacy. ** Beyond the front door, life in Parker offers the best of Colorado’s lifestyle. Residents enjoy miles of nearby trails, beautiful parks, and easy access to open space—making it just as easy to head out for an evening walk as it is to plan a weekend adventure. Close proximity to schools makes drop off and pickup convenient. The town is known for its strong sense of community, vibrant local events, highly regarded schools, and a charming downtown filled with restaurants, boutiques, and gathering spots. ** Whether you’re looking for a place to put down roots or simply a home that supports the way you want to live, this property delivers comfort, connection, and the everyday ease that makes Parker such a special place to call home. Homes that combine this level of livability with Parker’s sought-after location tend to attract attention quickly—schedule your private showing and experience it for yourself.
Sold for $740,000
$740,000
23077 Briar Leaf Avenue, Parker, CO 80138
4beds
3,920sqft
Single Family Residence
Built in 2004
0.3 Acres Lot
$727,600 Zestimate®
$189/sqft
$3,900 Estimated rent
Home value
$727,600
$691,000 - $764,000
$3,900/mo
Zestimate® history
Owner options
List your home for rent
$3,900/mo
Rent Zestimate®
Find your next renter with Zillow Rental Manager. Plus, with online applications, you can quickly screen prospective tenants – for free.
$3,900/mo
Rent Zestimate®
Refinance and save
$4,510/mo
Est. payment
Refinancing to a lower rate could help reduce your monthly payments and save thousands over the life of the loan.
$4,510/mo
Est. payment
Explore your selling options
Work with a Zillow partner agent
Leverage their expertise and Zillow's premium Showcase listings to get your home seen by more buyers.
Get startedList with your own agent
Get your home in front of millions of buyers by listing it on Zillow.
Learn how to do itSell it yourself
Take full control of how buyers see your home on Zillow by listing For Sale by Owner (FSBO).
List your homeWhat's special
Zillow last checked:
Listing updated:
Listed by:
Kathleen Shelton 303-264-9878 kathleen@bttrealestate.com,
BTT Real Estate,
Anthony Carnesi 720-935-8577,
BTT Real Estate
Bought with:
Tammi Schneider, 40014384
RE/MAX Accord
Source: REcolorado as distributed by MLS GRID,MLS#: 3279037
Facts & features
Interior
Bedrooms & bathrooms
- Bedrooms: 4
- Bathrooms: 3
- Full bathrooms: 2
- 1/2 bathrooms: 1
- Main level bathrooms: 1
Bedroom
- Description: Oversized, Large Windows
- Features: Primary Suite
- Level: Upper
Bedroom
- Description: 2nd Bedroom
- Level: Upper
Bedroom
- Description: 3rd Bedroom
- Level: Upper
Bedroom
- Description: 4th Bedroom
- Level: Upper
Bathroom
- Description: Primary En-Suite
- Features: En Suite Bathroom
- Level: Upper
Bathroom
- Description: Large Hall Bath
- Level: Upper
Bathroom
- Description: Main Level Half Bath
- Level: Main
Bonus room
- Description: 10' Ceilings, Carpeted Area, Perfect For Playroom, Large Egress Windows For Lots Of Light
- Level: Basement
Dining room
- Description: Light And Bright; Vaulted Ceiling
- Level: Main
Family room
- Description: Large Area, Open To Kitchen
- Level: Main
Kitchen
- Description: Tons Of Counter And Storage Space, Pantry, Newer Appliances,
- Level: Main
Laundry
- Description: Built In Bench
- Level: Main
Living room
- Description: Welcoming Living Room Full Of Light
- Level: Main
Office
- Description: Steps Away From The Family Room, High Ceilings
- Level: Main
Heating
- Forced Air
Cooling
- Central Air
Appliances
- Included: Cooktop, Dishwasher, Disposal, Dryer, Gas Water Heater, Microwave, Oven, Refrigerator, Washer
- Laundry: In Unit
Features
- Built-in Features, Ceiling Fan(s), Corian Counters, Entrance Foyer, Five Piece Bath, High Ceilings, Open Floorplan, Pantry, Primary Suite, Smart Thermostat, Smoke Free, Vaulted Ceiling(s), Walk-In Closet(s)
- Flooring: Carpet, Wood
- Windows: Double Pane Windows
- Basement: Bath/Stubbed,Crawl Space,Interior Entry,Sump Pump,Unfinished
- Number of fireplaces: 1
- Fireplace features: Family Room
Interior area
- Total structure area: 3,920
- Total interior livable area: 3,920 sqft
- Finished area above ground: 2,733
- Finished area below ground: 0
Property
Parking
- Total spaces: 3
- Parking features: Asphalt
- Attached garage spaces: 3
Features
- Levels: Two
- Stories: 2
- Patio & porch: Deck, Front Porch
- Exterior features: Lighting, Private Yard, Rain Gutters
- Fencing: Full
Lot
- Size: 0.3 Acres
- Features: Corner Lot, Landscaped, Level, Sprinklers In Front, Sprinklers In Rear
Details
- Parcel number: R0441270
- Special conditions: Standard
Construction
Type & style
- Home type: SingleFamily
- Architectural style: Contemporary
- Property subtype: Single Family Residence
Materials
- Frame
- Foundation: Concrete Perimeter
- Roof: Composition
Condition
- Year built: 2004
Utilities & green energy
- Sewer: Public Sewer
- Water: Public
- Utilities for property: Cable Available, Electricity Connected, Internet Access (Wired), Natural Gas Connected
Community & HOA
Community
- Security: Carbon Monoxide Detector(s), Smoke Detector(s)
- Subdivision: Villages Of Parker
HOA
- Has HOA: Yes
- Amenities included: Park, Playground, Pool, Tennis Court(s), Trail(s)
- Services included: Maintenance Grounds, Recycling, Trash
- HOA fee: $175 quarterly
- HOA name: Canterberry Crossing
- HOA phone: 303-841-8658
- Second HOA fee: $200 annually
- Second HOA name: Mesa Pines South
- Second HOA phone: 303-841-0546
Location
- Region: Parker
Financial & listing details
- Price per square foot: $189/sqft
- Tax assessed value: $711,005
- Annual tax amount: $5,445
- Date on market: 3/11/2026
- Listing terms: Cash,Conventional,FHA,VA Loan
- Exclusions: Sellers Personal Property
- Ownership: Individual
- Electric utility on property: Yes
- Road surface type: Paved
Price history
| Date | Event | Price |
|---|---|---|
| 4/27/2026 | Sold | $740,000-1.3%$189/sqft |
Source:  REcolorado as distributed by MLS GRID #3279037 Report a problem REcolorado as distributed by MLS GRID #3279037 Report a problem | ||
| 3/26/2026 | Pending sale | $749,900$191/sqft |
Source: REcolorado as distributed by MLS GRID #3279037 Report a problem | ||
| 3/11/2026 | Listed for sale | $749,900+13.6%$191/sqft |
Source: REcolorado as distributed by MLS GRID #3279037 Report a problem | ||
| 8/19/2025 | Listing removed | $3,499$1/sqft |
Source: Zillow Rentals Report a problem | ||
| 8/13/2025 | Price change | $3,499-2.8%$1/sqft |
Source: Zillow Rentals Report a problem | ||
| 7/21/2025 | Listed for rent | $3,599$1/sqft |
Source: Zillow Rentals Report a problem | ||
| 8/18/2021 | Sold | $660,000+82.4%$168/sqft |
Source: Public Record Report a problem | ||
| 11/12/2004 | Sold | $361,900$92/sqft |
Source: Public Record Report a problem | ||
Public tax history
| Year | Property taxes | Tax assessment |
|---|---|---|
| 2025 | $5,286 -0.9% | $44,440 -13.4% |
| 2024 | $5,336 +25.5% | $51,320 -1% |
| 2023 | $4,251 -3.6% | $51,820 +45.6% |
| 2022 | $4,412 | $35,590 -2.8% |
| 2021 | -- | $36,620 +2% |
| 2020 | $4,363 +0.9% | $35,900 |
| 2019 | $4,324 | $35,900 +7.8% |
| 2018 | $4,324 +5.3% | $33,290 |
| 2017 | $4,105 +3.5% | $33,290 +4.8% |
| 2016 | $3,967 -1.2% | $31,760 |
| 2015 | $4,017 +13.7% | $31,760 +23.3% |
| 2014 | $3,534 | $25,760 |
| 2013 | -- | $25,760 -3.3% |
| 2012 | -- | $26,640 |
| 2011 | -- | $26,640 -6% |
| 2010 | -- | $28,330 +5.9% |
| 2009 | $1,727 | $26,760 |
| 2008 | -- | $26,760 +3.5% |
| 2007 | -- | $25,850 |
| 2006 | $3,428 +1003.9% | $25,850 +102.3% |
| 2004 | $311 | $12,780 +446.2% |
| 2003 | -- | $2,340 |
Find assessor info on the county website
Neighborhood: 80138
Nearby homes
- $817,9005 bd4 ba3.3k sqft23017 Briar Leaf Ave, Parker, CO 80138Off Market
- $769,9005 bd4 ba3.9k sqft12125 Desert Hills St, Parker, CO 80138For Sale
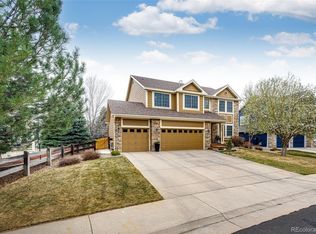
- $719,9005 bd3 ba3.7k sqft12136 Desert Hills St, Parker, CO 80138Sold

- $751,3005 bd3 ba4k sqft12111 Desert Hills St, Parker, CO 80138Off Market

- $698,0004 bd3 ba2.8k sqft12148 Desert Hills St, Parker, CO 80138Off Market
- $654,9873 bd3 ba3.1k sqft12097 Desert Hills St, Parker, CO 80138For Sale
- $970,3004 bd4 ba5.3k sqft22973 Briar Leaf Ave, Parker, CO 80138Off Market
- $742,0004 bd4 ba4.4k sqft12116 Desert Hills St, Parker, CO 80138Sold
Nearby schools
GreatSchools rating
- 6/10Frontier Valley Elementary SchoolGrades: PK-5Distance: 0.6 mi
- 5/10Cimarron Middle SchoolGrades: 6-8Distance: 0.2 mi
- 7/10Legend High SchoolGrades: 9-12Distance: 0.6 mi
Schools provided by the listing agent
- Elementary: Frontier Valley
- Middle: Cimarron
- High: Legend
- District: Douglas RE-1
Source: REcolorado as distributed by MLS GRID. This data may not be complete. We recommend contacting the local school district to confirm school assignments for this home.
Get a cash offer in 3 minutes
Find out how much your home could sell for in as little as 3 minutes with a no-obligation cash offer.
Estimated market value
$727,600
Get a cash offer in 3 minutes
Find out how much your home could sell for in as little as 3 minutes with a no-obligation cash offer.
Estimated market value
$727,600
- Colorado
- Douglas County
- Parker
- 80138
- 23077 Briar Leaf Avenue
Nearby cities
Nearby neighborhoods
Nearby zip codes
Other Parker Topics
