Located in The Pinery, this thoughtfully updated home offers a blend of modern improvements and functional living spaces in a well-established Parker neighborhood. Situated on a quiet, sidewalk-lined street, the property is surrounded by mature trees and attractive landscaping. Recent exterior improvements include a brand-new roof with Class 4 impact-resistant shingles, all-new windows, and new interior and exterior window trim throughout the home, providing enhanced energy efficiency, durability, and curb appeal. Inside, the open and functional floor plan is designed for both everyday living and entertaining. The updated kitchen features custom finishes, stainless steel appliances, and flows seamlessly into the adjoining dining and living areas, creating a comfortable and versatile layout. Upstairs provides four bedrooms and 2 bathrooms including a primary bedroom with a 5-piece bathroom. The outdoor living spaces include an expansive deck and patio overlooking a large, level backyard with room for gardening, recreation, entertaining, or simply enjoying Colorado's changing seasons. An oversized three-car garage provides ample space for vehicles, storage, hobbies, and outdoor equipment. The Pinery offers convenient access to parks, walking trails, open space, golf, shopping, dining, and local amenities. The property is also located near downtown Parker and provides easy access to major commuter routes throughout the Denver metro area. With extensive recent upgrades, a functional floor plan, and a convenient location, this move-in-ready home presents an excellent opportunity to enjoy everything this area has to offer.
Check out the virtual tour: https://www.zillow.com/view-imx/d5b70063-4f35-4745-9dc6-4339fba7c648?initialViewType=pano&utm_source=dashboard
Accepting backups
$685,000
6227 Northwoods Glen Drive, Parker, CO 80134
4beds
3,378sqft
Single Family Residence
Built in 1991
0.32 Acres Lot
$-- Zestimate®
$203/sqft
$3/mo HOA
What's special
- 56 days
- 593
- 27
Zillow last checked:
Listing updated:
Listed by:
Kayleigh Gustafson 520-310-7356 kayleigh@delighted-homes.com,
JPAR - Platinum
Source: REcolorado as distributed by MLS GRID,MLS#: 7592273
Facts & features
Interior
Bedrooms & bathrooms
- Bedrooms: 4
- Bathrooms: 3
- Full bathrooms: 2
- 1/2 bathrooms: 1
- Main level bathrooms: 1
Bedroom
- Description: Brand New Windows And Trim, Walk In Closet
- Features: Primary Suite
- Level: Upper
- Area: 260.26 Square Feet
- Dimensions: 15.4 x 16.9
Bedroom
- Description: Large Window, Brand New
- Level: Upper
- Area: 152.08 Square Feet
- Dimensions: 11.6 x 13.11
Bedroom
- Description: Build In Shelfs And Desk
- Level: Upper
- Area: 130.29 Square Feet
- Dimensions: 12.9 x 10.1
Bedroom
- Description: Large Window, Brand New
- Level: Upper
- Area: 132.41 Square Feet
- Dimensions: 10.1 x 13.11
Bathroom
- Description: Newly Painted And New Vanity And Mirror
- Level: Main
- Area: 30.21 Square Feet
- Dimensions: 5.7 x 5.3
Bathroom
- Description: 5-Piece Primary Bathroom With Soaking Jet Tub, Walk-In Shower, Double Sinks
- Features: Primary Suite
- Level: Upper
- Area: 97.2 Square Feet
- Dimensions: 12 x 8.1
Bathroom
- Description: Double Sinks, Tub/Shower Combo
- Level: Upper
- Area: 58.8 Square Feet
- Dimensions: 4.9 x 12
Bonus room
- Description: Large Unfinished Basement With Walkout Access
- Level: Basement
- Area: 1260 Square Feet
- Dimensions: 30 x 42
Den
- Description: Gas Fire Place
- Level: Main
- Area: 226.8 Square Feet
- Dimensions: 17.3 x 13.11
Dining room
- Description: Tons Of Natural Light With Brand New Windows And Trim
- Level: Main
- Area: 136.96 Square Feet
- Dimensions: 12.8 x 10.7
Kitchen
- Description: Custom Wood Cabinets And Granite Counter Tops
- Level: Main
- Area: 204.12 Square Feet
- Dimensions: 16.2 x 12.6
Laundry
- Description: Washer And Dryer Included
- Level: Main
- Area: 48.45 Square Feet
- Dimensions: 5.7 x 8.5
Living room
- Description: Large Windows And Large Bay Window
- Level: Main
- Area: 279.39 Square Feet
- Dimensions: 13.9 x 20.1
Heating
- Forced Air
Cooling
- Central Air
Appliances
- Included: Dishwasher, Disposal, Dryer, Gas Water Heater, Humidifier, Microwave, Oven, Refrigerator, Washer
- Laundry: In Unit
Features
- Ceiling Fan(s), Eat-in Kitchen, Entrance Foyer, Five Piece Bath, Granite Counters, High Ceilings, Kitchen Island, Pantry, Primary Suite, Smoke Free, Walk-In Closet(s)
- Flooring: Carpet, Stone, Tile, Wood
- Windows: Bay Window(s)
- Basement: Exterior Entry,Unfinished,Walk-Out Access
- Number of fireplaces: 1
- Fireplace features: Family Room, Gas
Interior area
- Total structure area: 3,378
- Total interior livable area: 3,378 sqft
- Finished area above ground: 2,244
- Finished area below ground: 0
Video & virtual tour
Property
Parking
- Total spaces: 3
- Parking features: Concrete, Insulated Garage, Storage
- Attached garage spaces: 3
Features
- Levels: Two
- Stories: 2
- Patio & porch: Deck
- Exterior features: Balcony, Lighting, Private Yard, Rain Gutters
- Fencing: Partial
Lot
- Size: 0.32 Acres
- Features: Ditch, Landscaped, Many Trees, Master Planned, Sprinklers In Front, Sprinklers In Rear
Details
- Parcel number: R0348289
- Zoning: PDU
- Special conditions: Standard
Construction
Type & style
- Home type: SingleFamily
- Architectural style: Traditional
- Property subtype: Single Family Residence
Materials
- Cedar, Frame, Wood Siding
- Roof: Composition,Wood
Condition
- Year built: 1991
Utilities & green energy
- Sewer: Public Sewer
- Water: Public
Community & HOA
Community
- Security: Carbon Monoxide Detector(s), Smoke Detector(s)
- Subdivision: The Pinery
HOA
- Has HOA: Yes
- HOA fee: $40 annually
- HOA name: The Pinery
- HOA phone: 303-841-8572
Location
- Region: Parker
Financial & listing details
- Price per square foot: $203/sqft
- Annual tax amount: $3,265
- Date on market: 7/10/2026
- Listing terms: Cash,Conventional,FHA,VA Loan
- Exclusions: Seller's Personal Property, Washer And Dryer In Laundry Room, Washer And Dryer In Garage Is Included
- Ownership: Individual
Estimated market value
Not available
Estimated sales range
Not available
Not available
Price history
| Date | Event | Price |
|---|---|---|
| 8/10/2026 | Pending sale | $685,000$203/sqft |
Source:  REcolorado as distributed by MLS GRID #7592273 Report a problem REcolorado as distributed by MLS GRID #7592273 Report a problem | ||
| 7/10/2026 | Listed for sale | $685,000+1.5%$203/sqft |
Source: REcolorado as distributed by MLS GRID #7592273 Report a problem | ||
| 12/11/2025 | Sold | $675,000$200/sqft |
Source: REcolorado as distributed by MLS GRID #4393866 Report a problem | ||
| 11/20/2025 | Pending sale | $675,000$200/sqft |
Source: REcolorado as distributed by MLS GRID #4393866 Report a problem | ||
| 11/17/2025 | Price change | $675,000-2.2%$200/sqft |
Source: REcolorado as distributed by MLS GRID #4393866 Report a problem | ||
| 10/27/2025 | Price change | $690,000-1.4%$204/sqft |
Source: REcolorado as distributed by MLS GRID #4393866 Report a problem | ||
| 10/10/2025 | Listed for sale | $700,000$207/sqft |
Source: REcolorado as distributed by MLS GRID #4393866 Report a problem | ||
Public tax history
Tax history is unavailable.
Monthly payment
Est. payment
Payment breakdown
Explore the cost of this home by adjusting the details. Changes won't be saved.Climate risks
Neighborhood: 80134
Nearby schools
Schools provided by the listing agent
- Elementary: Northeast
- Middle: Sagewood
- High: Ponderosa
- District: Douglas RE-1
Source: REcolorado as distributed by MLS GRID. This data may not be complete. We recommend contacting the local school district to confirm school assignments for this home.
- $659,6004 bd3 ba2.2k sqft6227 Northwoods Glenn Dr, Parker, CO 80134Off Market
- $811,1004 bd4 ba3.9k sqft9057 E Zebulon Cir, Parker, CO 80134Off Market

- $901,3004 bd4 ba4.9k sqft6233 Northwoods Glenn Dr, Parker, CO 80134Off Market
- $748,5004 bd3 ba3.2k sqft6221 Northwoods Glenn Dr, Parker, CO 80134Off Market

Similar homes
- $715,0004 bd3 ba2.4k sqft5996 N Villard Court, Parker, CO 80134For Sale
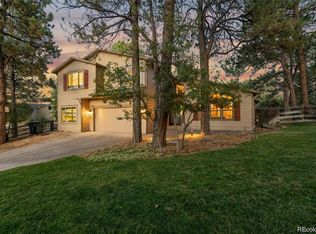
 MLS ID #9922637, Lynsey Adragna, 8z Real Estate. REcolorado as distributed by MLS GRID
 - $770,0003 bd3 ba2.3k sqft6569 S Trailway Circle, Parker, CO 80134For Sale
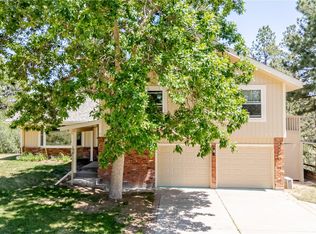 MLS ID #7089096, Thomas Grant, The Principal Team. REcolorado as distributed by MLS GRID
 - $660,0004 bd4 ba3.3k sqft11622 Maize Court, Parker, CO 80134For Sale
 MLS ID #9206454, Kirk Shillington, RE/MAX Alliance. REcolorado as distributed by MLS GRID
 - $678,0003 bd4 ba3.3k sqft17558 Gypsum Court, Parker, CO 80134For Sale
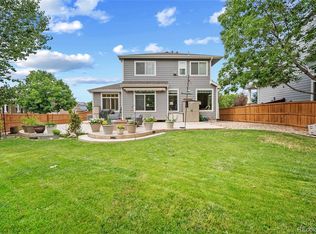 MLS ID #5402815, Sarah Futa, Keller Williams Action Realty LLC. REcolorado as distributed by MLS GRID
 - $719,0004 bd3 ba3.2k sqft10130 Lodestone Way, Parker, CO 80134For SaleMLS ID #5145935, Illona Gerlock, Coldwell Banker Realty 18. REcolorado as distributed by MLS GRID
- $660,0004 bd4 ba2.9k sqft16141 Bluebonnet Drive, Parker, CO 80134For SaleMLS ID #6097560, Greg Newman, Newman Realty Group. REcolorado as distributed by MLS GRID
- $659,9004 bd4 ba3.1k sqft23981 Glenmoor Drive, Parker, CO 80138For SaleMLS ID #8763934, Hoffmans Homes, Engel and Volkers: Castle Rock & Castle Pines. REcolorado as distributed by MLS GRID
- $769,0005 bd4 ba3.8k sqft10510 Paxton Court, Parker, CO 80134For SaleMLS ID #3703910, Wendy Connolly, EXIT Realty DTC, Cherry Creek, Pikes Peak.. REcolorado as distributed by MLS GRID
- $729,9004 bd4 ba4k sqft10548 Oakmoor Lane, Parker, CO 80134For SaleMLS ID #1750160, Elizabeth Lowey, Marrs Realty and Management. REcolorado as distributed by MLS GRID
- $689,0006 bd4 ba3.5k sqft11943 Song Bird Hills Street, Parker, CO 80138For SaleMLS ID #6437271, Kimberly Brown, Coldwell Banker Realty 24. REcolorado as distributed by MLS GRID
- $680,0003 bd4 ba3.3k sqft17351 Cornerstone Drive, Parker, CO 80134For SaleMLS ID #9699636, Rike Palese, RE/MAX Professionals. REcolorado as distributed by MLS GRID
- $799,0005 bd5 ba5k sqft7305 Meadow View, Parker, CO 80134For SaleMLS ID #5207684, Debra Arterbury, Silverwood Real Estate Services LLC. REcolorado as distributed by MLS GRID
- $580,0004 bd3 ba2.8k sqft17608 Peyton Drive, Parker, CO 80134For SaleMLS ID #6341379, Brett Reasoner, Serhant Colorado LLC. REcolorado as distributed by MLS GRID
- $675,0004 bd3 ba3.1k sqft4896 S Himalaya Court, Aurora, CO 80015For SaleMLS ID #9585588, Tatyana Sturm, EXIT Realty DTC, Cherry Creek, Pikes Peak.. REcolorado as distributed by MLS GRID
- $650,0003 bd3 ba3.4k sqft8419 Dove Ridge Way, Parker, CO 80134For SaleMLS ID #8662601, Mike Duggan, RE/MAX Professionals. REcolorado as distributed by MLS GRID
- $624,9003 bd2 ba3.5k sqft22042 Hill Gail Way, Parker, CO 80138For SaleMLS ID #3468336, Andrew Botcherby, RE/MAX Real Estate Group Inc. REcolorado as distributed by MLS GRID
- $719,0006 bd4 ba3.3k sqft10288 Hadrian Court, Parker, CO 80134For SaleMLS ID #5361823, Kelli Eagle, eXp Realty, LLC. REcolorado as distributed by MLS GRID
- $785,0005 bd4 ba4k sqft11630 Snowcreek Lane, Parker, CO 80138For SaleMLS ID #8267806, Jennifer Arvizu, Epique Realty. REcolorado as distributed by MLS GRID
- $800,0005 bd5 ba4.4k sqft11960 Singing Winds Street, Parker, CO 80138For SaleMLS ID #9142937, Robert Sharpe, RE/MAX Synergy. REcolorado as distributed by MLS GRID
- $615,0003 bd4 ba2.1k sqft11090 Tim Tam Way, Parker, CO 80138For SaleMLS ID #9476786, Todd Landgrave, Kentwood Real Estate DTC, LLC. REcolorado as distributed by MLS GRID
