Welcome to this exceptional ranch home in Parker, Colorado offering modern living, a low-maintenance lifestyle, and incredible future expansion potential. Built in 2020, this newer construction home delivers the perfect combination of contemporary finishes, functional design, and move-in-ready convenience.
This beautifully maintained 3 bedroom, 2 full bathroom ranch home features an open-concept floor plan designed for today’s lifestyle. The spacious main level offers sleek finishes and a seamless flow between the kitchen, dining area, and living room—ideal for everyday living and entertaining.
The primary suite provides a relaxing retreat with a private bathroom, while two additional bedrooms offer flexibility for guests, a home office, workout space, or hobbies. With all main-floor living, this home is ideal for buyers seeking single-level living, ranch home convenience, and accessibility.
Enjoy Colorado’s outdoor lifestyle in the beautifully designed zero-scaped backyard featuring a covered patio perfect for morning coffee, outdoor dining, relaxing, or entertaining.
The unfinished basement provides exceptional value and endless possibilities. This expansive lower level could potentially double the finished square footage once completed, allowing room for additional bedrooms, a recreation room, home theater, office, gym, or custom living space. The basement is already equipped with egress windows and bathroom plumbing stubs, making future finishing easier and adding significant long-term value.
Located incredible Parker, CO, this move-in ready home offers the benefits of newer construction without the wait. Enjoy energy-efficient features, modern style, and a prime location with convenient access to schools, amenities, and major commuter routes. Mere minutes from Broncos Park, the new Summit stadium, and the PGA and USGA rated Colorado Golf Club.
Schedule your private showing today and experience everything this exceptional home has to offer.
New construction
$625,000
8777 Ginkgo Loop, Parker, CO 80134
3beds
3,586sqft
Single Family Residence
Built in 2020
6,186 Square Feet Lot
$621,500 Zestimate®
$174/sqft
$30/mo HOA
What's special
- 12 days
- 508
- 39
Zillow last checked:
Listing updated:
Listed by:
Kenna Seawell 720-790-4306 hello@keyswithkenna.com,
Your Castle Realty LLC
Source: REcolorado as distributed by MLS GRID,MLS#: 9641528
Facts & features
Interior
Bedrooms & bathrooms
- Bedrooms: 3
- Bathrooms: 2
- Full bathrooms: 2
- Main level bathrooms: 2
- Main level bedrooms: 3
Bedroom
- Description: Spacious Primary Bedroom With High Ceilings And En Suite Bath!
- Level: Main
Bedroom
- Description: Spacious Second Bedroom Great For Guests!
- Level: Main
Bedroom
- Description: Third Bedroom Great For Office Space, Kids, Workouts, Or Guests!
- Level: Main
Bathroom
- Description: Ensuite Full Bath With Private Water Closet And Dual Vanities!
- Features: En Suite Bathroom
- Level: Main
Bathroom
- Description: Full Guest Bath With Sleek Finishes!
- Features: Primary Suite
- Level: Main
Heating
- Forced Air
Cooling
- Central Air
Appliances
- Included: Dishwasher, Disposal, Dryer, Microwave, Oven, Range, Refrigerator, Washer
- Laundry: In Unit
Features
- Ceiling Fan(s), Eat-in Kitchen, Kitchen Island, Open Floorplan, Pantry, Primary Suite, Smoke Free, Walk-In Closet(s)
- Flooring: Laminate, Tile
- Windows: Window Treatments
- Basement: Bath/Stubbed,Daylight,Sump Pump,Unfinished
- Number of fireplaces: 1
- Fireplace features: Gas, Living Room
Interior area
- Total structure area: 3,586
- Total interior livable area: 3,586 sqft
- Finished area above ground: 1,793
- Finished area below ground: 0
Property
Parking
- Total spaces: 2
- Parking features: Concrete, Exterior Access Door, Insulated Garage, Lighted
- Attached garage spaces: 2
Features
- Levels: One
- Stories: 1
- Patio & porch: Covered, Deck, Patio
- Exterior features: Private Yard
- Fencing: Full
Lot
- Size: 6,186 Square Feet
- Features: Landscaped, Sprinklers In Front
Details
- Parcel number: R0497039
- Special conditions: Standard
Construction
Type & style
- Home type: SingleFamily
- Architectural style: Contemporary
- Property subtype: Single Family Residence
Materials
- Frame
- Roof: Composition
Condition
- New Construction
- New construction: Yes
- Year built: 2020
Details
- Builder name: Lennar
Utilities & green energy
- Sewer: Public Sewer
- Water: Public
Community & HOA
Community
- Security: Smart Cameras
- Subdivision: Cottonwood Highlands
HOA
- Has HOA: Yes
- Amenities included: Park, Playground, Trail(s)
- Services included: Sewer, Trash, Water
- HOA fee: $30 monthly
- HOA name: Dove Village HOA
- HOA phone: 303-779-5710
Location
- Region: Parker
Financial & listing details
- Price per square foot: $174/sqft
- Tax assessed value: $664,021
- Annual tax amount: $6,470
- Date on market: 10/23/2026
- Listing terms: Cash,Conventional
- Exclusions: Seller's Personal Property
- Ownership: Individual
- Road surface type: Paved
Estimated market value
$621,500
$590,000 - $653,000
$2,731/mo
Price history
| Date | Event | Price |
|---|---|---|
| 10/23/2026 | Listed for sale | $625,000+13.2%$174/sqft |
Source:  REcolorado as distributed by MLS GRID #9641528 Report a problem | ||
| 2/1/2021 | Sold | $552,000-0.5%$154/sqft |
Source: Public Record Report a problem | ||
| 1/5/2021 | Pending sale | $555,000$155/sqft |
Source: Redfin Corporation #4327405 Report a problem | ||
| 12/10/2020 | Listed for sale | $555,000+8.8%$155/sqft |
Source: Redfin Corporation #4327405 Report a problem | ||
| 4/15/2020 | Sold | $510,000$142/sqft |
Source: Public Record Report a problem | ||
| 12/3/2019 | Pending sale | $510,000$142/sqft |
Source: Coldwell Banker Residential Brokerage - Southeast Metro at DTC #8067098 Report a problem | ||
| 12/3/2019 | Price change | $510,000-2.8%$142/sqft |
Source: Coldwell Banker Residential Brokerage - Southeast Metro at DTC #8067098 Report a problem | ||
| 11/28/2019 | Price change | $524,900-2.1%$146/sqft |
Source: Lennar Report a problem | ||
| 9/18/2019 | Price change | $536,200+0.2%$150/sqft |
Source: Lennar Report a problem | ||
| 9/13/2019 | Listed for sale | $535,200$149/sqft |
Source: Lennar Report a problem | ||
Public tax history
| Year | Property taxes | Tax assessment |
|---|---|---|
| 2025 | $6,473 -6.6% | $41,500 -11.5% |
| 2024 | $6,934 +30.1% | $46,870 -1% |
| 2023 | $5,329 -4.2% | $47,330 +38.9% |
| 2022 | $5,563 | $34,070 -2.8% |
| 2021 | -- | $35,050 +59.2% |
| 2020 | $3,525 +47.3% | $22,020 -0.1% |
| 2019 | $2,394 0% | $22,040 +49.6% |
| 2018 | $2,394 | $14,730 |
Find assessor info on the county website
Monthly payment
Est. payment
Payment breakdown
Explore the cost of this home by adjusting the details. Changes won't be saved.Climate risks
Neighborhood: 80134
Nearby schools
Schools provided by the listing agent
- Elementary: Pine Lane Prim/Inter
- Middle: Sierra
- High: Chaparral
- District: Douglas RE-1
Source: REcolorado as distributed by MLS GRID. This data may not be complete. We recommend contacting the local school district to confirm school assignments for this home.


Similar homes
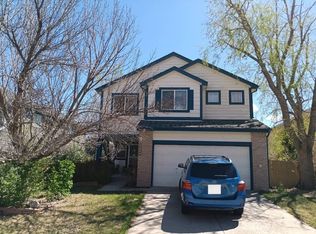
- $600,0003 bd2 ba3.2k sqft11016 Hayloft Street, Parker, CO 80134For Sale

 MLS ID #1687377, Tetyana Brown, Equity Colorado Real Estate. REcolorado as distributed by MLS GRID
- $--3 bd3 ba2.8k sqft17046 Vineland Dr, Parker, CO 80134Auction
 Auction.com 2
- $--5 bd3 ba3.5k sqft15410 Carob Cir, Parker, CO 80134Auction
 Xome
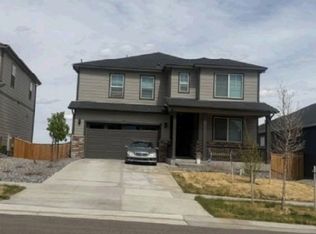
- $--5 bd4 ba2.7k sqft18019 Sky Pilot Ave, Parker, CO 80134Auction
 Xome
- $629,5004 bd4 ba3.4k sqft17360 Trefoil Lane, Parker, CO 80134For SaleMLS ID #2009777, Julie Mostek, BTT Real Estate. REcolorado as distributed by MLS GRID
- $500,0005 bd4 ba2.3k sqft8555 Angela Lane, Parker, CO 80134For SaleMLS ID #8255998, Dave Edwards, Key Real Estate Group LLC. REcolorado as distributed by MLS GRID
- $749,5004 bd3 ba4.3k sqft10383 Knollside Drive, Parker, CO 80134For SaleMLS ID #3948915, Owen Kinyungu, Light & Salt Realty LLC. REcolorado as distributed by MLS GRID
- $585,0003 bd3 ba3k sqft15917 E Otero Avenue, Englewood, CO 80112For SaleMLS ID #9960333, Benjamin Cheang, All Pro Realty Inc. REcolorado as distributed by MLS GRID
- $709,8804 bd3 ba3.5k sqft15854 E Otero Circle, Englewood, CO 80112For SaleMLS ID #5339730, Vladimir Hamanovich, Step Up Realty. REcolorado as distributed by MLS GRID
- $514,0005 bd4 ba2.8k sqft11214 Gilcrest Street, Parker, CO 80134For SaleMLS ID #2459480, Maya Whitney, HomeSmart. REcolorado as distributed by MLS GRID
- $599,9004 bd4 ba2.9k sqft20577 E Shefield Court, Parker, CO 80138For SaleMLS ID #6878642, Robert Hryniewich, HomeSmart. REcolorado as distributed by MLS GRID
- $805,0004 bd4 ba4.1k sqft14807 Haley Ave, Parker, CO 80134For Sale
 MLS ID #1049215, Gwenivere Snyder, LIV Sotheby's Intl Realty. IRES as distributed by MLS GRID
- $635,0004 bd3 ba2.8k sqft650 E Phillips Drive S, Littleton, CO 80122For SaleMLS ID #6241781, Danielle Ayon, Keller Williams DTC. REcolorado as distributed by MLS GRID
