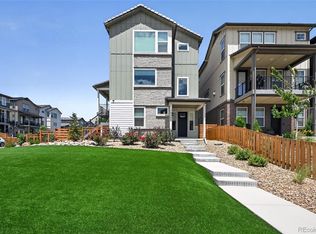
Move-in ready and thoughtfully designed in Heirloom, this residence offers elevated living across three finished levels, including a walk-out basement. Rich wood floors span the main level, anchored by a striking dual-sided fireplace. The main floor features a chef's kitchen, a dedicated office with French doors, a powder room, and seamless access to a deck with freshly painted rails, perfect for effortless indoor-outdoor living. Upstairs, a versatile loft sits alongside a convenient laundry area with washer and dryer. The oversized primary suite is a true retreat with an electric fireplace, walk-in shower, soaking tub, and walk-in closet. Two additional bedrooms share a full bathroom with dual sinks and a tub. The finished walk-out basement expands the living space with built-in shelving, a bar complete with an electric stovetop, refrigerator, and sink, and an en-suite bedroom with a walk-in shower. Sump pit and radon system are in place, and a walk-out patio completes the lower level. A finished three-car garage with epoxy flooring adds both function and polish. The exterior features freshly painted trim.
For sale
$850,000
14807 Haley Ave, Parker, CO 80134
4beds
4,171sqft
:
Get pre-qualified$5,519/mo
Single Family Residence
Built in 2017
5,576 Square Feet Lot
$-- Zestimate®
$204/sqft
$115/mo HOA
What's special
Striking dual-sided fireplaceWalk-out basementVersatile loftOversized primary suiteTwo additional bedroomsRich wood floors
- 199 days |
- 436 |
- 21 |
Zillow last checked:
Listing updated:
Listed by:
Gwenivere Snyder 303-443-6161,
LIV Sotheby's Intl Realty
Source: IRES as distributed by MLS GRID,MLS#: 1049215
Facts & features
Interior
Bedrooms & bathrooms
- Bedrooms: 4
- Bathrooms: 4
- Full bathrooms: 3
- 1/2 bathrooms: 1
- Main level bathrooms: 1
Primary bedroom
- Description: Carpet
- Features: Full Primary Bath
- Level: Upper
- Dimensions: 0 x 0
Bedroom 2
- Level: Upper
- Dimensions: 0 x 0
Bedroom 3
- Level: Upper
- Dimensions: 0 x 0
Bedroom 4
- Level: Basement
- Dimensions: 0 x 0
Family room
- Level: Main
- Dimensions: 0 x 0
Great room
- Level: Basement
- Dimensions: 0 x 0
Kitchen
- Description: Laminate
- Level: Main
- Dimensions: 0 x 0
Heating
- Forced Air
Cooling
- Central Air, Ceiling Fan(s)
Appliances
- Included: Gas Range, Dishwasher, Refrigerator, Washer, Dryer, Disposal
Features
- Eat-in Kitchen, Pantry, Walk-In Closet(s)
- Basement: Walk-Out Access
- Has fireplace: Yes
- Fireplace features: Electric
Interior area
- Total structure area: 2,821
- Total interior livable area: 4,171 sqft
- Finished area above ground: 2,821
Video & virtual tour
Property
Parking
- Total spaces: 3
- Parking features: Attached
- Attached garage spaces: 3
- Details: Attached
Features
- Levels: Two
- Stories: 2
- Patio & porch: Patio, Deck
- Exterior features: Balcony
- Fencing: Partial
Lot
- Size: 5,576 Square Feet
- Features: Paved
Details
- Parcel number: R0487374
- Zoning: SFR
- Special conditions: Private Owner
Construction
Type & style
- Home type: SingleFamily
- Property subtype: Single Family Residence
Materials
- Frame, Wood Siding
- Roof: Composition
Condition
- New construction: No
- Year built: 2017
Utilities & green energy
- Sewer: Public Sewer
- Water: City
- Utilities for property: Natural Gas Available, Cable Available
Community & HOA
Community
- Features: Clubhouse, Pool, Playground, Park
- Security: Fire Alarm
- Subdivision: Parker Homestead
HOA
- Has HOA: Yes
- Services included: Exterior Maintenance
- HOA fee: $115 monthly
- HOA name: MSI
- HOA phone: 303-420-4433
Location
- Region: Parker
Financial & listing details
- Price per square foot: $204/sqft
- Tax assessed value: $857,343
- Annual tax amount: $7,179
- Date on market: 1/8/2026
- Listing terms: Cash,Conventional
- Exclusions: Seller's personal property
Estimated market value
Not available
Estimated sales range
Not available
Not available
Price history
| Date | Event | Price |
|---|---|---|
| 6/16/2026 | Listed for sale | $850,000$204/sqft |
Source:  REcolorado as distributed by MLS GRID #6931462 Report a problem REcolorado as distributed by MLS GRID #6931462 Report a problem | ||
| 6/2/2026 | Pending sale | $850,000$204/sqft |
Source: REcolorado as distributed by MLS GRID #6931462 Report a problem | ||
| 4/20/2026 | Price change | $850,000-1.7%$204/sqft |
Source: REcolorado as distributed by MLS GRID #6931462 Report a problem | ||
| 1/6/2026 | Listed for sale | $865,000+4.3%$207/sqft |
Source: REcolorado as distributed by MLS GRID #6931462 Report a problem | ||
| 3/30/2023 | Sold | $829,000+61.1%$199/sqft |
Source: Public Record Report a problem | ||
| 5/26/2017 | Sold | $514,670-4.3%$123/sqft |
Source: Public Record Report a problem | ||
| 4/29/2017 | Pending sale | $537,670$129/sqft |
Source: Denver Tech Center #9599965 Report a problem | ||
| 4/26/2017 | Listed for sale | $537,670$129/sqft |
Source: Denver Tech Center #9599965 Report a problem | ||
| 4/26/2017 | Pending sale | $537,670$129/sqft |
Source: Keller Williams - Denver Tech Center #9599965 Report a problem | ||
| 4/6/2017 | Price change | $537,670+0.4%$129/sqft |
Source: Keller Williams - Denver Tech Center #9599965 Report a problem | ||
| 3/30/2017 | Listed for sale | $535,670$128/sqft |
Source: Keller Williams - Denver Tech Center #9599965 Report a problem | ||
| 3/5/2017 | Pending sale | $535,670$128/sqft |
Source: Keller Williams - Denver Tech Center #9599965 Report a problem | ||
| 2/18/2017 | Listed for sale | $535,670$128/sqft |
Source: Keller Williams - Denver Tech Center #9599965 Report a problem | ||
Public tax history
| Year | Property taxes | Tax assessment |
|---|---|---|
| 2025 | $7,179 -0.8% | $53,580 -12.6% |
| 2024 | $7,240 +30.8% | $61,300 -1% |
| 2023 | $5,533 -2.6% | $61,890 +51.4% |
| 2022 | $5,680 | $40,870 -2.8% |
| 2021 | -- | $42,050 +2.3% |
| 2020 | $5,594 +11.9% | $41,090 |
| 2019 | $4,998 | $41,090 +13.9% |
| 2018 | $4,998 +179.8% | $36,070 +169.2% |
| 2017 | $1,786 +46.5% | $13,400 +21.4% |
| 2016 | $1,219 +68.9% | $11,040 |
| 2015 | $722 | $11,040 |
Find assessor info on the county website
Monthly payment
Est. payment
Payment breakdown
Explore the cost of this home by adjusting the details. Changes won't be saved.Climate risks
Neighborhood: 80134
Nearby schools
GreatSchools rating
- 5/10Legacy Point Elementary SchoolGrades: PK-5Distance: 2.4 mi
- 6/10Sagewood Middle SchoolGrades: 6-8Distance: 6.7 mi
- 8/10Ponderosa High SchoolGrades: 9-12Distance: 6 mi
Schools provided by the listing agent
- Elementary: Legacy Point
- Middle: Sagewood
- High: Ponderosa
Source: IRES as distributed by MLS GRID. This data may not be complete. We recommend contacting the local school district to confirm school assignments for this home.
- $713,7004 bd4 ba3.5k sqft14789 Haley Ave, Parker, CO 80134Off Market
- $772,5005 bd4 ba3.8k sqft14823 Haley Ave, Parker, CO 80134Off Market

- $641,3003 bd3 ba1.9k sqft14771 Haley Ave, Parker, CO 80134Off Market
- $759,0004 bd4 ba3.5k sqft14831 Haley Ave, Parker, CO 80134Off Market
- $725,0004 bd3 ba4k sqft14845 Haley Ave, Parker, CO 80134Sold
- $681,6003 bd3 ba1.9k sqft14814 Haley Ave, Parker, CO 80134Off Market
- $1,092,1006 bd6 ba5.6k sqft14747 Haley Ave, Parker, CO 80134Off Market
- $661,9004 bd3 ba2.4k sqft14800 Haley Ave, Parker, CO 80134Off Market
A local agent can set up tours, give advice and negotiate with sellers.
Similar homes
- $750,0005 bd4 ba4.4k sqft15048 Yellowthroat Street, Parker, CO 80134For Sale

 MLS ID #2442590, Alana Hankins, Compass - Denver. REcolorado as distributed by MLS GRID
 - $764,9994 bd4 ba4.1k sqft11230 Endeavor Drive, Parker, CO 80134For Sale
 MLS ID #6990600, William Kretzer, RE/MAX Professionals. REcolorado as distributed by MLS GRID
 - $729,0004 bd4 ba2.5k sqft15085 Gladshine Drive, Parker, CO 80134For Sale
 MLS ID #8357184, Trelora Realty Team, Trelora Realty, Inc.. REcolorado as distributed by MLS GRID
 - $693,0004 bd4 ba3.3k sqft15017 Chicago Street, Parker, CO 80134For Sale
 MLS ID #8431808, Seshu Velpuri, Homes of Rockies Realty LLC. REcolorado as distributed by MLS GRID
 - $849,9006 bd4 ba4.7k sqft12548 Bagley Way, Parker, CO 80134For SaleMLS ID #3618073, Lina Koval, Brokers Guild Real Estate. REcolorado as distributed by MLS GRID
- $775,0006 bd4 ba3.8k sqft12968 Ventana Street, Parker, CO 80134For SaleMLS ID #2490596, Heather Lessar, Compass - Denver. REcolorado as distributed by MLS GRID
- $875,0004 bd4 ba5.1k sqft11999 S Stroll Ln, Parker, CO 80138For Sale
 MLS ID #5944837, John Szpyrka, Your Choice Real Estate. elevateMLS
 - $875,0004 bd4 ba5.6k sqft21735 E Idyllwilde Drive, Parker, CO 80138For SaleMLS ID #7033789, Crystal Lockhart, RE/MAX Professionals. REcolorado as distributed by MLS GRID
- $748,8505 bd4 ba4.9k sqft17780 Weymouth Avenue, Parker, CO 80134For SaleMLS ID #5226223, Tom Ullrich, RE/MAX Professionals. REcolorado as distributed by MLS GRID
- $664,0003 bd3 ba3k sqft10889 Touchstone Loop, Parker, CO 80134For SaleMLS ID #4376617, Shane Severson, Legacy Realty. REcolorado as distributed by MLS GRID
- $865,0005 bd3 ba4.2k sqft17883 Herrera Drive, Parker, CO 80134For SaleMLS ID #3078370, Sudhir Kumar Peri, Full Circle Realty CO. REcolorado as distributed by MLS GRID
- $710,0004 bd3 ba3.3k sqft16584 Azalea Avenue, Parker, CO 80134For SaleMLS ID #7874820, Mike Ober, RE/MAX Alliance. REcolorado as distributed by MLS GRID
- $725,0004 bd4 ba3.1k sqft13956 Scarlet Sage Lane, Parker, CO 80134For SaleMLS ID #3902156, Kimberly Keenan, Keenan Real Estate. REcolorado as distributed by MLS GRID
- $689,0004 bd3 ba3.3k sqft10976 Snowdon Street, Parker, CO 80134For SaleMLS ID #4336344, Troy Hansford Team, RE/MAX Professionals. REcolorado as distributed by MLS GRID
- $722,0005 bd4 ba3.9k sqft17308 Red Cosmos Point, Parker, CO 80134For SaleMLS ID #6191756, Kevin Kestenbaum, Redfin Corporation. REcolorado as distributed by MLS GRID
- $745,0005 bd4 ba3.5k sqft13891 Wild Lupine Street, Parker, CO 80134For SaleMLS ID #2707984, Adelia Redalen, Coldwell Banker Realty 44. REcolorado as distributed by MLS GRID
- $790,0004 bd5 ba3.5k sqft11919 S Meander Way, Parker, CO 80138For SaleMLS ID #4659918, Steven Beam, RE/MAX Alliance. REcolorado as distributed by MLS GRID
- $795,0006 bd4 ba4.3k sqft12762 Fisher Street, Englewood, CO 80112For SaleMLS ID #2547591, Daniel Olson, Brokers Guild Real Estate. REcolorado as distributed by MLS GRID
- $610,0004 bd2 ba3.3k sqft14032 Shasta Daisy Street, Parker, CO 80134For SaleMLS ID #6075603, Jaime Goldmann, Keller Williams DTC. REcolorado as distributed by MLS GRID
- $875,0004 bd4 ba3.8k sqft6579 Steuben Way, Castle Rock, CO 80108For SaleMLS ID #6667444, James Gallinger, eXp Realty, LLC. REcolorado as distributed by MLS GRID
