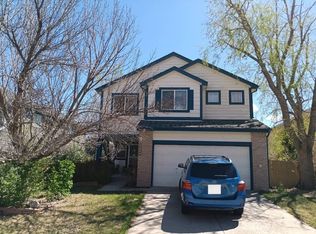
Highly sough-after Ranch plan backing to greenbelt and facing community park! Built in 2018 and thoughtfully updated, with a full unfinished basement (yet insulated and heated), this home is a rare find! Fall in love with the gourmet kitchen w/ stainless steel appliances, gas cooktop, large center island, walk-in pantry, high-end soft cream color cabinets w/ quartz countertop & upgraded backsplash tile. The master bath features a walk-in closet, upgraded carpet & sophisticated tile in the master bath w/ quartz countertop. Extensive laminate wood floors throughout the main level & a full unfinished basement w/ 9' wall height & rough-in plumbing. Full House Reverse Osmosis system supplies CLEAN water to the whole home, including SHOWERS. Solar will be paid off by Seller at closing. With full front and back landscaping, and very nice privacy, this home is a steal!
Coming soon 10/28
$600,000
11016 Hayloft Street, Parker, CO 80134
3beds
3,262sqft
Single Family Residence
Built in 2018
5,227 Square Feet Lot
$-- Zestimate®
$184/sqft
$98/mo HOA
What's special
- 2 days
- 112
- 8
Zillow last checked:
Listing updated:
Listed by:
Tetyana Brown Tanya@HomesByTBrown.com,
Equity Colorado Real Estate
Source: REcolorado as distributed by MLS GRID,MLS#: 1687377
Facts & features
Interior
Bedrooms & bathrooms
- Bedrooms: 3
- Bathrooms: 2
- Full bathrooms: 2
- Main level bathrooms: 2
- Main level bedrooms: 3
Bedroom
- Description: On The Back Side Of Home, Nicely Separated
- Features: Primary Suite
- Level: Main
Bedroom
- Level: Main
Bedroom
- Level: Main
Bathroom
- Description: En-Suite With A Walk-In Closet
- Features: En Suite Bathroom, Primary Suite
- Level: Main
Bathroom
- Description: Shared Between Two Other Bedrooms
- Level: Main
Dining room
- Level: Main
Great room
- Description: With A Wide Entrance Foyer Leading Up To It
- Level: Main
Kitchen
- Description: Huge Island With Bar Seating For 6
- Level: Main
Laundry
- Description: Separate Room
- Level: Main
Mud room
- Description: At Garage Entrance
- Level: Main
Heating
- Active Solar, Forced Air
Cooling
- Central Air
Appliances
- Included: Cooktop, Dishwasher, Disposal, Double Oven, Dryer, Gas Water Heater, Range Hood, Refrigerator, Washer, Water Purifier
Features
- Windows: Double Pane Windows
- Basement: Bath/Stubbed,Daylight,Full,Unfinished
Interior area
- Total structure area: 3,262
- Total interior livable area: 3,262 sqft
- Finished area above ground: 1,698
- Finished area below ground: 0
Property
Parking
- Total spaces: 2
- Parking features: Garage - Attached
- Attached garage spaces: 2
Features
- Levels: One
- Stories: 1
- Patio & porch: Covered, Front Porch
Lot
- Size: 5,227 Square Feet
Details
- Parcel number: R0494384
- Special conditions: Standard
Construction
Type & style
- Home type: SingleFamily
- Property subtype: Single Family Residence
Materials
- Frame
Condition
- Year built: 2018
Utilities & green energy
- Sewer: Public Sewer
- Water: Public
Community & HOA
Community
- Subdivision: Enclave At Pine Grove
HOA
- Has HOA: Yes
- Services included: Reserve Fund, Maintenance Grounds, Recycling, Road Maintenance, Snow Removal, Trash
- HOA fee: $98 monthly
- HOA name: Enclave at Pine Grove
- HOA phone: 303-985-9623
Location
- Region: Parker
Financial & listing details
- Price per square foot: $184/sqft
- Tax assessed value: $598,397
- Annual tax amount: $5,635
- Date on market: 10/28/2026
- Listing terms: 1031 Exchange,Cash,Conventional,FHA,Other,USDA Loan,VA Loan
- Exclusions: Seller’s Personal Property
- Ownership: Individual
- Road surface type: Paved
Estimated market value
Not available
Estimated sales range
Not available
Not available
Price history
| Date | Event | Price |
|---|---|---|
| 1/7/2019 | Sold | $454,020+0.9%$139/sqft |
Source: Public Record Report a problem | ||
| 12/8/2018 | Pending sale | $449,950$138/sqft |
Source: MB TEAM LASSEN #1612859 Report a problem | ||
| 11/27/2018 | Listed for sale | $449,950$138/sqft |
Source: MB TEAM LASSEN #1612859 Report a problem | ||
| 11/21/2018 | Pending sale | $449,950$138/sqft |
Source: MB TEAM LASSEN #1612859 Report a problem | ||
| 11/21/2018 | Price change | $449,950-8.2%$138/sqft |
Source: MB TEAM LASSEN #1612859 Report a problem | ||
| 9/7/2018 | Listed for sale | $490,210$150/sqft |
Source: MB TEAM LASSEN #1612859 Report a problem | ||
Public tax history
| Year | Property taxes | Tax assessment |
|---|---|---|
| 2025 | $5,107 -1% | $37,400 -5.5% |
| 2024 | $5,157 +24.6% | $39,580 -1% |
| 2023 | $4,140 -2.9% | $39,970 +30.3% |
| 2022 | $4,266 | $30,670 -2.8% |
| 2021 | -- | $31,560 +0.5% |
| 2020 | $4,278 +83.1% | $31,410 |
| 2019 | $2,336 0% | $31,410 +86.5% |
| 2018 | $2,336 +158.6% | $16,840 +137.9% |
| 2017 | $904 | $7,080 |
Find assessor info on the county website
Monthly payment
Est. payment
Payment breakdown
Explore the cost of this home by adjusting the details. Changes won't be saved.Climate risks
Neighborhood: 80134
Nearby schools
Schools provided by the listing agent
- Elementary: Prairie Crossing
- Middle: Sierra
- High: Chaparral
- District: Douglas RE-1
Source: REcolorado as distributed by MLS GRID. This data may not be complete. We recommend contacting the local school district to confirm school assignments for this home.


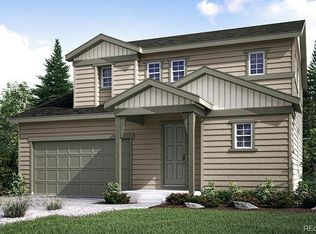
Similar homes
- $--3 bd3 ba3.4k sqft10575 Newlin Ct, Parker, CO 80134Auction
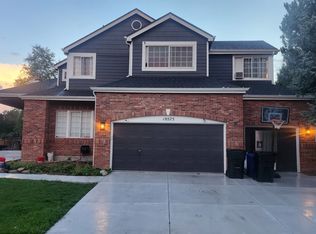 ServiceLink Auction
- $628,9006 bd4 ba3.4k sqft17032 E Wiley Place, Parker, CO 80134For Sale
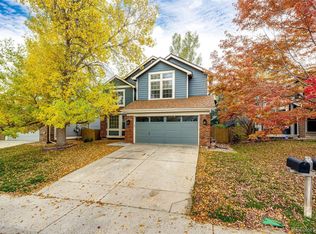
 MLS ID #8135555, Jennifer Kearns, Preferred Homes Colorado, Inc. REcolorado as distributed by MLS GRID
- $609,9004 bd3 ba3.1k sqft11853 High Desert Road, Parker, CO 80134For Sale
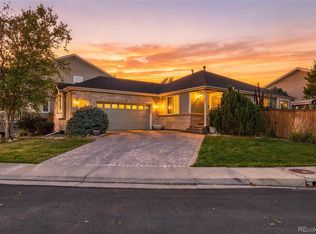 MLS ID #8668032, Robert Hryniewich, HomeSmart. REcolorado as distributed by MLS GRID
- $--3 bd3 ba2.8k sqft17046 Vineland Dr, Parker, CO 80134Auction
 Auction.com 2
- $620,0004 bd5 ba3.2k sqft16386 Wagon Court, Parker, CO 80134For SaleMLS ID #3384790, Alexey Lutkov, Satellite Realty. REcolorado as distributed by MLS GRID
- $625,0003 bd3 ba2.9k sqft16455 Wagon Place, Parker, CO 80134For SaleMLS ID #5051232, Andrew Willems, RE/MAX Leaders. REcolorado as distributed by MLS GRID
- $595,0003 bd3 ba3k sqft17292 E Iron Ore Ave, Parker, CO 80134For Sale
 MLS ID #1583336, Aaron Hirsch, The Way Home Realty. elevateMLS
- $635,0004 bd3 ba3.2k sqft15996 Hayloft Lane, Parker, CO 80134For SaleMLS ID #8422099, Lyna Nguyen, Brokers Guild Real Estate. REcolorado as distributed by MLS GRID
- $695,0003 bd2 ba4k sqft11894 Pitchfork Court, Parker, CO 80134For SaleMLS ID #8500094, Erica Dufford, Coldwell Banker Realty 24. REcolorado as distributed by MLS GRID
- $749,9004 bd4 ba4.6k sqft17038 Knollside Avenue, Parker, CO 80134For SaleMLS ID #4037928, Jim Cavoto, Engel & Volkers Denver. REcolorado as distributed by MLS GRID
- $580,0004 bd3 ba2.7k sqft17335 Paoli Way, Parker, CO 80134For SaleMLS ID #7835951, Lindsay Lichty, eXp Realty, LLC. REcolorado as distributed by MLS GRID
- $579,9503 bd3 ba2.5k sqft15062 Chicago Street, Parker, CO 80134For SaleMLS ID #2092025, Michael Barker, RE/MAX Professionals. REcolorado as distributed by MLS GRID
- $575,0002 bd2 ba3.5k sqft16512 Red Brush Place, Parker, CO 80134For SaleMLS ID #9113247, Libby Furns, Thrive Real Estate Group. REcolorado as distributed by MLS GRID
- $622,0004 bd3 ba3.1k sqft16745 Trail Sky Circle, Parker, CO 80134For SaleMLS ID #6939366, Travis Srofe, Redfin Corporation. REcolorado as distributed by MLS GRID
- $630,0003 bd3 ba3.5k sqft11691 Pink Phlox Drive, Parker, CO 80134For SaleMLS ID #8241117, Jessica Bourne, 1887 Realty Co. REcolorado as distributed by MLS GRID
- $630,0003 bd2 ba3.4k sqft15180 Yellowthroat Street, Parker, CO 80134For SaleMLS ID #7376863, Kim Finnigan, KFinn Properties, LLC. REcolorado as distributed by MLS GRID
- $649,9003 bd3 ba3.5k sqft11210 Night Heron Drive, Parker, CO 80134For SaleMLS ID #9066915, Jeff Tooker, HomeSmart. REcolorado as distributed by MLS GRID
- $567,0004 bd4 ba2.1k sqft10469 Rutledge Street, Parker, CO 80134For SaleMLS ID #6427646, Tara Jones, Opendoor Brokerage LLC. REcolorado as distributed by MLS GRID
