Welcome to your new home—a stunning residence that perfectly blends modern comfort with the open-air charm of Aurora. This spacious 4-bedroom, 4-bathroom home offers even more through its thoughtfully designed living space, ideal for both quiet relaxation and vibrant entertaining. The heart of the home features a seamless flow between the living areas, while the generous bedroom count provides ample room for any lifestyle. Don’t miss out on this charming home in a quiet neighborhood.
This is a short sale that is subject to the current owner's lender's approval.
For sale
Price cut: $64K (5/21)
$575,000
25503 E 5th Avenue, Aurora, CO 80018
4beds
4,113sqft
:
Get pre-qualified$3,658/mo
Single Family Residence
Built in 2014
5,445 Square Feet Lot
$568,700 Zestimate®
$140/sqft
$104/mo HOA
What's special
Thoughtfully designed living spaceGenerous bedroom count
- 140 days |
- 456 |
- 21 |
Zillow last checked:
Listing updated:
Listed by:
Loba Ergeno 720-862-5849 loba@theimpactrealty.com,
The Impact Realty
Source: REcolorado as distributed by MLS GRID,MLS#: 4570430
Facts & features
Interior
Bedrooms & bathrooms
- Bedrooms: 4
- Bathrooms: 4
- Full bathrooms: 2
- 3/4 bathrooms: 1
- 1/2 bathrooms: 1
- Main level bathrooms: 1
Bedroom
- Features: Primary Suite
- Level: Upper
Bedroom
- Level: Upper
Bedroom
- Level: Upper
Bedroom
- Level: Upper
Bathroom
- Level: Main
Bathroom
- Features: En Suite Bathroom
- Level: Upper
Bathroom
- Level: Upper
Bathroom
- Level: Upper
Dining room
- Level: Main
Kitchen
- Level: Main
Laundry
- Level: Upper
Living room
- Level: Main
Loft
- Level: Upper
Office
- Level: Main
Heating
- Forced Air
Cooling
- Central Air
Appliances
- Included: Cooktop, Dishwasher, Disposal, Double Oven, Dryer, Microwave, Oven, Refrigerator, Washer
Features
- Eat-in Kitchen, Five Piece Bath, Pantry
- Flooring: Carpet, Tile, Vinyl
- Basement: Full
Interior area
- Total structure area: 4,113
- Total interior livable area: 4,113 sqft
- Finished area above ground: 2,793
Property
Parking
- Total spaces: 2
- Parking features: Concrete
- Attached garage spaces: 2
Features
- Levels: Two
- Stories: 2
- Patio & porch: Covered, Front Porch, Patio
- Exterior features: Balcony, Private Yard
- Fencing: Full
Lot
- Size: 5,445 Square Feet
- Features: Landscaped
Details
- Parcel number: 034737405
- Special conditions: Short Sale
Construction
Type & style
- Home type: SingleFamily
- Property subtype: Single Family Residence
Materials
- Brick, Frame, Wood Siding
- Roof: Composition
Condition
- Year built: 2014
Utilities & green energy
- Sewer: Public Sewer
- Water: Public
- Utilities for property: Electricity Connected, Phone Available
Community & HOA
Community
- Subdivision: Traditions
HOA
- Has HOA: Yes
- Services included: Recycling, Trash
- HOA fee: $104 monthly
- HOA name: Traditions Filings 1-7
- HOA phone: 303-980-0700
Location
- Region: Aurora
Financial & listing details
- Price per square foot: $140/sqft
- Tax assessed value: $648,800
- Annual tax amount: $5,364
- Date on market: 3/12/2026
- Listing terms: Cash,Conventional,FHA,VA Loan
- Exclusions: Seller's Personal Properties.
- Ownership: Individual
- Electric utility on property: Yes
Estimated market value
$568,700
$540,000 - $597,000
$3,653/mo
Price history
| Date | Event | Price |
|---|---|---|
| 5/21/2026 | Price change | $575,000-10%$140/sqft |
Source:  REcolorado as distributed by MLS GRID #4570430 Report a problem REcolorado as distributed by MLS GRID #4570430 Report a problem | ||
| 4/27/2026 | Price change | $639,000-3.9%$155/sqft |
Source: REcolorado as distributed by MLS GRID #4570430 Report a problem | ||
| 3/12/2026 | Listed for sale | $665,000+6.4%$162/sqft |
Source: REcolorado as distributed by MLS GRID #4570430 Report a problem | ||
| 6/1/2023 | Sold | $625,000+47.1%$152/sqft |
Source: Public Record Report a problem | ||
| 10/9/2017 | Sold | $425,000$103/sqft |
Source: Public Record Report a problem | ||
| 8/24/2017 | Listed for sale | $425,000+15.1%$103/sqft |
Source: Keller Williams Real Estate LLC #7392167 Report a problem | ||
| 9/3/2014 | Sold | $369,200$90/sqft |
Source: Public Record Report a problem | ||
Public tax history
| Year | Property taxes | Tax assessment |
|---|---|---|
| 2025 | $5,126 +2.5% | $40,550 -4.7% |
| 2024 | $5,003 +7.5% | $42,565 -8.9% |
| 2023 | $4,655 -3% | $46,699 +33.3% |
| 2022 | $4,802 | $35,029 -2.8% |
| 2021 | -- | $36,037 +2% |
| 2020 | $4,828 +1.8% | $35,343 |
| 2019 | $4,742 | -- |
| 2018 | $4,742 +7.1% | $32,378 |
| 2017 | $4,427 | $32,378 +6.4% |
| 2016 | -- | $30,431 |
| 2015 | -- | $30,431 +1288.3% |
| 2014 | $4,344 +1255.1% | $2,192 -30% |
| 2013 | $321 | $3,130 |
| 2012 | -- | $3,130 |
| 2011 | $431 +4.2% | $3,130 -3.4% |
| 2010 | $414 -45.4% | $3,240 +3.5% |
| 2009 | $759 | $3,130 -45.5% |
| 2008 | -- | $5,742 |
| 2007 | -- | $5,742 |
Find assessor info on the county website
Monthly payment
Est. payment
Payment breakdown
Explore the cost of this home by adjusting the details. Changes won't be saved.Climate risks
Neighborhood: Traditions
Nearby schools
GreatSchools rating
- 6/10Vista Peak P-8 ExploratoryGrades: PK-8Distance: 0.7 mi
- 5/10Vista Peak 9-12 PreparatoryGrades: 9-12Distance: 0.6 mi
Schools provided by the listing agent
- Elementary: Vista Peak
- Middle: Vista Peak
- High: Vista Peak
- District: Adams-Arapahoe 28J
Source: REcolorado as distributed by MLS GRID. This data may not be complete. We recommend contacting the local school district to confirm school assignments for this home.
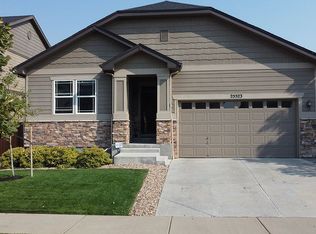
- $631,2005 bd3 ba3.8k sqft25523 E 5th Ave, Aurora, CO 80018Off Market
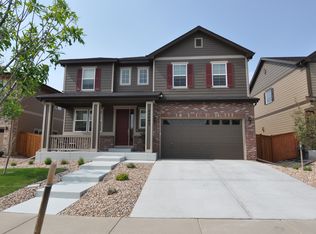
- $606,9004 bd3 ba2.4k sqft25483 E 5th Ave, Aurora, CO 80018Off Market
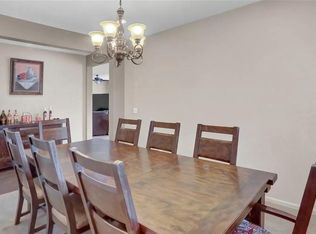
- $585,3004 bd3 ba3.8k sqft25502 E 5th Pl, Aurora, CO 80018Off Market
- $641,7006 bd4 ba4k sqft25533 E 5th Ave, Aurora, CO 80018Off Market

- $678,2005 bd4 ba4.2k sqft25463 E 5th Ave, Aurora, CO 80018Off Market
- $582,8004 bd3 ba3.7k sqft25522 E 5th Pl, Aurora, CO 80018Off Market
- $565,3004 bd3 ba3k sqft25482 E 5th Pl, Aurora, CO 80018Off Market
- $630,0005 bd4 ba3.7k sqft25462 E 5th Pl, Aurora, CO 80018Sold
A local agent can set up tours, give advice and negotiate with sellers.
Similar homes
- $560,0004 bd4 ba2.8k sqft25462 E 2nd Place, Aurora, CO 80018For Sale

 MLS ID #4910891, Zaynab Sepahi, ZBell, LLC. REcolorado as distributed by MLS GRID
 - $600,0004 bd4 ba2.9k sqft163 N Jamestown Way, Aurora, CO 80018For Sale
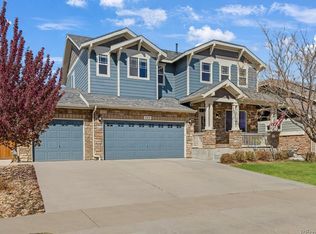
 MLS ID #1064860, Jennifer Lee, Compass-Denver. IRES as distributed by MLS GRID
 - $590,0003 bd3 ba3.6k sqft41 S Quantock Street, Aurora, CO 80018For Sale
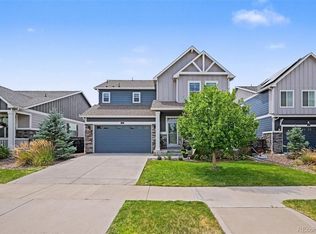 MLS ID #2861779, Ryan Mutschelknaus, Madison & Company Properties. REcolorado as distributed by MLS GRID
 - $629,0004 bd4 ba3.8k sqft82 S Newbern Way, Aurora, CO 80018For Sale
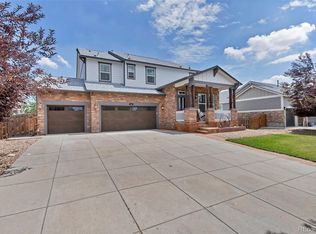 MLS ID #6464035, Mindy Odden, Realty One Group Premier. REcolorado as distributed by MLS GRID
 - $575,8885 bd4 ba2.7k sqft25505 E 1st Avenue, Aurora, CO 80018For SaleMLS ID #8492592, Charles Nicholson, Keller Williams DTC. REcolorado as distributed by MLS GRID
- $599,0004 bd4 ba3.7k sqft24794 E Tennessee Place, Aurora, CO 80018For SaleMLS ID #5570318, Courtney Trembly, 8z Real Estate. REcolorado as distributed by MLS GRID
- $615,0004 bd3 ba3.7k sqft97 N Jackson Gap Way, Aurora, CO 80018For SaleMLS ID #7223690, Anne Barrington, The Barrington Group Real Estate, Inc.. REcolorado as distributed by MLS GRID
- $599,9994 bd3 ba3k sqft26265 E Canal Place, Aurora, CO 80018For SaleMLS ID #3630026, Courtney Trembly, 8z Real Estate. REcolorado as distributed by MLS GRID
- $640,0005 bd4 ba3.4k sqft484 N Jamestown Way, Aurora, CO 80018For SaleMLS ID #6524326, Tobias Trujillo, Ed Prather Real Estate. REcolorado as distributed by MLS GRID
- $574,9904 bd3 ba3.4k sqft25120 E Maple Place, Aurora, CO 80018For SaleMLS ID #3946871, Gary Parkhurst, Parkhurst Realty. REcolorado as distributed by MLS GRID
- $630,0004 bd4 ba4.1k sqft25167 E Ellsworth Place, Aurora, CO 80018For SaleMLS ID #3406262, Jason Kovacs, Jason Kovacs Real Estate. REcolorado as distributed by MLS GRID
- $579,5005 bd4 ba3.7k sqft25060 E Maple Place, Aurora, CO 80018For SaleMLS ID #6880104, Vyacheslav Alexeyev, Zyplr. REcolorado as distributed by MLS GRID
- $529,9993 bd3 ba2.9k sqft25445 E 4th Place, Aurora, CO 80018For SaleMLS ID #3623198, Jeremy Clemente, HomeSmart Realty. REcolorado as distributed by MLS GRID
- $595,0004 bd3 ba3.7k sqft152 N Biloxi Way, Aurora, CO 80018For SaleMLS ID #9699935, Ana Maldonado, Key Team Real Estate Corp.. REcolorado as distributed by MLS GRID
- $575,0003 bd3 ba2.6k sqft26361 E 5th Place, Aurora, CO 80018For SaleMLS ID #3758167, The Awaka Group, Real Broker, LLC DBA Real. REcolorado as distributed by MLS GRID
- $585,0006 bd4 ba3.2k sqft24082 E 2nd Drive, Aurora, CO 80018For SaleMLS ID #5291458, Ethan Davis, Weichert Realtors Professionals. REcolorado as distributed by MLS GRID
- $635,0004 bd4 ba3.1k sqft247 N Coolidge Way, Aurora, CO 80018For SaleMLS ID #6606630, Veronica Trotta, Real Broker, LLC DBA Real. REcolorado as distributed by MLS GRID
- $510,0003 bd2 ba2.9k sqft25293 E 5th Avenue, Aurora, CO 80018For SaleMLS ID #8064162, Robert Hryniewich, HomeSmart. REcolorado as distributed by MLS GRID
- $570,0003 bd2 ba3.9k sqft24503 E Ford Drive, Aurora, CO 80018For SaleMLS ID #5462058, Twila Filipiak, HomeSmart. REcolorado as distributed by MLS GRID
- $609,0004 bd3 ba3.9k sqft1372 S Duquesne Court, Aurora, CO 80018For SaleMLS ID #4545779, Yuliya Arushanova, Real Broker, LLC DBA Real. REcolorado as distributed by MLS GRID
