***Sellers are offering a $5000 concession with acceptable offer.****
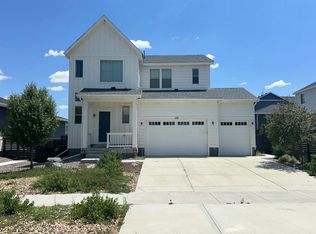
Welcome home! This inviting 3-bedroom, 2-bath ranch-style home offers the ease and convenience of single-level living with a functional, open layout designed for everyday comfort.
The spacious living areas flow seamlessly into the kitchen and dining space, creating a warm and welcoming environment for gathering with family and friends. Energy-conscious buyers will appreciate the included solar system, helping to improve efficiency and reduce utility costs.
Step outside to enjoy the beautifully sized backyard, offering plenty of space for entertaining, pets, gardening, or play. The covered deck is the perfect place to relax and enjoy Colorado's sunshine and stunning evenings, providing an ideal outdoor living space throughout the seasons.
Combining the convenience of ranch-style living, the benefits of solar energy, and exceptional outdoor space, this home is a fantastic opportunity in a desirable Aurora location.
For sale
Price cut: $4.9K (7/28)
$570,000
24503 E Ford Drive, Aurora, CO 80018
3beds
3,966sqft
Single Family Residence
Built in 2020
8,494 Square Feet Lot
$567,200 Zestimate®
$144/sqft
$30/mo HOA
What's special
- 56 days |
- 426 |
- 27 |
Zillow last checked:
Listing updated:
Listed by:
Twila Filipiak 303-887-1084 tafilipiak@gmail.com,
HomeSmart
Source: REcolorado as distributed by MLS GRID,MLS#: 5462058
Facts & features
Interior
Bedrooms & bathrooms
- Bedrooms: 3
- Bathrooms: 2
- Full bathrooms: 2
- Main level bathrooms: 2
- Main level bedrooms: 3
Bedroom
- Features: Primary Suite
- Level: Main
Bedroom
- Level: Main
Bedroom
- Level: Main
Bathroom
- Features: Primary Suite
- Level: Main
Bathroom
- Level: Main
Heating
- Forced Air
Cooling
- Central Air
Appliances
- Included: Dishwasher, Disposal, Dryer, Microwave, Oven, Refrigerator, Washer
Features
- Ceiling Fan(s), Eat-in Kitchen, Granite Counters, Kitchen Island, No Stairs, Open Floorplan, Primary Suite, Walk-In Closet(s)
- Flooring: Carpet, Tile, Vinyl
- Basement: Full
Interior area
- Total structure area: 3,966
- Total interior livable area: 3,966 sqft
- Finished area above ground: 1,983
- Finished area below ground: 0
Property
Parking
- Total spaces: 2
- Parking features: Garage - Attached
- Attached garage spaces: 2
Features
- Levels: One
- Stories: 1
- Patio & porch: Covered, Deck, Front Porch
- Exterior features: Private Yard
- Fencing: Full
Lot
- Size: 8,494 Square Feet
Details
- Parcel number: 035320758
- Special conditions: Standard
Construction
Type & style
- Home type: SingleFamily
- Property subtype: Single Family Residence
Materials
- Wood Siding
Condition
- Year built: 2020
Utilities & green energy
- Sewer: Public Sewer
Community & HOA
Community
- Security: Video Doorbell
- Subdivision: Waterstone
HOA
- Has HOA: Yes
- Amenities included: Park, Playground
- Services included: Maintenance Grounds, Recycling, Trash
- HOA fee: $30 monthly
- HOA name: Waterstone HOA
- HOA phone: 303-569-4411
Location
- Region: Aurora
Financial & listing details
- Price per square foot: $144/sqft
- Tax assessed value: $617,900
- Annual tax amount: $7,273
- Date on market: 6/20/2026
- Listing terms: Cash,Conventional,FHA,VA Loan
- Exclusions: Sellers' Personal Property.
- Ownership: Individual
Estimated market value
$567,200
$539,000 - $596,000
$2,313/mo
Price history
| Date | Event | Price |
|---|---|---|
| 7/28/2026 | Price change | $570,000-0.9%$144/sqft |
Source:  REcolorado as distributed by MLS GRID #5462058 Report a problem REcolorado as distributed by MLS GRID #5462058 Report a problem | ||
| 7/13/2026 | Price change | $574,900-0.9%$145/sqft |
Source: REcolorado as distributed by MLS GRID #5462058 Report a problem | ||
| 6/21/2026 | Listed for sale | $580,000+28.2%$146/sqft |
Source: REcolorado as distributed by MLS GRID #5462058 Report a problem | ||
| 11/2/2020 | Sold | $452,550$114/sqft |
Source: Public Record Report a problem | ||
Public tax history
| Year | Property taxes | Tax assessment |
|---|---|---|
| 2025 | $6,613 +4.5% | $38,619 +5.9% |
| 2024 | $6,329 +13.4% | $36,455 -10.1% |
| 2023 | $5,580 -3.8% | $40,529 +30.2% |
| 2022 | $5,801 | $31,129 -2.8% |
| 2021 | -- | $32,025 +158.2% |
| 2020 | $1,827 +50663.3% | $12,402 |
| 2019 | $4 | -- |
| 2018 | $4 | $28 |
Find assessor info on the county website
Monthly payment
Est. payment
Payment breakdown
Explore the cost of this home by adjusting the details. Changes won't be saved.Climate risks
Neighborhood: Waterstone
Nearby schools
GreatSchools rating
- 8/10Murphy Creek K-8 SchoolGrades: PK-8Distance: 0.7 mi
- 5/10Vista Peak 9-12 PreparatoryGrades: 9-12Distance: 1.8 mi
Schools provided by the listing agent
- Elementary: Murphy Creek K-8
- Middle: Murphy Creek K-8
- High: Vista Peak
- District: Adams-Arapahoe 28J
Source: REcolorado as distributed by MLS GRID. This data may not be complete. We recommend contacting the local school district to confirm school assignments for this home.
- $608,6004 bd3 ba3.3k sqft24523 E Ford Dr, Aurora, CO 80018Off Market
- $740,0006 bd5 ba4k sqft24493 E Ford Dr, Aurora, CO 80018Sold
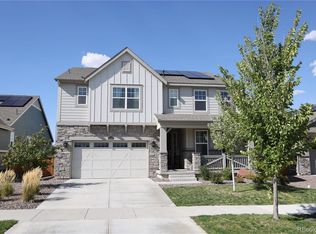
- $551,9003 bd2 ba1.9k sqft24463 E Ford Dr, Aurora, CO 80018Off Market
- $663,3004 bd4 ba3.6k sqft956 S Flat Rock Way, Aurora, CO 80018Off Market
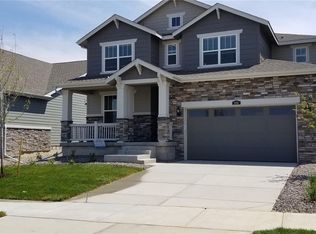
- $645,6005 bd4 ba2.7k sqft24433 E Ford Dr, Aurora, CO 80018Off Market
- $585,7004 bd3 ba2.9k sqft954 S Fultondale Ct, Aurora, CO 80018Off Market
- $646,3005 bd4 ba2.7k sqft966 S Flat Rock Way, Aurora, CO 80018Off Market
- $631,6005 bd3 ba3.5k sqft946 S Flat Rock Way, Aurora, CO 80018Off Market
A local agent can set up tours, give advice and negotiate with sellers.
Similar homes
- $--5 bd4 ba2.7k sqft24427 E Ada Ave, Aurora, CO 80018Auction
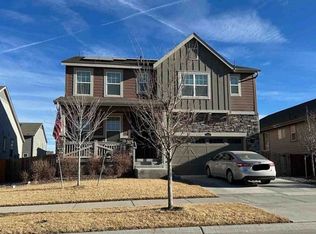 Xome
Xome - $--4 bd3 ba2.9k sqft1607 S De Gaulle Way, Aurora, CO 80018Auction
 Xome
Xome - $574,9904 bd3 ba3.4k sqft25120 E Maple Place, Aurora, CO 80018For Sale
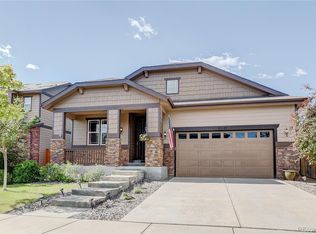
 MLS ID #3946871, Gary Parkhurst, Parkhurst Realty. REcolorado as distributed by MLS GRID
 - $--3 bd3 ba2.1k sqft126 S Vandriver Way, Aurora, CO 80018Auction
 Auction.com 2
 - $560,0004 bd4 ba2.8k sqft25462 E 2nd Place, Aurora, CO 80018For SaleMLS ID #4910891, Zaynab Sepahi, ZBell, LLC. REcolorado as distributed by MLS GRID
- $512,0002 bd3 ba2.7k sqft461 N Jackson Gap Way, Aurora, CO 80018For SaleMLS ID #8517464, Jennifer Premac, Jennifer Premac, Individual Proprietor. REcolorado as distributed by MLS GRID
- $469,9003 bd3 ba2.3k sqft24621 E Kansas Circle, Aurora, CO 80018For SaleMLS ID #5294730, Will Nieto, Vision Quest Homes LLC. REcolorado as distributed by MLS GRID
- $550,0003 bd3 ba2.8k sqft25283 E 2nd Avenue, Aurora, CO 80018For SaleMLS ID #2065153, Shannon Dudnick, Realty One Group Elevations, LLC. REcolorado as distributed by MLS GRID
- $540,0004 bd4 ba2.8k sqft23872 E Alabama Drive, Aurora, CO 80018For SaleMLS ID #9525287, Michael Juba, AMJ Colorado Real Estate, LLC. REcolorado as distributed by MLS GRID
- $529,0003 bd3 ba2.4k sqft27089 E Cedar Avenue, Aurora, CO 80018For SaleMLS ID #5305475, Murray Shykind, Colorado Home Agents. REcolorado as distributed by MLS GRID
- $605,0005 bd3 ba3.8k sqft26940 E Cedar Avenue, Aurora, CO 80018For SaleMLS ID #9132084, Travis Marschner, Real Broker, LLC DBA Real. REcolorado as distributed by MLS GRID
- $572,9903 bd3 ba2.3k sqft1731 S Gold Bug Way, Aurora, CO 80018New ConstructionMLS ID #3909397, Team Lassen, MB Team Lassen. REcolorado as distributed by MLS GRID
- $--2 bd3 ba3.6k sqft7621 S Queensburg Way, Aurora, CO 80016AuctionAuction.com 2
- $--3 bd3 ba3.3k sqft4717 S Versailles St, Aurora, CO 80015AuctionAuction.com 2
- $--4 bd4 ba3.6k sqft4790 S Perth St, Aurora, CO 80015AuctionAuction.com 2
- $639,9004 bd3 ba2.4k sqftHarmony, Aurora, CO 80018New ConstructionMLS ID #2308656, Blessed Barrack, Equity Colorado Real Estate. REcolorado as distributed by MLS GRID
- $600,0004 bd4 ba3.2k sqft4965 S Algonquian Way, Aurora, CO 80016For SaleMLS ID #9373835, Alex Johnson, Atlas Real Estate Group. REcolorado as distributed by MLS GRID
- $--4 bd3 ba2.6k sqft15953 E Arkansas Pl, Aurora, CO 80017AuctionAuction.com 2
- $--3 bd3 ba2.1k sqft417 S Airport Blvd, Aurora, CO 80017AuctionAuction.com 2
- $559,9004 bd4 ba2.4k sqft21304 E Prentice Place, Centennial, CO 80015For SaleMLS ID #9931067, Troy Hansford Team, RE/MAX Professionals. REcolorado as distributed by MLS GRID
