Beautiful two-story home in desirable Park View Highlands, perfectly situated on a huge .23-acre corner cul-de-sac lot! Offering 4 bedrooms, 4 bathrooms, and a finished basement, this home provides plenty of space for everyday living and entertaining. Rich cherry hardwood floors welcome you into the main level featuring formal living and dining rooms, plus an open-concept kitchen with abundant 42-inch cabinetry, granite countertops, and stainless steel appliances. The kitchen flows seamlessly into the sunny family room with a cozy fireplace, custom entertainment built-ins, and direct access to the backyard. A powder bath completes the main level. Upstairs, the spacious primary suite offers a walk-in closet and a private five-piece bath. Three additional bedrooms share a full bath with dual sinks, while two of the secondary bedrooms feature walk-in closets. The finished basement expands your living space with a large recreation room, wet bar, and a 3/4 bath, making it ideal for game nights, entertaining, a home gym, or guest accommodations. Step outside to the enormous backyard, complete with a stamped concrete patio and playset—perfect for outdoor fun, gatherings, and room to play. A storage shed with electrical service is ideal for storage, a workshop, or hobby space. This home has been thoughtfully updated with all new light fixtures, newer furnace, fresh interior paint completed last year, oil-rubbed bronze hardware, and custom blinds throughout the main level. Conveniently located near Southlands Mall, grocery stores, parks, trails, dining, and top amenities, this move-in ready home combines space, style, and an unbeatable location. Don't miss this exceptional opportunity!
Accepting backups
$559,900
21304 E Prentice Place, Centennial, CO 80015
4beds
2,472sqft
Single Family Residence
Built in 1998
10,149 Square Feet Lot
$-- Zestimate®
$226/sqft
$35/mo HOA
What's special
- 27 days
- 1,146
- 104
Zillow last checked:
Listing updated:
Listed by:
Troy Hansford Team HansfordTeam@TroyHansford.com,
RE/MAX Professionals,
Shannon Fiala 720-255-6853,
RE/MAX Professionals
Source: REcolorado as distributed by MLS GRID,MLS#: 9931067
Facts & features
Interior
Bedrooms & bathrooms
- Bedrooms: 4
- Bathrooms: 4
- Full bathrooms: 2
- 3/4 bathrooms: 1
- 1/2 bathrooms: 1
- Main level bathrooms: 1
Bedroom
- Features: Primary Suite
- Level: Upper
Bedroom
- Level: Upper
Bedroom
- Level: Upper
Bedroom
- Level: Upper
Bathroom
- Level: Main
Bathroom
- Features: En Suite Bathroom, Primary Suite
- Level: Upper
Bathroom
- Level: Upper
Bathroom
- Level: Basement
Bonus room
- Level: Basement
Dining room
- Level: Main
Family room
- Level: Main
Kitchen
- Level: Main
Laundry
- Level: Main
Living room
- Level: Main
Heating
- Forced Air
Cooling
- Central Air
Appliances
- Included: Dishwasher, Microwave, Oven, Refrigerator
- Laundry: In Unit
Features
- Built-in Features, Ceiling Fan(s), Eat-in Kitchen, Five Piece Bath, Granite Counters, Primary Suite, Vaulted Ceiling(s), Walk-In Closet(s)
- Flooring: Carpet, Tile, Wood
- Basement: Finished,Partial
- Number of fireplaces: 1
- Fireplace features: Family Room, Gas
Interior area
- Total structure area: 2,472
- Total interior livable area: 2,472 sqft
- Finished area above ground: 1,870
- Finished area below ground: 360
Video & virtual tour
Property
Parking
- Total spaces: 2
- Parking features: Garage - Attached
- Attached garage spaces: 2
Features
- Levels: Two
- Stories: 2
- Patio & porch: Front Porch, Patio
- Fencing: Full
Lot
- Size: 10,149 Square Feet
- Features: Cul-De-Sac, Level
Details
- Parcel number: 033704029
- Special conditions: Standard
Construction
Type & style
- Home type: SingleFamily
- Architectural style: Traditional
- Property subtype: Single Family Residence
Materials
- Brick, Frame, Wood Siding
- Roof: Composition
Condition
- Year built: 1998
Utilities & green energy
- Sewer: Public Sewer
- Water: Public
Community & HOA
Community
- Subdivision: Park View Meadows
HOA
- Has HOA: Yes
- Services included: Trash
- HOA fee: $208 semi-annually
- HOA name: Keystone Management
- HOA phone: 303-369-0800
Location
- Region: Centennial
Financial & listing details
- Price per square foot: $226/sqft
- Tax assessed value: $592,700
- Annual tax amount: $4,275
- Date on market: 8/15/2026
- Listing terms: Cash,Conventional,FHA,VA Loan
- Exclusions: Staging Items And Furniture, Sandbox
- Ownership: Individual
Estimated market value
Not available
Estimated sales range
Not available
Not available
Price history
| Date | Event | Price |
|---|---|---|
| 8/17/2026 | Pending sale | $559,900$226/sqft |
Source:  REcolorado as distributed by MLS GRID #9931067 Report a problem REcolorado as distributed by MLS GRID #9931067 Report a problem | ||
| 8/14/2026 | Listed for sale | $559,900+49.3%$226/sqft |
Source: REcolorado as distributed by MLS GRID #9931067 Report a problem | ||
| 6/19/2017 | Sold | $375,000+8.1%$152/sqft |
Source: Public Record Report a problem | ||
| 9/2/2016 | Sold | $347,000+39.9%$140/sqft |
Source: Public Record Report a problem | ||
| 6/25/2012 | Sold | $248,000-0.8%$100/sqft |
Source: Public Record Report a problem | ||
| 5/8/2012 | Price change | $250,000-3.8%$101/sqft |
Source: RE/MAX Alliance #1064428 Report a problem | ||
| 2/4/2012 | Listed for sale | $260,000+4.8%$105/sqft |
Source: RE/MAX Alliance #1064428 Report a problem | ||
| 12/28/2006 | Sold | $248,000+3.3%$100/sqft |
Source: Public Record Report a problem | ||
| 7/25/2002 | Sold | $240,000+39.1%$97/sqft |
Source: Public Record Report a problem | ||
| 3/10/1999 | Sold | $172,586$70/sqft |
Source: Public Record Report a problem | ||
Public tax history
| Year | Property taxes | Tax assessment |
|---|---|---|
| 2025 | $3,984 +12.5% | $37,044 -2.5% |
| 2024 | $3,541 +26.5% | $38,009 -9.7% |
| 2023 | $2,799 -0.4% | $42,098 +48.6% |
| 2022 | $2,810 | $28,321 -2.8% |
| 2021 | -- | $29,136 -4.1% |
| 2020 | $2,950 +8.2% | $30,388 |
| 2019 | $2,726 | $30,388 +16.8% |
| 2018 | $2,726 +7.4% | $26,014 +5.8% |
| 2017 | $2,538 | $24,588 +24.5% |
| 2016 | -- | $19,749 |
| 2015 | -- | $19,749 +2.1% |
| 2014 | $2,085 -6.6% | $19,343 +12% |
| 2013 | $2,232 | $17,270 |
| 2012 | -- | $17,270 |
| 2011 | $1,948 +2% | $17,270 -4.1% |
| 2010 | $1,909 -7.1% | $18,000 |
| 2009 | $2,054 | $18,000 -6.7% |
| 2008 | -- | $19,295 |
| 2007 | -- | $19,295 +3.1% |
| 2006 | -- | $18,706 |
| 2005 | -- | $18,706 +3.7% |
| 2002 | $2,259 +6.1% | $18,040 +10.9% |
| 2001 | $2,129 | $16,270 |
Find assessor info on the county website
Monthly payment
Est. payment
Payment breakdown
Explore the cost of this home by adjusting the details. Changes won't be saved.Climate risks
Neighborhood: 80015
Nearby schools
Schools provided by the listing agent
- Elementary: Timberline
- Middle: Thunder Ridge
- High: Eaglecrest
- District: Cherry Creek 5
Source: REcolorado as distributed by MLS GRID. This data may not be complete. We recommend contacting the local school district to confirm school assignments for this home.
- $545,4003 bd2 ba1.7k sqft21324 E Prentice Pl, Centennial, CO 80015Off Market
- $592,8004 bd4 ba2.8k sqft5318 S Netherland Way, Centennial, CO 80015Off Market
- $545,0005 bd4 ba2.2k sqft21315 E Belleview Pl, Centennial, CO 80015Sold
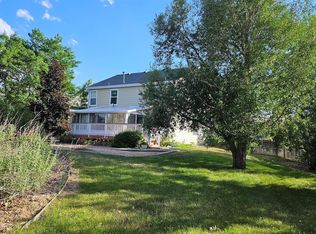
- $565,5004 bd3 ba2.4k sqft21344 E Prentice Pl, Centennial, CO 80015Off Market
Similar homes
- $595,0005 bd4 ba2.9k sqft5134 S Ukraine Street, Aurora, CO 80015For Sale

 MLS ID #6249880, Bernadette England, Redfin Corporation. REcolorado as distributed by MLS GRID
 - $575,0003 bd3 ba2.5k sqft4820 S Kirk Way, Aurora, CO 80015For Sale
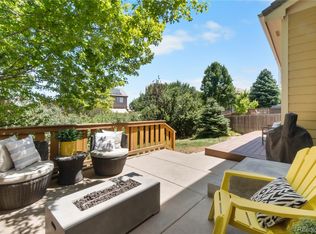 MLS ID #3605078, Stacie Duffy, Novella Real Estate. REcolorado as distributed by MLS GRID
 - $638,5005 bd4 ba2.8k sqft19913 E Progress Place, Centennial, CO 80015For Sale
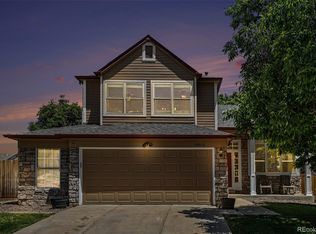 MLS ID #4283954, Jeremy Carr, Your Castle Real Estate Inc. REcolorado as distributed by MLS GRID
 - $675,0004 bd3 ba3.1k sqft4896 S Himalaya Court, Aurora, CO 80015For Sale
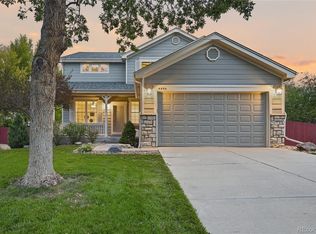 MLS ID #9585588, Tatyana Sturm, EXIT Realty DTC, Cherry Creek, Pikes Peak.. REcolorado as distributed by MLS GRID
 - $664,0003 bd4 ba2.4k sqft5433 S Fundy Court, Centennial, CO 80015For SaleMLS ID #9319133, Jason Glowacki, Redfin Corporation. REcolorado as distributed by MLS GRID
- $600,0004 bd4 ba2.7k sqft14192 E Chenango Place, Aurora, CO 80015For SaleMLS ID #8112966, Melissa Wiggins, Keller Williams Realty Downtown LLC. REcolorado as distributed by MLS GRID
- $528,0004 bd4 ba2.8k sqft4108 S Andes Way, Aurora, CO 80013For SaleMLS ID #7092954, Kristen Miller, A Perfect Location Realty. REcolorado as distributed by MLS GRID
- $590,0004 bd3 ba2.2k sqft3036 S Biscay Street, Aurora, CO 80013For SaleMLS ID #3670375, Jose Garcia, Home303. REcolorado as distributed by MLS GRID
- $550,0003 bd3 ba2.4k sqft18132 E Linvale Dr, Aurora, CO 80013For Sale
 MLS ID #1062762, Nick Kuehn, eXp Realty LLC. IRES as distributed by MLS GRID
 - $699,0005 bd4 ba2.8k sqft15498 E Dorado Place, Aurora, CO 80015For SaleMLS ID #2475316, Tara Maynard, Redfin Corporation. REcolorado as distributed by MLS GRID
- $548,0004 bd4 ba2.4k sqft18215 E Warren Ave, Aurora, CO 80013For Sale
 MLS ID #9559868, Jennifer Shaver AHWD C2EX HFR MRP , The Tercero Group Realty. elevateMLS
 - $604,0004 bd4 ba3k sqft2366 S Genoa Street, Aurora, CO 80013For SaleMLS ID #2087177, Kimora White, Equity Colorado Real Estate. REcolorado as distributed by MLS GRID
- $515,0003 bd3 ba1.6k sqft3876 S Jericho Court, Aurora, CO 80013For SaleMLS ID #9482295, Andre Dixion, Blue Pebble Homes. REcolorado as distributed by MLS GRID
- $427,0003 bd3 ba1.4k sqft5350 S Picadilly Court, Aurora, CO 80015For SaleMLS ID #3051189, Tasha Carrington, eXp Realty, LLC. REcolorado as distributed by MLS GRID
- $469,0004 bd4 ba3k sqft4638 S Kittredge Street, Aurora, CO 80015For SaleMLS ID #9905550, Dave Edwards, Key Real Estate Group LLC. REcolorado as distributed by MLS GRID
- $590,0005 bd3 ba2.8k sqft11317 Vernon Way, Parker, CO 80134For SaleMLS ID #7425782, Andy Potarf, Redfin Corporation. REcolorado as distributed by MLS GRID
- $482,0002 bd3 ba2.5k sqft20426 E Orchard Place, Centennial, CO 80016For SaleMLS ID #6984847, Osmirelly Kidwell, Coldwell Banker Realty 24. REcolorado as distributed by MLS GRID
- $465,0003 bd2 ba1.3k sqft19876 E Bethany Drive, Aurora, CO 80013For SaleMLS ID #3498468, Sarah Davenport, AXEN Realty. REcolorado as distributed by MLS GRID
- $465,0003 bd2 ba1.8k sqft4100 S Laredo Way, Aurora, CO 80013For SaleMLS ID #3482517, Noah Werner, Blue Pebble Homes. REcolorado as distributed by MLS GRID
- $635,0004 bd4 ba2.7k sqft17016 Lamar Drive, Parker, CO 80134For SaleMLS ID #9589559, Mor Zucker, LIV Sotheby's International Realty. REcolorado as distributed by MLS GRID
