Skip main navigation
Off market
Street View
  • $577,200

    21344 E Prentice Pl, Centennial, CO 80015

    4beds
    2,490sqft
    SingleFamily
    Built in 1998
    7,666 Square Feet Lot
    $577,200 Zestimate®
    $232/sqft
    $3,079 Estimated rent

    Home value

    $577,200

    $548,000 - $606,000

    $3,079/mo

    Zestimate® history
    Loading
    Loading...

    Owner options

    List your home for rent

    $3,079/mo

    Rent Zestimate®

    Find your next renter with Zillow Rental Manager. Plus, with online applications, you can quickly screen prospective tenants – for free.

    Learn more

    $3,079/mo

    Rent Zestimate®

    Refinance and save

    $3,336/mo

    Est. payment

    Refinancing to a lower rate could help reduce your monthly payments and save thousands over the life of the loan.

    See today's rates

    $3,336/mo

    Est. payment

    Explore your selling options

    Work with a Zillow partner agent

    Leverage their expertise and Zillow's premium Showcase listings to get your home seen by more buyers.

    Get started

    List with your own agent

    Get your home in front of millions of buyers by listing it on Zillow.

    Learn how to do it

    Sell it yourself

    Take full control of how buyers see your home on Zillow by listing For Sale by Owner (FSBO).

    List your home

    What's special

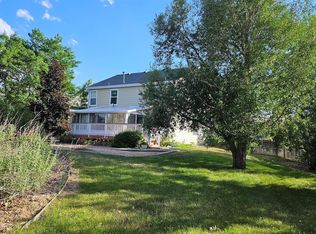
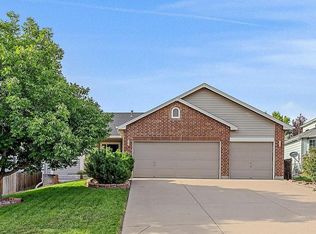
    AVAILABLE FOR MOVE IN ON JANUARY 1, 18 MONTH LEASE ONLY. NO PETS! IN LIGHT OF SOCIAL DISTANCING: VIDEO WALK-THRU OF THE HOME IS AVAILABLE ON THE COMPANY'S FACEBOOK PAGE. PLEASE INQUIRE IF YOU CANNOT LOCATE IT. This lovely home has it all! Conveniently located in Smoky Hill within Cherry Creek School district, the house has tons of natural sunlight, a rather large yard and is located on a quiet cul-de-sac. The main level features a formal sitting room, the spacious and bright kitchen, a dining room and a cozy family room. Just off the kitchen is a slider that takes you into your large, fenced and private backyard. Upstairs are 4 bedrooms, including the Master bedroom with an ensuite bath. The unfinished basement provides ample storage room. New carpet and paint. Near Southlands shopping area, E 470, and Buckley Air Force Base. No pets please, 18 month lease only. A video walk-thru is also available on the company's Facebook page for when in-person showings are not available due to COVID-19.

    This property is off market, which means it's not currently listed for sale or rent on Zillow. This may be different from what's available on other websites or public sources.

    Facts & features

    Interior

    Bedrooms & bathrooms
    • Bedrooms: 4
    • Bathrooms: 3
    • Full bathrooms: 2
    • 1/2 bathrooms: 1
    Heating
    • Forced air, Gas
    Cooling
    • Central
    Appliances
    • Included: Dishwasher, Dryer, Garbage disposal, Microwave, Range / Oven, Refrigerator, Washer
    • Laundry: In Unit
    Features
    • Flooring: Carpet, Laminate
    • Basement: Partially finished
    Interior area
    • Total interior livable area: 2,490 sqft

    Property

    Parking
    • Total spaces: 2
    • Parking features: Garage - Attached
    Features
    • Exterior features: Vinyl, Brick
    Lot
    • Size: 7,666 sqft
    Details
    • Parcel number: 207314123046

    Construction

    Type & style
    • Home type: SingleFamily
    Materials
    • Wood
    • Roof: Composition
    Condition
    • Year built: 1998

    Community & neighborhood

    Location
    • Region: Centennial

    HOA & financial

    HOA
    • Has HOA: Yes
    • HOA fee: $27 monthly

    Other

    Other facts
    • Appliances \ Appliances \ Dishwasher
    • Appliances \ Appliances \ Disposal
    • Appliances \ Appliances \ Dryer
    • Appliances \ Appliances \ Microwave
    • Appliances \ Appliances \ Oven
    • Appliances \ Appliances \ Refrigerator
    • Appliances \ Appliances \ Washer
    • ArchitecturalStyle \ Traditional
    • AvailabilityDate \ 2021-01-01
    • Basement \ Basement \ Full
    • Basement \ Basement \ Unfinished
    • BelowGradeFinishedArea \ 0.00
    • CoolingYN \ true
    • CoveredSpaces \ 2
    • Elementary School: Timberline
    • ExteriorFeatures \ Private Yard
    • Flooring: Laminate
    • Furnished \ Unfurnished
    • GarageYN \ true
    • Heating and Cooling \ Cooling \ Central Air
    • Heating and Cooling \ CoolingYN \ true
    • Heating and Cooling \ Heating \ Forced Air
    • Heating and Cooling \ HeatingYN \ true
    • Heating system: Forced Air
    • HeatingYN \ true
    • High School: Eaglecrest
    • InteriorFeatures \ Entrance Foyer
    • InteriorFeatures \ Laminate Counters
    • InteriorFeatures \ Master Suite
    • InteriorFeatures \ Open Floorplan
    • Laundry: In Unit
    • LaundryFeatures \ In Unit
    • LeaseTerm \ Other
    • MLS Listing ID: 6160243
    • MLS Name: REColorado Metrolist ZDDP (REColorado Metrolist ZDDP conv)
    • Middle School: Thunder Ridge
    • MlsStatus \ Active
    • Other Building Features \ PetsAllowed \ No
    • Other Exterior Features \ ExteriorFeatures \ Private Yard
    • Other Interior Features \ Flooring \ Carpet
    • Other Interior Features \ Flooring \ Laminate
    • Other Interior Features \ Flooring \ Linoleum
    • Other Interior Features \ Flooring \ Vinyl
    • Other Interior Features \ Furnished \ Unfurnished
    • Other Interior Features \ InteriorFeatures \ Breakfast Nook
    • Other Interior Features \ InteriorFeatures \ Ceiling Fan(s)
    • Other Interior Features \ InteriorFeatures \ Entrance Foyer
    • Other Interior Features \ InteriorFeatures \ Laminate Counters
    • Other Interior Features \ InteriorFeatures \ Master Suite
    • Other Interior Features \ InteriorFeatures \ Open Floorplan
    • Other Interior Features \ InteriorFeatures \ Vaulted Ceiling(s)
    • Other Interior Features \ InteriorFeatures \ Walk-In Closet(s)
    • Other Interior Features \ LaundryFeatures \ In Unit
    • Other Rooms \ RoomsTotal \ 7
    • Other \ AvailabilityDate \ 2021-01-01
    • Parking \ AttachedGarageYN \ true
    • Parking \ CoveredSpaces \ 2
    • Parking \ GarageYN \ true
    • RoomsTotal \ 7
    • School District: Cherry Creek 5
    • Size \ BelowGradeFinishedArea \ 0.00
    • StructureType \ House
    • Type and Style \ ArchitecturalStyle \ Traditional
    • Type and Style \ StructureType \ House

    Price history

    DateEventPrice
    6/9/2024Listing removed--
    Source: Zillow Rentals Report a problem
    4/10/2024Listed for rent$3,095+41%$1/sqft
    Source: Zillow Rentals Report a problem
    11/19/2020Listing removed$2,195$1/sqft
    Source: Evolve Real Estate & Property Management, Llc #6160243 Report a problem
    11/3/2020Listed for rent$2,195+4.5%$1/sqft
    Source: Evolve Real Estate & Property Management, Llc #6160243 Report a problem
    12/12/2019Listing removed$2,100$1/sqft
    Source: Evolve Real Estate & Property Management, LLC #3403890 Report a problem
    12/3/2019Price change$2,100-6.7%$1/sqft
    Source: Evolve Real Estate & Property Management, LLC #3403890 Report a problem
    11/19/2019Listed for rent$2,250$1/sqft
    Source: Evolve Real Estate & Property Management, LLC #3403890 Report a problem
    8/29/2005Sold$242,000+38.5%$97/sqft
    Source: Public Record Report a problem
    2/12/1999Sold$174,688$70/sqft
    Source: Public Record Report a problem

    Public tax history

    YearProperty taxesTax assessment
    2025$3,707 +12.5%$37,213 +5.4%
    2024$3,295 +23.7%$35,296 -10.3%
    2023$2,663 -0.4%$39,359 +46.3%
    2022$2,674 $26,903 -2.8%
    2021-- $27,678 -3.8%
    2020$2,799 +11.9%$28,786
    2019$2,501 $28,786 +20.9%
    2018$2,501 +1.7%$23,803
    2017$2,460 $23,803 +27.2%
    2016-- $18,714
    2015-- $18,714 +8.1%
    2014$1,979 -1.3%$17,305 -1%
    2013$2,004 $17,480
    2012-- $17,480
    2011$1,866 +2%$17,480 +1.5%
    2010$1,829 -10.6%$17,220
    2009$2,045 $17,220 -10.3%
    2008-- $19,207
    2007-- $19,207 +3.3%
    2006-- $18,594
    2005-- $18,594 +4.1%
    2002$2,236 +5.1%$17,860 +9.8%
    2001$2,128 $16,260

    Find assessor info on the county website

    Neighborhood: 80015

    Nearby schools

    GreatSchools rating
    Schools provided by the listing agent
    • Elementary: Timberline
    • Middle: Thunder Ridge
    • High: Eaglecrest
    • District: Cherry Creek

    Source: The MLS. This data may not be complete. We recommend contacting the local school district to confirm school assignments for this home.

    Get a cash offer in 3 minutes
    Find out how much your home could sell for in as little as 3 minutes with a no-obligation cash offer.
    Estimated market value
    $577,200
    Get a cash offer in 3 minutes
    Find out how much your home could sell for in as little as 3 minutes with a no-obligation cash offer.
    Estimated market value
    $577,200