Welcome to this beautifully upgraded home in this highly sought-after community! Designed with both style and functionality in mind, this spacious home features an open-concept floor plan with soaring 10-foot ceilings, abundant natural light, and high-end finishes throughout.
The gourmet kitchen is the heart of the home, showcasing slab granite countertops, stainless steel appliances, custom tile backsplash, white raised-panel cabinetry, a pantry, and plenty of prep and storage space—perfect for entertaining or everyday living. The inviting family room offers a stunning tile-surround gas fireplace and expansive picture windows that fill the home with natural light.
Upstairs, you'll find four generously sized bedrooms, including a luxurious primary suite complete with a cozy electric fireplace, spa-inspired five-piece bathroom, and an oversized walk-in closet. The convenient upper-level laundry room makes everyday living even easier.
The professionally finished basement adds incredible flexibility with a spacious recreation area, dry bar, and the potential to easily create a fifth bedroom, home office, or gym.
Step outside to your oversized backyard featuring an extended covered patio, ideal for entertaining, relaxing, or enjoying Colorado's beautiful weather. Additional highlights include a three-car garage, central A/C, solar panels for improved energy efficiency, and an unbeatable location just steps from the neighborhood park and community pool.
This exceptional home offers the perfect combination of luxury, space, and location. Don't miss your opportunity to own this beautiful home!
For sale
Price cut: $5K (9/1)
$554,999
25462 E 2nd Place, Aurora, CO 80018
4beds
2,854sqft
Single Family Residence
Built in 2013
7,260 Square Feet Lot
$552,000 Zestimate®
$194/sqft
$104/mo HOA
What's special
- 41 days
- 543
- 34
Zillow last checked:
Listing updated:
Listed by:
Zaynab Sepahi 720-299-9145 Zaynab@ZBell.com,
ZBell, LLC
Source: REcolorado as distributed by MLS GRID,MLS#: 4910891
Facts & features
Interior
Bedrooms & bathrooms
- Bedrooms: 4
- Bathrooms: 4
- Full bathrooms: 3
- 1/2 bathrooms: 1
- Main level bathrooms: 1
Bedroom
- Features: Primary Suite
- Level: Upper
Bedroom
- Level: Upper
Bedroom
- Level: Upper
Bedroom
- Level: Upper
Bathroom
- Features: En Suite Bathroom
- Level: Upper
Bathroom
- Level: Upper
Bathroom
- Level: Basement
Bathroom
- Level: Main
Dining room
- Level: Main
Kitchen
- Level: Main
Living room
- Level: Main
Heating
- Forced Air
Cooling
- Central Air
Appliances
- Included: Dishwasher, Disposal, Dryer, Microwave, Range, Refrigerator, Washer
- Laundry: In Unit
Features
- Ceiling Fan(s), Eat-in Kitchen, High Ceilings, Kitchen Island, Open Floorplan, Pantry, Smoke Free, Vaulted Ceiling(s), Walk-In Closet(s)
- Flooring: Carpet, Laminate
- Basement: Finished
- Number of fireplaces: 1
- Fireplace features: Living Room
Interior area
- Total structure area: 2,854
- Total interior livable area: 2,854 sqft
- Finished area above ground: 2,065
- Finished area below ground: 656
Property
Parking
- Total spaces: 3
- Parking features: Garage - Attached
- Attached garage spaces: 3
Features
- Levels: Two
- Stories: 2
- Patio & porch: Covered, Front Porch
- Exterior features: Private Yard, Rain Gutters
- Fencing: Full
Lot
- Size: 7,260 Square Feet
Details
- Parcel number: 034738541
- Special conditions: Standard
Construction
Type & style
- Home type: SingleFamily
- Architectural style: Traditional
- Property subtype: Single Family Residence
Materials
- Brick, Frame, Wood Siding
- Roof: Composition
Condition
- Updated/Remodeled
- Year built: 2013
Utilities & green energy
- Sewer: Public Sewer
- Water: Public
Community & HOA
Community
- Subdivision: Traditions
HOA
- Has HOA: Yes
- Amenities included: Clubhouse, Pool
- HOA fee: $104 monthly
- HOA name: Mastino Management
- HOA phone: 303-928-7670
Location
- Region: Aurora
Financial & listing details
- Price per square foot: $194/sqft
- Tax assessed value: $584,600
- Annual tax amount: $4,833
- Date on market: 7/30/2026
- Listing terms: Cash,Conventional,FHA,VA Loan
- Exclusions: None
- Ownership: Individual
Estimated market value
$552,000
$524,000 - $580,000
$3,535/mo
Price history
| Date | Event | Price |
|---|---|---|
| 9/1/2026 | Price change | $554,999-0.9%$194/sqft |
Source:  REcolorado as distributed by MLS GRID #4910891 Report a problem REcolorado as distributed by MLS GRID #4910891 Report a problem | ||
| 7/30/2026 | Listed for sale | $560,000+34.9%$196/sqft |
Source: REcolorado as distributed by MLS GRID #4910891 Report a problem | ||
| 7/1/2025 | Listing removed | $3,200$1/sqft |
Source: Zillow Rentals Report a problem | ||
| 6/19/2025 | Listed for rent | $3,200$1/sqft |
Source: Zillow Rentals Report a problem | ||
| 6/29/2018 | Sold | $415,000-1.2%$145/sqft |
Source: Public Record Report a problem | ||
| 6/3/2018 | Pending sale | $419,900$147/sqft |
Source: MB BELLISSIMO HOMES #9550621 Report a problem | ||
| 5/25/2018 | Listed for sale | $419,900+59.4%$147/sqft |
Source: MB BELLISSIMO HOMES #9550621 Report a problem | ||
| 5/16/2013 | Sold | $263,473$92/sqft |
Source: Public Record Report a problem | ||
Public tax history
| Year | Property taxes | Tax assessment |
|---|---|---|
| 2025 | $4,677 +2.5% | $36,538 -5.9% |
| 2024 | $4,565 +10.2% | $38,833 -9.5% |
| 2023 | $4,143 -3% | $42,931 +37.7% |
| 2022 | $4,273 | $31,171 -2.8% |
| 2021 | -- | $32,068 +7.6% |
| 2020 | $4,072 +0.4% | $29,809 |
| 2019 | $4,058 | -- |
| 2018 | $4,058 +7.1% | $27,706 |
| 2017 | $3,788 | $27,706 +14.8% |
| 2016 | -- | $24,135 |
| 2015 | -- | $24,135 +18.3% |
| 2014 | $3,445 +15.5% | $20,401 +551.8% |
| 2013 | $2,983 | $3,130 |
| 2012 | -- | $3,130 |
| 2011 | $431 +4.2% | $3,130 -3.4% |
| 2010 | $414 -45.4% | $3,240 +3.5% |
| 2009 | $759 | $3,130 -45.5% |
| 2008 | -- | $5,742 |
| 2007 | -- | $5,742 |
Find assessor info on the county website
Monthly payment
Est. payment
Payment breakdown
Explore the cost of this home by adjusting the details. Changes won't be saved.Climate risks
Neighborhood: Traditions
Nearby schools
Schools provided by the listing agent
- Elementary: Vista Peak
- Middle: Vista Peak
- High: Vista Peak
- District: Adams-Arapahoe 28J
Source: REcolorado as distributed by MLS GRID. This data may not be complete. We recommend contacting the local school district to confirm school assignments for this home.
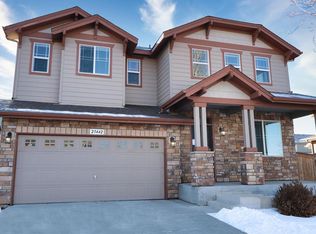

Similar homes
- $535,0004 bd2 ba3.3k sqft25107 E Canal Place, Aurora, CO 80018For Sale
 MLS ID #2782133, LaTesha Burt, Remax inMotion. REcolorado as distributed by MLS GRID
 - $549,9004 bd3 ba3.2k sqft125 N Duquesne Street, Aurora, CO 80018For Sale
 MLS ID #8460011, Jan Watson, Brokers Guild Homes. REcolorado as distributed by MLS GRID
 - $599,0004 bd4 ba4k sqft25771 E Archer Avenue, Aurora, CO 80018For Sale
 MLS ID #2541372, Bryant Henderson, Keller Williams DTC. REcolorado as distributed by MLS GRID
 - $516,0003 bd3 ba2.8k sqft25283 E 2nd Avenue, Aurora, CO 80018For Sale
 MLS ID #2065153, Shannon Dudnick, Realty One Group Elevations, LLC. REcolorado as distributed by MLS GRID
 - $599,9003 bd4 ba3k sqft24167 E 5th Place, Aurora, CO 80018For SaleMLS ID #2925227, The Awaka Group, Real Broker, LLC DBA Real. REcolorado as distributed by MLS GRID
- $574,9904 bd3 ba3.4k sqft25120 E Maple Place, Aurora, CO 80018For SaleMLS ID #3946871, Gary Parkhurst, Parkhurst Realty. REcolorado as distributed by MLS GRID
- $605,0003 bd3 ba3k sqft58 S Oak Hill Court, Aurora, CO 80018For SaleMLS ID #7334665, Kristen White, Keller Williams DTC. REcolorado as distributed by MLS GRID
- $534,9004 bd3 ba2.2k sqft27104 E Archer Avenue, Aurora, CO 80018For SaleMLS ID #5682100, James Crocker, Crocker Realty, LLC. REcolorado as distributed by MLS GRID
- $540,0004 bd4 ba2.8k sqft23872 E Alabama Drive, Aurora, CO 80018For SaleMLS ID #9525287, Michael Juba, AMJ Colorado Real Estate, LLC. REcolorado as distributed by MLS GRID
- $669,9005 bd4 ba4.1k sqft25104 E Archer Place, Aurora, CO 80018For SaleMLS ID #6155280, Amy Barney, HomeSmart Realty. REcolorado as distributed by MLS GRID
- $510,0003 bd3 ba2.4k sqft27089 E Cedar Avenue, Aurora, CO 80018For SaleMLS ID #5305475, Murray Shykind, Colorado Home Agents. REcolorado as distributed by MLS GRID
- $520,0004 bd4 ba2.8k sqft23502 E Alabama Drive, Aurora, CO 80018For SaleMLS ID #5809750, Rusty Stevenson, LoKation Real Estate. REcolorado as distributed by MLS GRID
- $485,0003 bd2 ba1.8k sqft26770 E Cedar Avenue, Aurora, CO 80018For SaleMLS ID #6448758, Alex Johnson, Atlas Real Estate Group. REcolorado as distributed by MLS GRID
- $499,9003 bd3 ba2.6k sqft24671 E Kansas Circle, Aurora, CO 80018For SaleMLS ID #9831028, Lisa Rowe, RE/MAX Alliance. REcolorado as distributed by MLS GRID
- $499,9273 bd3 ba2.5k sqft783 N Shawnee Street, Aurora, CO 80018For SaleMLS ID #8943690, Steve Kirk, Equity Colorado Real Estate. REcolorado as distributed by MLS GRID
- $600,0004 bd4 ba3.2k sqft4965 S Algonquian Way, Aurora, CO 80016For SaleMLS ID #9373835, Alex Johnson, Atlas Real Estate Group. REcolorado as distributed by MLS GRID
- $709,9994 bd4 ba4.2k sqft1468 S Grand Baker Circle, Aurora, CO 80018For SaleMLS ID #4763957, Phu Do, Sovina Realty LLC. REcolorado as distributed by MLS GRID
- $600,0004 bd4 ba3k sqft5563 S Elk Court, Aurora, CO 80016For SaleMLS ID #9930688, Joshua Surver, eXp Realty, LLC. REcolorado as distributed by MLS GRID
- $549,9993 bd3 ba2.5k sqft19102 E Crestridge Circle, Aurora, CO 80015For SaleMLS ID #7405542, Raul Martin Del Campo, Megastar Realty. REcolorado as distributed by MLS GRID
