Skip main navigation
Sold for $613,300
  • $613,300

    25481 E 2nd Place, Aurora, CO 80018

    4beds
    4,006sqft
    Single Family Residence
    Built in 2013
    7,149 Square Feet Lot
    $607,300 Zestimate®
    $153/sqft
    $3,663 Estimated rent

    Home value

    $607,300

    $571,000 - $650,000

    $3,663/mo

    Zestimate® history
    Loading
    Loading...

    Owner options

    List your home for rent

    $3,663/mo

    Rent Zestimate®

    Find your next renter with Zillow Rental Manager. Plus, with online applications, you can quickly screen prospective tenants – for free.

    Learn more

    $3,663/mo

    Rent Zestimate®

    Refinance and save

    $3,623/mo

    Est. payment

    Refinancing to a lower rate could help reduce your monthly payments and save thousands over the life of the loan.

    See today's rates

    $3,623/mo

    Est. payment

    Explore your selling options

    Work with a Zillow partner agent

    Leverage their expertise and Zillow's premium Showcase listings to get your home seen by more buyers.

    Get started

    List with your own agent

    Get your home in front of millions of buyers by listing it on Zillow.

    Learn how to do it

    Sell it yourself

    Take full control of how buyers see your home on Zillow by listing For Sale by Owner (FSBO).

    List your home

    What's special

    Classic board and battenMain floor primary suiteNew roofUpgraded granite counter-topsPottery barn glass pendantsFive-piece bathroomGenerously sized closet
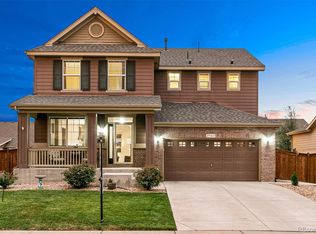
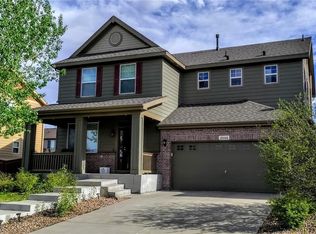
    **Seller's offering $10,000 in concessions to buyer** Upon entering one of the most spacious and thoughtfully designed residences in the desired Traditions community, the home offers over 2,500 square feet of meticulously maintained living space. An additional 1,500 square ft. basement provides a blank canvas for future customization, storage, or expansion! Enter inside to observe prideful ownership starting with the solid oak flooring that flows throughout the main level. The living room beckons with custom built-in bookshelves, as well as crown molding, classic board and batten, and plantation shutters throughout. The main floor primary suite features a five-piece bathroom and a generously sized closet that will make organizing a pleasure. The kitchen boasts 2 wall double-ovens, upgraded granite counter-tops, Pottery Barn glass pendants, and a coveted walk-in pantry. Upstairs withholds an additional 3 bedrooms, private bathroom for guests as well as a loft that could serve as your office retreat. In the backyard, a generously sized covered rear patio surrounded by established trees and mature landscaping are all ideal for entertaining guests. Recent updates ensure peace of mind for years to come, including a NEW roof, NEWLY installed water heater, and newer upgraded waffle-weave carpeting. Perhaps most notably, this home boasts a FULLY PAID solar system valued at $30,000, delivering both environmental consciousness and energy savings. The prime positioning of this home is just 10 minutes from Buckley Air Force Base, 15 minutes from DIA and Southlands Mall, and 20 minutes from Downtown Denver, with convenient access to major highways. The nearby Traditions amenities offer trails, swimming pools, and basketball courts, as well as large parks within walking distance. Blending comfort, functionality, and intentional design, this home offers the rare combination of space, warmth, and lasting value in one of the area’s most sought-after communities.

    Zillow last checked:

    Listing updated:

    Listed by:

    Alexandra Blocker 720-427-2794 ablocker@thrivedenver.com,

    Thrive Real Estate Group,

    Samantha Gonzales Shin 720-794-9743,

    Thrive Real Estate Group

    Bought with:

    Elizabeth Bordeaux, 100094559

    Usaj Realty

    Source: REcolorado as distributed by MLS GRID,MLS#: 7006091MLS Logo

    Facts & features

    Interior

    Bedrooms & bathrooms
    • Bedrooms: 4
    • Bathrooms: 4
    • Full bathrooms: 3
    • 1/2 bathrooms: 1
    • Main level bathrooms: 2
    • Main level bedrooms: 1
    Bedroom
    • Level: Upper
    Bedroom
    • Level: Upper
    Bedroom
    • Level: Upper
    Bedroom
    • Level: Main
    Bathroom
    • Level: Upper
    Bathroom
    • Level: Upper
    Bathroom
    • Level: Main
    Bathroom
    • Level: Main
    Dining room
    • Level: Main
    Family room
    • Level: Main
    Kitchen
    • Level: Main
    Laundry
    • Level: Main
    Living room
    • Level: Main
    Heating
    • Forced Air, Natural Gas
    Cooling
    • Central Air
    Appliances
    • Included: Cooktop, Dishwasher, Disposal, Double Oven, Microwave, Refrigerator
    Features
    • Built-in Features, Ceiling Fan(s), Eat-in Kitchen, Five Piece Bath, Granite Counters, Kitchen Island, Open Floorplan, Primary Suite, Smoke Free, Walk-In Closet(s)
    • Windows: Double Pane Windows, Window Coverings, Window Treatments
    • Basement: Cellar,Full,Unfinished
    • Common walls with other units/homes: No Common Walls
    Interior area
    • Total structure area: 4,006
    • Total interior livable area: 4,006 sqft
    • Finished area above ground: 2,499
    • Finished area below ground: 0

    Property

    Parking
    • Total spaces: 2
    • Parking features: Garage - Attached
    • Attached garage spaces: 2
    Features
    • Levels: Two
    • Stories: 2
    • Patio & porch: Covered, Front Porch, Patio
    • Exterior features: Private Yard, Rain Gutters
    • Fencing: Partial
    Lot
    • Size: 7,149 Square Feet
    • Features: Irrigated, Landscaped, Level, Master Planned, Sprinklers In Front, Sprinklers In Rear
    Details
    • Parcel number: 034738461
    • Special conditions: Standard

    Construction

    Type & style
    • Home type: SingleFamily
    • Architectural style: Traditional
    • Property subtype: Single Family Residence
    Materials
    • Brick, Cement Siding, Frame, Steel Siding
    • Roof: Composition
    Condition
    • Year built: 2013

    Utilities & green energy

    • Sewer: Public Sewer
    • Water: Public
    • Utilities for property: Cable Available, Electricity Connected, Internet Access (Wired), Natural Gas Available, Natural Gas Connected, Phone Available

    Community & HOA

    Community
    • Security: Carbon Monoxide Detector(s), Smoke Detector(s), Video Doorbell
    • Subdivision: Traditions
    HOA
    • Has HOA: Yes
    • HOA fee: $100 monthly
    • HOA name: Traditions Master HOA
    • HOA phone: 303-980-0700
    Location
    • Region: Aurora

    Financial & listing details

    • Price per square foot: $153/sqft
    • Tax assessed value: $620,200
    • Annual tax amount: $4,616
    • Date on market: 1/25/2026
    • Listing terms: Cash,Conventional,FHA,VA Loan
    • Exclusions: -Seller's Personal Property -Washer And Dryer -2 Chest Freezers (In Garage) -Dining Room Chandelier Main Level -Living Room Chandelier Main Level -All Taxidermy
    • Ownership: Individual
    • Electric utility on property: Yes

    Price history

    DateEventPrice
    3/4/2026Sold$613,300-4%$153/sqft
    Source: REcolorado as distributed by MLS GRID #7006091 Report a problem
    2/18/2026Pending sale$639,000$160/sqft
    Source: REcolorado as distributed by MLS GRID #7006091 Report a problem
    1/25/2026Listed for sale$639,000+97%$160/sqft
    Source: REcolorado as distributed by MLS GRID #7006091 Report a problem
    5/26/2019Listing removed$3,700$1/sqft
    Source: MIP Report a problem
    5/22/2019Listed for rent$3,700$1/sqft
    Source: Zillow Rental Manager Report a problem
    11/15/2013Sold$324,312$81/sqft
    Source: Public Record Report a problem
    10/1/2013Listed for sale$324,312$81/sqft
    Source: D.R. Horton Report a problem

    Public tax history

    YearProperty taxesTax assessment
    2025$4,616 +2.5%$38,763 +1.1%
    2024$4,506 +5.5%$38,331 -9.6%
    2023$4,271 -3%$42,424 +32%
    2022$4,405 $32,137 -2.8%
    2021-- $33,062 -0.3%
    2020$4,532 +1.7%$33,177
    2019$4,455 --
    2018$4,455 +7.1%$30,420
    2017$4,159 $30,420 +10.7%
    2016-- $27,486
    2015-- $27,486 +12.3%
    2014$3,923 +9.7%$24,469 +681.8%
    2013$3,578 $3,130
    2012-- $3,130
    2011$431 +4.2%$3,130 -3.4%
    2010$414 -45.4%$3,240 +3.5%
    2009$759 $3,130 -45.5%
    2008-- $5,742
    2007-- $5,742
    Find assessor info on the county website

    Neighborhood: Traditions

    Nearby schools

    GreatSchools rating
    Schools provided by the listing agent
    • Elementary: Vista Peak
    • Middle: Vista Peak
    • High: Vista Peak
    • District: Adams-Arapahoe 28J

    Source: REcolorado as distributed by MLS GRID. This data may not be complete. We recommend contacting the local school district to confirm school assignments for this home.

    Get a cash offer in 3 minutes
    Find out how much your home could sell for in as little as 3 minutes with a no-obligation cash offer.
    Estimated market value
    $607,300
    Get a cash offer in 3 minutes
    Find out how much your home could sell for in as little as 3 minutes with a no-obligation cash offer.
    Estimated market value
    $607,300