Skip main navigation
Sold for $565,000
  • $565,000

    25500 E 3rd Avenue, Aurora, CO 80018

    3beds
    2,978sqft
    Single Family Residence
    Built in 2013
    7,530 Square Feet Lot
    $555,800 Zestimate®
    $190/sqft
    $3,368 Estimated rent

    Home value

    $555,800

    $517,000 - $595,000

    $3,368/mo

    Zestimate® history
    Loading
    Loading...

    Owner options

    List your home for rent

    $3,368/mo

    Rent Zestimate®

    Find your next renter with Zillow Rental Manager. Plus, with online applications, you can quickly screen prospective tenants – for free.

    Learn more

    $3,368/mo

    Rent Zestimate®

    Refinance and save

    $3,417/mo

    Est. payment

    Refinancing to a lower rate could help reduce your monthly payments and save thousands over the life of the loan.

    See today's rates

    $3,417/mo

    Est. payment

    Explore your selling options

    Work with a Zillow partner agent

    Leverage their expertise and Zillow's premium Showcase listings to get your home seen by more buyers.

    Get started

    List with your own agent

    Get your home in front of millions of buyers by listing it on Zillow.

    Learn how to do it

    Sell it yourself

    Take full control of how buyers see your home on Zillow by listing For Sale by Owner (FSBO).

    List your home

    What's special

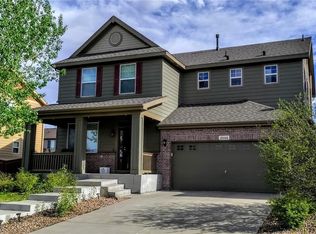
    This is one of the best deals in all of Traditions! You will love this updated and well maintained 2 story that sits right on the community park! Enjoy your coffee on the covered front porch looks right out over the park, for those relaxing mornings. The main level has both a private living room area and a separate family room plus a large open concept kitchen and dining room. Just off the family room is an area that can be used as an office. Upstairs you have 3 large bedrooms including the spacious primary suite and a large bonus loft to be used however you see fit! The basement is large and unfinished, a blank canvas! Use it as storage or finish it out to bring this home to almost 3,000 sq ft of finished space! The backyard is fully fenced and ready for your private use! Brand new roof installed and updated exterior paint so you can have piece of mind. The community clubhouse, pool, and playground are only three spots down the road, allowing for easy access to amenities. Additionally, there is under cabinet lighting in the kitchen, a new roof, and paint touch-up coming soon. This place is ready for your family to make it your own!

    Zillow last checked:

    Listing updated:

    Listed by:

    Tyler Shields 720-774-2883 tylerrshields@gmail.com,

    Keller Williams DTC

    Bought with:

    Tori Whittaker, 40044117

    Compass - Denver

    Source: REcolorado as distributed by MLS GRID,MLS#: 6817792MLS Logo

    Facts & features

    Interior

    Bedrooms & bathrooms
    • Bedrooms: 3
    • Bathrooms: 3
    • Full bathrooms: 2
    • 1/2 bathrooms: 1
    • Main level bathrooms: 1
    Bedroom
    • Level: Upper
    Bedroom
    • Features: Primary Suite
    • Level: Upper
    Bedroom
    • Level: Upper
    Bathroom
    • Features: En Suite Bathroom
    • Level: Upper
    Bathroom
    • Features: Primary Suite
    • Level: Upper
    Bathroom
    • Level: Main
    Family room
    • Level: Main
    Kitchen
    • Level: Main
    Laundry
    • Level: Main
    Living room
    • Level: Main
    Loft
    • Level: Upper
    Office
    • Description: Open To Family Room
    • Level: Main
    Heating
    • Forced Air
    Cooling
    • Central Air
    Appliances
    • Included: Dishwasher, Disposal, Microwave, Oven, Range, Refrigerator
    Features
    • Built-in Features, Eat-in Kitchen, Five Piece Bath, Granite Counters, High Speed Internet, Kitchen Island, Pantry, Primary Suite, Radon Mitigation System, Vaulted Ceiling(s), Walk-In Closet(s)
    • Flooring: Carpet, Laminate, Tile
    • Windows: Double Pane Windows
    • Basement: Full,Unfinished
    • Number of fireplaces: 1
    • Fireplace features: Family Room, Gas, Insert
    Interior area
    • Total structure area: 2,978
    • Total interior livable area: 2,978 sqft
    • Finished area above ground: 2,025
    • Finished area below ground: 0

    Property

    Parking
    • Total spaces: 2
    • Parking features: Concrete
    • Attached garage spaces: 2
    Features
    • Levels: Two
    • Stories: 2
    • Patio & porch: Covered, Front Porch, Patio
    • Exterior features: Private Yard, Smart Irrigation
    • Fencing: Full
    Lot
    • Size: 7,530 Square Feet
    • Features: Irrigated, Landscaped, Level, Master Planned, Open Space, Sprinklers In Front, Sprinklers In Rear
    Details
    • Parcel number: 034738401
    • Special conditions: Standard

    Construction

    Type & style
    • Home type: SingleFamily
    • Architectural style: Traditional
    • Property subtype: Single Family Residence
    Materials
    • Brick, Frame, Wood Siding
    • Roof: Composition
    Condition
    • Year built: 2013
    Details
    • Builder name: Melody Homes Inc

    Utilities & green energy

    • Sewer: Public Sewer
    • Water: Public
    • Utilities for property: Cable Available, Electricity Connected, Natural Gas Connected

    Community & HOA

    Community
    • Security: Smoke Detector(s)
    • Subdivision: Traditions
    HOA
    • Has HOA: Yes
    • Amenities included: Clubhouse, Playground, Pool
    • Services included: Maintenance Grounds, Trash
    • HOA fee: $100 monthly
    • HOA name: Mastino Mgmt Inc
    • HOA phone: 303-928-7670
    Location
    • Region: Aurora

    Financial & listing details

    • Price per square foot: $190/sqft
    • Tax assessed value: $577,900
    • Annual tax amount: $4,488
    • Date on market: 10/9/2025
    • Listing terms: Cash,Conventional,FHA,VA Loan
    • Exclusions: Seller's Personal Property
    • Ownership: Individual
    • Electric utility on property: Yes
    • Road surface type: Paved

    Price history

    DateEventPrice
    12/19/2025Sold$565,000$190/sqft
    Source: REcolorado as distributed by MLS GRID #6817792 Report a problem
    11/14/2025Pending sale$565,000$190/sqft
    Source: REcolorado as distributed by MLS GRID #6817792 Report a problem
    11/6/2025Price change$565,000-1.7%$190/sqft
    Source: REcolorado as distributed by MLS GRID #6817792 Report a problem
    10/8/2025Listed for sale$575,000+28.6%$193/sqft
    Source: REcolorado as distributed by MLS GRID #6817792 Report a problem
    9/4/2020Sold$447,000$150/sqft
    Source: Public Record Report a problem
    7/27/2020Pending sale$447,000$150/sqft
    Source: Keller Williams Preferred Realty #3178507 Report a problem
    7/25/2020Listed for sale$447,000+49.1%$150/sqft
    Source: Keller Williams Preferred Realty #3178507 Report a problem
    10/30/2013Sold$299,741$101/sqft
    Source: Public Record Report a problem

    Public tax history

    YearProperty taxesTax assessment
    2025$4,488 +2.5%$36,119 -3.1%
    2024$4,380 +3.3%$37,265 -9.9%
    2023$4,241 -3%$41,348 +29.6%
    2022$4,375 $31,914 -2.8%
    2021-- $32,833 +9.6%
    2020$4,091 -0.9%$29,945
    2019$4,130 --
    2018$4,130 +7.1%$28,195
    2017$3,855 $28,195 +15.5%
    2016-- $24,413
    2015-- $24,413 +15.8%
    2014$3,485 +13%$21,086 +573.7%
    2013$3,083 $3,130
    2012-- $3,130
    2011$431 +4.2%$3,130 -3.4%
    2010$414 -45.4%$3,240 +3.5%
    2009$759 $3,130 -45.5%
    2008-- $5,742
    2007-- $5,742
    Find assessor info on the county website

    Neighborhood: Traditions

    Nearby schools

    GreatSchools rating
    Schools provided by the listing agent
    • Elementary: Vista Peak
    • Middle: Vista Peak
    • High: Vista Peak
    • District: Adams-Arapahoe 28J

    Source: REcolorado as distributed by MLS GRID. This data may not be complete. We recommend contacting the local school district to confirm school assignments for this home.

    Get a cash offer in 3 minutes
    Find out how much your home could sell for in as little as 3 minutes with a no-obligation cash offer.
    Estimated market value
    $555,800
    Get a cash offer in 3 minutes
    Find out how much your home could sell for in as little as 3 minutes with a no-obligation cash offer.
    Estimated market value
    $555,800