Skip main navigation
Sold for $589,900
  • $589,900

    25442 E 2nd Place, Aurora, CO 80018

    4beds
    2,986sqft
    Single Family Residence
    Built in 2013
    7,260 Square Feet Lot
    $584,300 Zestimate®
    $198/sqft
    $3,410 Estimated rent

    Home value

    $584,300

    $555,000 - $614,000

    $3,410/mo

    Zestimate® history
    Loading
    Loading...

    Owner options

    List your home for rent

    $3,410/mo

    Rent Zestimate®

    Find your next renter with Zillow Rental Manager. Plus, with online applications, you can quickly screen prospective tenants – for free.

    Learn more

    $3,410/mo

    Rent Zestimate®

    Refinance and save

    $3,485/mo

    Est. payment

    Refinancing to a lower rate could help reduce your monthly payments and save thousands over the life of the loan.

    See today's rates

    $3,485/mo

    Est. payment

    Explore your selling options

    Work with a Zillow partner agent

    Leverage their expertise and Zillow's premium Showcase listings to get your home seen by more buyers.

    Get started

    List with your own agent

    Get your home in front of millions of buyers by listing it on Zillow.

    Learn how to do it

    Sell it yourself

    Take full control of how buyers see your home on Zillow by listing For Sale by Owner (FSBO).

    List your home

    What's special

    Stainless steel appliancesGranite countersBuilt in shelvesComputer stationCommunity poolBuckley space forceNewer carpet
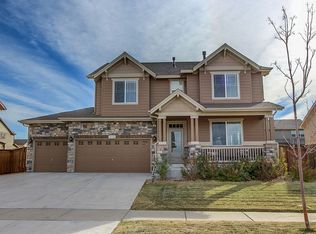
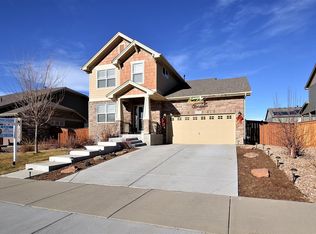
    Welcome home to the highly coveted Traditions subdivision! You won't be disappointed in this move in ready 4 bedroom, 2.5 bath home. Beautiful gourmet kitchen with granite counters and stainless steel appliances, office with built in shelves, and a separate nook to finish homework or set up another computer station plus a loft upstairs! Lots of room in this tastefully finished home with newer carpet and flooring plus an unfinished basement with egress windows. Great location in the subdivision within 2 blocks of the community pool. Easy access to E470, DIA, Buckley Space Force, restaurants, parks, hiking and schools.

    Zillow last checked:

    Listing updated:

    Listed by:

    Sue Kenner 303-929-1418 SUEKENNER@KW.COM,

    Keller Williams DTC

    Bought with:

    Estela Alvidrez, 100055403

    Resident Realty South Metro

    Source: REcolorado as distributed by MLS GRID,MLS#: 5116598MLS Logo

    Facts & features

    Interior

    Bedrooms & bathrooms
    • Bedrooms: 4
    • Bathrooms: 3
    • Full bathrooms: 2
    • 1/2 bathrooms: 1
    • Main level bathrooms: 1
    Primary bedroom
    • Description: Large Primary Suite With 5 Piece Bath And Walk In Closets
    • Level: Upper
    Bedroom
    • Level: Upper
    Bedroom
    • Level: Upper
    Bedroom
    • Level: Upper
    Primary bathroom
    • Description: 5 Piece Primary Bath
    • Level: Upper
    Bathroom
    • Level: Upper
    Bathroom
    • Level: Main
    Bonus room
    • Description: Nook Off Family Room For Another Computer Station
    • Level: Main
    Dining room
    • Level: Main
    Family room
    • Description: Beautiful Gas Fireplace And Newer Carpet
    • Level: Main
    Kitchen
    • Description: Gourmet Kitchen With Granite And Stainless Steel Appliances
    • Level: Main
    Laundry
    • Description: Upstairs Washer And Dryer Included
    • Level: Upper
    Loft
    • Description: Upstairs Loft
    • Level: Upper
    Office
    • Description: Office With Built In Shelves
    • Level: Main
    Heating
    • Forced Air, Natural Gas
    Cooling
    • Central Air
    Appliances
    • Included: Dishwasher, Disposal, Double Oven, Dryer, Gas Water Heater, Microwave, Refrigerator, Washer
    Features
    • Ceiling Fan(s), Eat-in Kitchen, Five Piece Bath, Granite Counters, High Ceilings, Open Floorplan, Primary Suite, Walk-In Closet(s)
    • Flooring: Carpet, Laminate, Wood
    • Basement: Partial,Unfinished
    • Number of fireplaces: 1
    • Fireplace features: Family Room
    Interior area
    • Total structure area: 2,986
    • Total interior livable area: 2,986 sqft
    • Finished area above ground: 2,033
    • Finished area below ground: 0

    Property

    Parking
    • Total spaces: 2
    • Parking features: Garage - Attached
    • Attached garage spaces: 2
    Features
    • Levels: Two
    • Stories: 2
    • Patio & porch: Front Porch, Patio
    • Fencing: Full
    Lot
    • Size: 7,260 Square Feet
    Details
    • Parcel number: 034738550
    • Special conditions: Third Party Approval

    Construction

    Type & style
    • Home type: SingleFamily
    • Architectural style: Traditional
    • Property subtype: Single Family Residence
    Materials
    • Brick, Frame, Wood Siding
    • Roof: Composition
    Condition
    • Updated/Remodeled
    • Year built: 2013

    Utilities & green energy

    • Sewer: Public Sewer
    • Water: Public

    Community & HOA

    Community
    • Security: Carbon Monoxide Detector(s), Smoke Detector(s)
    • Subdivision: Traditions
    HOA
    • Has HOA: Yes
    • HOA fee: $96 monthly
    • HOA name: Traditions Master HOE
    • HOA phone: 303-980-0700
    Location
    • Region: Aurora

    Financial & listing details

    • Price per square foot: $198/sqft
    • Tax assessed value: $570,900
    • Annual tax amount: $4,060
    • Date on market: 2/12/2024
    • Listing terms: Cash,Conventional,FHA,VA Loan
    • Exclusions: None
    • Ownership: Corporation/Trust

    Price history

    DateEventPrice
    4/10/2024Sold$589,900$198/sqft
    Source: REcolorado as distributed by MLS GRID #5116598 Report a problem
    3/8/2024Pending sale$589,900$198/sqft
    Source: REcolorado as distributed by MLS GRID #5116598 Report a problem
    2/12/2024Price change$589,900+3.7%$198/sqft
    Source: REcolorado as distributed by MLS GRID #5116598 Report a problem
    9/19/2022Listed for sale$569,000$191/sqft
    Source: elevateMLS #3161638 Report a problem
    9/16/2022Sold$569,000-1.9%$191/sqft
    Source: IRES as distributed by MLS GRID #970631 Report a problem
    8/3/2022Price change$579,900-2.6%$194/sqft
    Source: IRES as distributed by MLS GRID #970631 Report a problem
    7/12/2022Listed for sale$595,500+94.7%$199/sqft
    Source: IRES as distributed by MLS GRID #970631 Report a problem
    11/27/2013Sold$305,923+1.3%$102/sqft
    Source: Public Record Report a problem
    9/25/2013Listed for sale$302,128$101/sqft
    Source: RE/MAX of Cherry Creek #1234262 Report a problem

    Public tax history

    YearProperty taxesTax assessment
    2025$4,351 +2.5%$35,681 -1.2%
    2024$4,247 +4.6%$36,126 -10.1%
    2023$4,060 -3%$40,198 +31.6%
    2022$4,187 $30,546 -2.8%
    2021-- $31,425 +4.5%
    2020$4,108 +1.8%$30,073
    2019$4,035 --
    2018$4,035 +7.1%$27,547
    2017$3,766 $27,547 +11.2%
    2016-- $24,772
    2015-- $24,772 +17%
    2014$3,536 +14.2%$21,174 +576.5%
    2013$3,096 $3,130
    2012-- $3,130
    2011$431 +4.2%$3,130 -3.4%
    2010$414 -45.4%$3,240 +3.5%
    2009$759 $3,130 -45.5%
    2008-- $5,742
    2007-- $5,742
    Find assessor info on the county website

    Neighborhood: Traditions

    Nearby schools

    GreatSchools rating
    Schools provided by the listing agent
    • Elementary: Vista Peak
    • Middle: Vista Peak
    • High: Vista Peak
    • District: Adams-Arapahoe 28J

    Source: REcolorado as distributed by MLS GRID. This data may not be complete. We recommend contacting the local school district to confirm school assignments for this home.

    Get a cash offer in 3 minutes
    Find out how much your home could sell for in as little as 3 minutes with a no-obligation cash offer.
    Estimated market value
    $584,300
    Get a cash offer in 3 minutes
    Find out how much your home could sell for in as little as 3 minutes with a no-obligation cash offer.
    Estimated market value
    $584,300