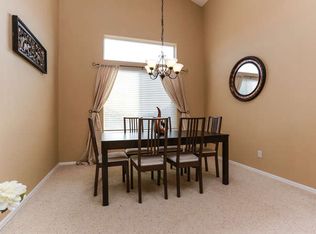
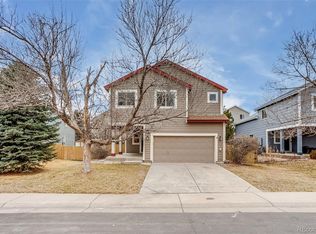
Spacious 5 bedroom, 4 bath home offering incredible potential and plenty of room to make it your own. The open floor plan features high ceilings, an eat in kitchen, and a welcoming living room with a gas fireplace. Upstairs, the expansive primary suite easily accommodates a king size bed and sitting area and includes a walk in closet and oversized soaking tub. Two additional bedrooms and a full bathroom complete the upper level, creating an ideal layout for families with young children, guests, or a home office. The finished walkout basement includes two bedrooms, a full bathroom, abundant storage, and a generous family room with plenty of space to create a beautiful media room. A 3 car garage completes this versatile home and provides an excellent opportunity to add your personal touches.
For sale
Price increase: $40K (9/4)
$515,000
11214 Gilcrest Street, Parker, CO 80134
5beds
2,848sqft
Single Family Residence
Built in 1997
4,835 Square Feet Lot
$-- Zestimate®
$181/sqft
$120/mo HOA
What's special
- 20 days
- 1,868
- 228
Zillow last checked:
Listing updated:
Listed by:
Maya Whitney 720-628-5399 m@ladyrealestate5280.com,
HomeSmart
Source: REcolorado as distributed by MLS GRID,MLS#: 2459480
Facts & features
Interior
Bedrooms & bathrooms
- Bedrooms: 5
- Bathrooms: 4
- Full bathrooms: 3
- 1/2 bathrooms: 1
- Main level bathrooms: 1
Bedroom
- Features: Primary Suite
- Level: Upper
Bedroom
- Level: Upper
Bedroom
- Level: Upper
Bedroom
- Level: Basement
Bedroom
- Level: Basement
Bathroom
- Level: Main
Bathroom
- Features: En Suite Bathroom
- Level: Upper
Bathroom
- Features: Primary Suite
- Level: Upper
Bathroom
- Level: Basement
Dining room
- Level: Main
Family room
- Level: Basement
Kitchen
- Level: Main
Living room
- Level: Main
Heating
- Forced Air
Cooling
- Central Air
Appliances
- Included: Dishwasher, Disposal, Microwave, Oven, Range, Refrigerator, Washer
- Laundry: Laundry Closet
Features
- Ceiling Fan(s), Eat-in Kitchen, Five Piece Bath, Open Floorplan, Pantry, Tile Counters, Walk-In Closet(s)
- Flooring: Carpet, Laminate, Tile
- Basement: Finished,Walk-Out Access
- Number of fireplaces: 1
- Fireplace features: Living Room
Interior area
- Total structure area: 2,848
- Total interior livable area: 2,848 sqft
- Finished area above ground: 1,903
- Finished area below ground: 897
Property
Parking
- Total spaces: 3
- Parking features: Garage - Attached
- Attached garage spaces: 3
Features
- Levels: Two
- Stories: 2
- Fencing: Full
Lot
- Size: 4,835 Square Feet
- Features: Near Public Transit, Sprinklers In Front, Sprinklers In Rear
Details
- Parcel number: R0374587
- Special conditions: Short Sale
Construction
Type & style
- Home type: SingleFamily
- Architectural style: Contemporary
- Property subtype: Single Family Residence
Materials
- Frame, Wood Siding
- Roof: Composition
Condition
- Fixer
- Year built: 1997
Utilities & green energy
- Sewer: Public Sewer
- Water: Public
Community & HOA
Community
- Security: Carbon Monoxide Detector(s), Smoke Detector(s)
- Subdivision: Clarke Farms
HOA
- Has HOA: Yes
- Amenities included: Park, Pool
- Services included: Maintenance Grounds, Recycling, Trash
- HOA fee: $120 monthly
- HOA name: Clark Farms Community Association MSI, LLC
- HOA phone: 303-420-4433
Location
- Region: Parker
Financial & listing details
- Price per square foot: $181/sqft
- Tax assessed value: $621,089
- Annual tax amount: $3,909
- Date on market: 8/20/2026
- Listing terms: Cash,Conventional,FHA
- Exclusions: Seller's Personal Property
- Ownership: Individual
Foreclosure details
Estimated market value
Not available
Estimated sales range
Not available
Not available
Price history
| Date | Event | Price |
|---|---|---|
| 9/4/2026 | Price change | $515,000+8.4%$181/sqft |
Source:  REcolorado as distributed by MLS GRID #2459480 Report a problem REcolorado as distributed by MLS GRID #2459480 Report a problem | ||
| 8/25/2026 | Pending sale | $475,000$167/sqft |
Source: REcolorado as distributed by MLS GRID #2459480 Report a problem | ||
| 8/20/2026 | Listed for sale | $475,000-12.8%$167/sqft |
Source: REcolorado as distributed by MLS GRID #2459480 Report a problem | ||
| 6/28/2021 | Sold | $545,000+113.7%$191/sqft |
Source: Public Record Report a problem | ||
| 1/22/2016 | Listing removed | $2,395$1/sqft |
Source: Echo Summit Property Management Report a problem | ||
| 11/30/2015 | Price change | $2,395-4%$1/sqft |
Source: Echo Summit Property Management Report a problem | ||
| 11/9/2015 | Listed for rent | $2,495$1/sqft |
Source: Echo Summit Property Management Report a problem | ||
| 7/5/2011 | Sold | $255,000-3.8%$90/sqft |
Source: Public Record Report a problem | ||
| 6/23/2011 | Listed for sale | $265,000$93/sqft |
Source: Coldwell Banker Residential Brokerage - Southeast Metro at DTC #990671 Report a problem | ||
| 5/21/2011 | Listing removed | $265,000$93/sqft |
Source: Coldwell Banker Residential Brokerage - Southeast Metro at DTC #990671 Report a problem | ||
| 4/27/2011 | Price change | $265,000-1.4%$93/sqft |
Source: Coldwell Banker Residential Brokerage - Southeast Metro at DTC #990671 Report a problem | ||
| 1/23/2011 | Listed for sale | $268,775-0.4%$94/sqft |
Source: NRT Denver #990671 Report a problem | ||
| 12/1/2010 | Listing removed | $269,900$95/sqft |
Source: NRT Denver #946672 Report a problem | ||
| 9/19/2010 | Price change | $269,900-1.8%$95/sqft |
Source: NRT Denver #946672 Report a problem | ||
| 5/22/2010 | Price change | $274,900-1.8%$97/sqft |
Source: NRT Denver #887790 Report a problem | ||
| 4/18/2010 | Price change | $279,900-1.8%$98/sqft |
Source: NRT Denver #887790 Report a problem | ||
| 3/25/2010 | Listed for sale | $284,900+7.5%$100/sqft |
Source: NRT Denver #887790 Report a problem | ||
| 10/26/2004 | Sold | $264,950+62.1%$93/sqft |
Source: Public Record Report a problem | ||
| 3/6/1997 | Sold | $163,460$57/sqft |
Source: Public Record Report a problem | ||
Public tax history
| Year | Property taxes | Tax assessment |
|---|---|---|
| 2025 | $3,575 -1.2% | $38,820 -13% |
| 2024 | $3,618 +33.4% | $44,610 -1% |
| 2023 | $2,712 -3.9% | $45,040 +43.6% |
| 2022 | $2,823 | $31,370 -2.8% |
| 2021 | -- | $32,270 +4.6% |
| 2020 | $2,732 +11.5% | $30,860 |
| 2019 | $2,449 0% | $30,860 +15.1% |
| 2018 | $2,449 +7.8% | $26,800 |
| 2017 | $2,273 +7.6% | $26,800 +9.6% |
| 2016 | $2,112 -1.8% | $24,450 |
| 2015 | $2,151 +4.2% | $24,450 +16.9% |
| 2014 | $2,063 | $20,910 |
| 2013 | -- | $20,910 +0.3% |
| 2012 | -- | $20,850 |
| 2011 | -- | $20,850 -9.1% |
| 2010 | -- | $22,930 -3.7% |
| 2009 | $1,079 | $23,820 |
| 2008 | -- | $23,820 +9.5% |
| 2007 | -- | $21,750 |
| 2006 | $1,832 +4.3% | $21,750 +11.3% |
| 2004 | $1,757 -30.7% | $19,550 +0.6% |
| 2003 | $2,536 | $19,430 |
| 2002 | -- | $19,430 +8.4% |
| 2001 | $1,612 -2.7% | $17,920 0% |
| 2000 | $1,656 | $17,927 |
Find assessor info on the county website
Monthly payment
Est. payment
Payment breakdown
Explore the cost of this home by adjusting the details. Changes won't be saved.Climate risks
Neighborhood: Clarke Farms
Nearby schools
Schools provided by the listing agent
- Elementary: Cherokee Trail
- Middle: Sierra
- High: Chaparral
- District: Douglas RE-1
Source: REcolorado as distributed by MLS GRID. This data may not be complete. We recommend contacting the local school district to confirm school assignments for this home.
Similar homes
- $--5 bd4 ba2.7k sqft18019 Sky Pilot Ave, Parker, CO 80134Auction
 Xome
Xome - $--3 bd3 ba1.9k sqft11889 Swansea Dr, Parker, CO 80134Auction
 Auction.com 2
 - $--3 bd3 ba2.2k sqft7157 Townsend Dr, Highlands Ranch, CO 80130Auction
 Auction.com 2
 - $--3 bd3 ba2.8k sqft7116 Flat Rock Ct, Aurora, CO 80016Auction
 Auction.com 2
 - $485,0003 bd3 ba1.6k sqft11676 Fenwick Circle, Parker, CO 80134For Sale
 MLS ID #6697439, Jack Liang, HomeSmart Realty. REcolorado as distributed by MLS GRID
 - $635,0005 bd3 ba3.5k sqft11223 Wintergreen Drive, Parker, CO 80138For SaleMLS ID #9866102, Natalie Jones, HomeSmart. REcolorado as distributed by MLS GRID
- $599,0004 bd4 ba2.2k sqft6431 S Ider Street, Aurora, CO 80016For SaleMLS ID #9435138, Brendan Gustafson, Kentwood Real Estate City Properties. REcolorado as distributed by MLS GRID
