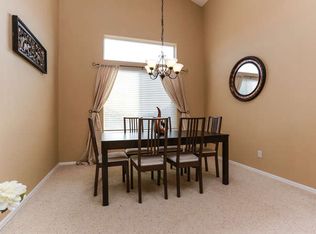
One of the best lay-outs in Clarke Farms! Beautiful entry with high ceilings, newly refinished hardwood floors and great natural light. New paint and carpet through-out the whole home in lovely neutral tones. The spacious living rooms leads to a warm, open dining room. Immediately adjacent is the family room and kitchen. The open concept is repeated here with a family room that is casual but well thought out with a gas fireplace insert, built-in's for showing off family treasures, surround sound and a TV mount already in place. The kitchen and eating area is large with room for a 6 top table adjacent to double sliding doors leading to the backyard. The kitchen has all the space and storage your could need, even for a large family, and a good sized pantry as well. Great prep space while you engage with your guests in the family room. Upstairs is the primary suite with a vaulted ceiling, great natural light, a ceiling fan, ensuite 5 piece bath and a walk-in closet with built-ins. Three additional spacious bedrooms, a full bath with double sinks, a linen closet and small loft space completes the upper floor. The upper floor has new carpeting through-out. The basement provides great hang-out space for family members with different interest. The downstairs den, also newly carpeted and painted, has an egress window for natural light. Around the corner is a spacious 3/4 bath with a large linen closet and another bedroom, with an egress window and walk-in closet. Also in the basement is a that additional storage space we all love so we can park our cars in the garage! It's clean and dry and well lit with an existing sump pump and radon system. Outside is a large, fully fenced yard and a storage shed.
This home has it all! The space for everyone, the warm feel you want and a fenced yard for the dog and little ones. And the LOCATION - a mile from a major grocery store and downtown Parker with all it's wonderful restaurants, shops, galleries and don't forget ice cream.
Sold for $635,000
$635,000
11213 Vilas Street, Parker, CO 80134
5beds
3,088sqft
Single Family Residence
Built in 1996
5,489 Square Feet Lot
$626,200 Zestimate®
$206/sqft
$3,405 Estimated rent
Home value
$626,200
$595,000 - $658,000
$3,405/mo
Zestimate® history
Owner options
List your home for rent
$3,405/mo
Rent Zestimate®
Find your next renter with Zillow Rental Manager. Plus, with online applications, you can quickly screen prospective tenants – for free.
$3,405/mo
Rent Zestimate®
Refinance and save
$3,821/mo
Est. payment
Refinancing to a lower rate could help reduce your monthly payments and save thousands over the life of the loan.
$3,821/mo
Est. payment
Explore your selling options
Work with a Zillow partner agent
Leverage their expertise and Zillow's premium Showcase listings to get your home seen by more buyers.
Get startedList with your own agent
Get your home in front of millions of buyers by listing it on Zillow.
Learn how to do itSell it yourself
Take full control of how buyers see your home on Zillow by listing For Sale by Owner (FSBO).
List your homeWhat's special
Zillow last checked:
Listing updated:
Listed by:
Ruth McElroy 303-378-9068 RUTHKMCELROY@GMAIL.COM,
Your Castle Real Estate Inc
Bought with:
Lydia Golesh, 100074335
Keller Williams DTC
Source: REcolorado as distributed by MLS GRID,MLS#: 6107486
Facts & features
Interior
Bedrooms & bathrooms
- Bedrooms: 5
- Bathrooms: 4
- Full bathrooms: 2
- 3/4 bathrooms: 1
- 1/2 bathrooms: 1
- Main level bathrooms: 1
Primary bedroom
- Description: Vaulted Ceiling, Spacious, Ceiling Fan, Ensuite Bath
- Level: Upper
Bedroom
- Description: Spacious, Double Slider Closet Doors, New Carpet
- Level: Upper
Bedroom
- Description: Spacious, Ceiling Fan, Double Slider Closet Doors
- Level: Upper
Bedroom
- Description: Spacious, Double Slider Closet Doors, New Carpet
- Level: Upper
Bedroom
- Description: Spacious, Double Slider Closet Doors, New Carpet
- Level: Upper
Bedroom
- Description: Great Guest Space, Hobby Room Or For That Teenager
- Level: Basement
Bathroom
- Description: Convenient Location Off Kitchen And Living Area
- Level: Main
Bathroom
- Description: Spacious, His & Her Sinks, 5 Pc Bath, Large Wi Closet
- Level: Upper
Bathroom
- Description: Double Sinks, Good Storage, Great Light
- Level: Upper
Bathroom
- Description: Spacious, Great Storage, Tile Floor, Separate Lavatory
- Level: Basement
Dining room
- Description: Open, Great Light, Adjacent To Kitchen And Living Room
- Level: Main
Family room
- Description: Very Open, Frpl, Adjacent To Kitchen, Surround Sound, Tv Mount, Sliders To Backyard
- Level: Main
Family room
- Description: Bottom Of Stairs, Egress Window, Great Bonus Space
- Level: Basement
Kitchen
- Description: Open, Great Storage And Prep Space, Ss Appls, Eat-In Area
- Level: Main
Laundry
- Description: Dedicated Area With Upper Cabinets, W&D That Stays
- Level: Main
Living room
- Description: Beautiful Entry Room With Very High Ceiling And Great Light
- Level: Main
Utility room
- Description: Large, Clean Space For All Those Extra's
- Level: Basement
Heating
- Forced Air, Natural Gas
Cooling
- Central Air
Appliances
- Included: Dishwasher, Disposal, Dryer, Gas Water Heater, Microwave, Oven, Range, Refrigerator, Self Cleaning Oven, Washer
Features
- Built-in Features, Ceiling Fan(s), Five Piece Bath, High Ceilings, High Speed Internet, Laminate Counters, Open Floorplan, Pantry, Primary Suite, Radon Mitigation System, Sound System, Vaulted Ceiling(s), Walk-In Closet(s)
- Flooring: Carpet, Tile, Wood
- Windows: Double Pane Windows, Window Coverings
- Basement: Finished,Partial,Sump Pump
- Number of fireplaces: 1
- Fireplace features: Family Room, Gas, Insert
Interior area
- Total structure area: 3,088
- Total interior livable area: 3,088 sqft
- Finished area above ground: 2,128
- Finished area below ground: 739
Property
Parking
- Total spaces: 2
- Parking features: Concrete, Dry Walled, Exterior Access Door
- Attached garage spaces: 2
Features
- Levels: Two
- Stories: 2
- Patio & porch: Covered, Front Porch, Patio
- Exterior features: Private Yard, Rain Gutters
- Fencing: Full
Lot
- Size: 5,489 Square Feet
- Features: Sprinklers In Front, Sprinklers In Rear
Details
- Parcel number: R0374600
- Special conditions: Standard
Construction
Type & style
- Home type: SingleFamily
- Architectural style: Traditional
- Property subtype: Single Family Residence
Materials
- Frame, Wood Siding
- Foundation: Slab
- Roof: Composition
Condition
- Year built: 1996
Utilities & green energy
- Electric: 110V, 220 Volts
- Sewer: Public Sewer
- Water: Public
- Utilities for property: Cable Available, Electricity Connected, Natural Gas Connected
Community & HOA
Community
- Security: Carbon Monoxide Detector(s), Smoke Detector(s)
- Subdivision: Clarke Farms
HOA
- Has HOA: Yes
- Amenities included: Clubhouse, Park, Playground, Pool, Tennis Court(s)
- Services included: Reserve Fund, Maintenance Grounds, Recycling, Trash
- HOA fee: $120 monthly
- HOA name: Clarke Farms-HOA Association and Commuity Manageme
- HOA phone: 303-233-4646
Location
- Region: Parker
Financial & listing details
- Price per square foot: $206/sqft
- Tax assessed value: $597,982
- Annual tax amount: $3,501
- Date on market: 3/6/2025
- Listing terms: 1031 Exchange,Cash,Conventional,FHA,VA Loan
- Exclusions: Upon Closing The Seller Will Replace The Existing Numerical Keypad On The Front Door With A Traditional Keyed Deadbolt.
- Ownership: Individual
- Electric utility on property: Yes
- Road surface type: Paved
Price history
| Date | Event | Price |
|---|---|---|
| 4/18/2025 | Sold | $635,000$206/sqft |
Source:  REcolorado as distributed by MLS GRID #6107486 Report a problem REcolorado as distributed by MLS GRID #6107486 Report a problem | ||
| 3/21/2025 | Pending sale | $635,000$206/sqft |
Source: REcolorado as distributed by MLS GRID #6107486 Report a problem | ||
| 3/6/2025 | Listed for sale | $635,000+58.8%$206/sqft |
Source: REcolorado as distributed by MLS GRID #6107486 Report a problem | ||
| 10/26/2017 | Sold | $399,900$130/sqft |
Source: Public Record Report a problem | ||
| 9/8/2017 | Listed for sale | $399,900+77.1%$130/sqft |
Source: MB METRO BROKERS REALTY OASIS #6663278 Report a problem | ||
| 8/8/2000 | Sold | $225,800+41.7%$73/sqft |
Source: Public Record Report a problem | ||
| 7/12/1996 | Sold | $159,350$52/sqft |
Source: Public Record Report a problem | ||
Public tax history
| Year | Property taxes | Tax assessment |
|---|---|---|
| 2025 | $3,460 -1.2% | $37,380 -13.7% |
| 2024 | $3,501 +34.4% | $43,290 -1% |
| 2023 | $2,606 -3.9% | $43,710 +45% |
| 2022 | $2,712 | $30,140 -2.8% |
| 2021 | -- | $31,000 +4.2% |
| 2020 | $2,633 +19.4% | $29,740 |
| 2019 | $2,204 0% | $29,740 +23.3% |
| 2018 | $2,204 +7.8% | $24,120 |
| 2017 | $2,045 +8.9% | $24,120 +11% |
| 2016 | $1,877 -1.8% | $21,730 |
| 2015 | $1,912 +7.2% | $21,730 +20.3% |
| 2014 | $1,783 | $18,070 |
| 2013 | -- | $18,070 -3.8% |
| 2012 | -- | $18,780 |
| 2011 | -- | $18,780 -0.3% |
| 2010 | -- | $18,830 -12.7% |
| 2009 | $977 | $21,570 |
| 2008 | -- | $21,570 +8.1% |
| 2007 | -- | $19,960 |
| 2006 | $1,792 +5.4% | $19,960 +5.6% |
| 2004 | $1,699 -32.2% | $18,910 -1.6% |
| 2003 | $2,508 | $19,210 |
| 2002 | -- | $19,210 +7.7% |
| 2001 | $1,604 -2.7% | $17,830 0% |
| 2000 | $1,647 | $17,831 |
Find assessor info on the county website
Neighborhood: Clarke Farms
Nearby homes
- $585,4004 bd3 ba2.7k sqft11211 Vilas St, Parker, CO 80134Off Market

- $573,1004 bd3 ba2.8k sqft11215 Vilas St, Parker, CO 80134Off Market

- $608,3005 bd3 ba2.8k sqft11214 Gilcrest St, Parker, CO 80134Off Market
- $639,0006 bd4 ba3.1k sqft11212 Gilcrest St, Parker, CO 80134Off Market
- $566,8003 bd3 ba1.9k sqft11216 Gilcrest St, Parker, CO 80134Off Market
- $640,0005 bd4 ba2.8k sqft11217 Vilas St, Parker, CO 80134Sold
- $610,0004 bd4 ba2.8k sqft11214 Vilas St, Parker, CO 80134Sold
- $510,0003 bd3 ba2.8k sqft11209 Vilas St, Parker, CO 80134Sold
Nearby schools
GreatSchools rating
- 5/10Cherokee Trail Elementary SchoolGrades: PK-6Distance: 0.6 mi
- 4/10Sierra Middle SchoolGrades: 7-8Distance: 2.2 mi
- 8/10Chaparral High SchoolGrades: 9-12Distance: 1.9 mi
Schools provided by the listing agent
- Elementary: Cherokee Trail
- Middle: Sierra
- High: Chaparral
- District: Douglas RE-1
Source: REcolorado as distributed by MLS GRID. This data may not be complete. We recommend contacting the local school district to confirm school assignments for this home.
Get a cash offer in 3 minutes
Find out how much your home could sell for in as little as 3 minutes with a no-obligation cash offer.
Estimated market value
$626,200
Get a cash offer in 3 minutes
Find out how much your home could sell for in as little as 3 minutes with a no-obligation cash offer.
Estimated market value
$626,200
- Colorado
- Douglas County
- Parker
- 80134
- Clarke Farms
- 11213 Vilas Street
Nearby cities
Nearby neighborhoods
Nearby zip codes
Other Parker Topics
