Luxury Ranch Living in Idyllwilde. Imagine a home where every detail has already been perfected. This Toll Bros Beauty boasts 3,644 total sf, perfectly situated on an oversized corner homesite, located just across from a trailhead that leads to an expansive trail system & is in one of Parker's most sought-after communities. This impeccably maintained ranch-style home offers the ease of one-level living without sacrificing space, quality, or style. With a spacious unfinished basement ready to become a guest retreat, fitness studio, wine cellar, or hobby space, you'll have room to grow while enjoying the convenience of living primarily on the main floor. From the moment you step inside, you'll appreciate soaring 9-11' ceilings, gorgeous hardwood floors, elegant 8-foot doors, designer custom lighting & an open-concept floor plan designed for effortless entertaining. The gourmet kitchen flows seamlessly through beautiful French doors onto a large covered patio where you'll enjoy cool afternoon shade, professionally finished custom concrete, & peaceful views across the gulch toward the city skyline & mountains. Thoughtful upgrades are found throughout—from modern 4” shutters, dimmer switches, USB charging ports & extensive landscape lighting, to other impeccable finishes that reflect the pride of ownership. This one is truly better than new. Life here extends well beyond your front door. The Idyllwilde lifestyle includes miles of scenic walking & biking trails, a zero-entry community pool, parks & open space, fitness opportunities & the neighborhood's beloved log cabin coffee shop—creating the perfect blend of luxury, convenience, & community. Nicely situated near an abundance of shopping, fine dining, and everyday conveniences, with easy highway access & located within the highly regarded Douglas County School District.
If you’re looking for an elegant ranch-style home that offers exceptional quality and is move-in ready, this is the one you've been waiting for.
Accepting backups
Price cut: $10K (7/29)
$765,000
11810 Discovery Lane, Parker, CO 80138
3beds
3,644sqft
:
Get pre-qualified$4,946/mo
Single Family Residence
Built in 2018
9,104 Square Feet Lot
$-- Zestimate®
$210/sqft
$138/mo HOA
What's special
- 29 days |
- 2,326 |
- 91 |
Zillow last checked:
Listing updated:
Listed by:
Liesja Antieri 303-917-6724 shesellscolorado@outlook.com,
Realty One Group Premier
Source: REcolorado as distributed by MLS GRID,MLS#: 7639322
Facts & features
Interior
Bedrooms & bathrooms
- Bedrooms: 3
- Bathrooms: 2
- Full bathrooms: 2
- Main level bathrooms: 2
- Main level bedrooms: 3
Bedroom
- Description: Light & Bright With A Gorgeous Trayed Ceiling
- Features: Primary Suite
- Level: Main
- Area: 263.94 Square Feet
- Dimensions: 15.9 x 16.6
Bedroom
- Description: Nicely Situated, With Direct Access To A Full Bathroom
- Level: Main
- Area: 180 Square Feet
- Dimensions: 14.4 x 12.5
Bedroom
- Description: Currently An Office. Needs A Closet To Be A Conforming Bedroom.
- Level: Main
- Area: 181.25 Square Feet
- Dimensions: 14.5 x 12.5
Bathroom
- Description: 5-Piece With Vessel-Style Soaker Tub
- Features: Primary Suite
- Level: Main
- Area: 136.24 Square Feet
- Dimensions: 13.1 x 10.4
Bathroom
- Level: Main
- Area: 43.86 Square Feet
- Dimensions: 5.1 x 8.6
Dining room
- Description: Flows Beautifully To The Great Room & Kitchen
- Level: Main
- Area: 209.44 Square Feet
- Dimensions: 11.9 x 17.6
Great room
- Description: Windows Overlooking The Park-Like Backyard
- Level: Main
- Area: 387.45 Square Feet
- Dimensions: 20.5 x 18.9
Kitchen
- Description: Large Center Island & Breakfast Nook With Patio Access
- Level: Main
- Area: 294.12 Square Feet
- Dimensions: 22.8 x 12.9
Laundry
- Description: Washer & Dryer On Pedestals, Elfa Closet System
- Level: Main
- Area: 97.65 Square Feet
- Dimensions: 9.3 x 10.5
Heating
- Forced Air, Natural Gas
Cooling
- Central Air
Appliances
- Included: Dishwasher, Disposal, Double Oven, Dryer, Microwave, Oven, Range, Range Hood, Refrigerator, Self Cleaning Oven, Washer
- Laundry: In Unit
Features
- Ceiling Fan(s), Eat-in Kitchen, Entrance Foyer, Five Piece Bath, Granite Counters, High Ceilings, High Speed Internet, Kitchen Island, Open Floorplan, Pantry, Primary Suite, Radon Mitigation System, Smoke Free, Vaulted Ceiling(s), Walk-In Closet(s)
- Flooring: Carpet, Tile, Vinyl, Wood
- Windows: Double Pane Windows, Window Coverings, Window Treatments
- Basement: Bath/Stubbed,Crawl Space,Interior Entry,Unfinished
- Number of fireplaces: 1
- Fireplace features: Gas Log, Great Room
Interior area
- Total structure area: 3,644
- Total interior livable area: 3,644 sqft
- Finished area above ground: 2,223
- Finished area below ground: 0
Property
Parking
- Total spaces: 2
- Parking features: Garage - Attached
- Attached garage spaces: 2
Features
- Levels: One
- Stories: 1
- Patio & porch: Covered, Front Porch, Patio
- Exterior features: Private Yard
- Pool features: Outdoor Pool
- Fencing: Partial
- Has view: Yes
- View description: City, Mountain(s)
Lot
- Size: 9,104 Square Feet
- Features: Corner Lot, Landscaped, Sprinklers In Front, Sprinklers In Rear
- Residential vegetation: Grassed, Other
Details
- Parcel number: R0494664
- Special conditions: Standard
Construction
Type & style
- Home type: SingleFamily
- Property subtype: Single Family Residence
Materials
- Frame
- Foundation: Slab
- Roof: Composition
Condition
- Year built: 2018
Details
- Builder name: Toll Brothers
Utilities & green energy
- Sewer: Public Sewer
- Water: Public
- Utilities for property: Cable Available, Electricity Connected, Internet Access (Wired), Natural Gas Connected
Community & HOA
Community
- Security: Carbon Monoxide Detector(s), Radon Detector, Smoke Detector(s)
- Subdivision: Idyllwilde/Reata North
HOA
- Has HOA: Yes
- Amenities included: Clubhouse, Fitness Center, Park, Playground, Pool, Spa/Hot Tub, Trail(s)
- Services included: Maintenance Grounds, Recycling, Road Maintenance, Trash
- HOA fee: $138 monthly
- HOA name: Idyllwilde Master Association
- HOA phone: 303-420-4433
Location
- Region: Parker
Financial & listing details
- Price per square foot: $210/sqft
- Tax assessed value: $736,487
- Annual tax amount: $5,060
- Date on market: 7/17/2026
- Listing terms: Cash,Conventional,FHA,VA Loan
- Exclusions: Seller’s Personal Property, And The Dining Room Chandelier And Wall Sconces. Seller Is Offering A Credit For Replacement.
- Ownership: Individual
- Electric utility on property: Yes
- Road surface type: Paved
Estimated market value
Not available
Estimated sales range
Not available
Not available
Price history
| Date | Event | Price |
|---|---|---|
| 8/7/2026 | Pending sale | $765,000$210/sqft |
Source:  REcolorado as distributed by MLS GRID #7639322 Report a problem REcolorado as distributed by MLS GRID #7639322 Report a problem | ||
| 7/29/2026 | Price change | $765,000-1.3%$210/sqft |
Source: REcolorado as distributed by MLS GRID #7639322 Report a problem | ||
| 7/17/2026 | Listed for sale | $775,000+43.7%$213/sqft |
Source: REcolorado as distributed by MLS GRID #7639322 Report a problem | ||
| 11/26/2018 | Sold | $539,193$148/sqft |
Source: Public Record Report a problem | ||
Public tax history
| Year | Property taxes | Tax assessment |
|---|---|---|
| 2025 | $5,071 -1% | $46,030 -15.3% |
| 2024 | $5,124 +27.9% | $54,360 -1% |
| 2023 | $4,007 -6.6% | $54,890 +39% |
| 2022 | $4,289 | $39,490 -2.8% |
| 2021 | -- | $40,620 +5.1% |
| 2020 | $4,233 +46.1% | $38,650 |
| 2019 | $2,897 0% | $38,650 +55.3% |
| 2018 | $2,897 +196.8% | $24,890 +182.5% |
| 2017 | $976 | $8,810 |
Find assessor info on the county website
Monthly payment
Est. payment
Payment breakdown
Explore the cost of this home by adjusting the details. Changes won't be saved.Climate risks
Neighborhood: Reata North
Nearby schools
GreatSchools rating
- 7/10Pioneer Elementary SchoolGrades: PK-5Distance: 0.9 mi
- 5/10Cimarron Middle SchoolGrades: 6-8Distance: 0.8 mi
- 7/10Legend High SchoolGrades: 9-12Distance: 0.8 mi
Schools provided by the listing agent
- Elementary: Pioneer
- Middle: Cimarron
- High: Legend
- District: Douglas RE-1
Source: REcolorado as distributed by MLS GRID. This data may not be complete. We recommend contacting the local school district to confirm school assignments for this home.
- $829,3005 bd1 ba4.1k sqft11812 Discovery Ln, Parker, CO 80138Off Market

- $1,000,7004 bd4 ba4.6k sqft11867 Discovery Cir, Parker, CO 80138Off Market
- $898,9004 bd4 ba3.6k sqft11814 Discovery Ln, Parker, CO 80138Off Market
- $785,8004 bd3 ba3k sqft11855 Discovery Cir, Parker, CO 80138Off Market
- $1,001,8004 bd4 ba3.5k sqft11860 Discovery Cir, Parker, CO 80138Off Market
- $992,3004 bd3 ba3k sqft11862 Discovery Cir, Parker, CO 80138Off Market
- $950,1004 bd4 ba3.6k sqft11856 Discovery Cir, Parker, CO 80138Off Market
- $914,4004 bd4 ba4.2k sqft11875 Discovery Cir, Parker, CO 80138Off Market
A local agent can set up tours, give advice and negotiate with sellers.
Similar homes
- $670,0004 bd4 ba3.4k sqft21998 E Tallkid Avenue, Parker, CO 80138For Sale

 MLS ID #2221219, Gifford Dudley, Coldwell Banker Realty 24. REcolorado as distributed by MLS GRID
 - $749,9994 bd4 ba3.5k sqft11774 Pine Hill Street, Parker, CO 80138For Sale
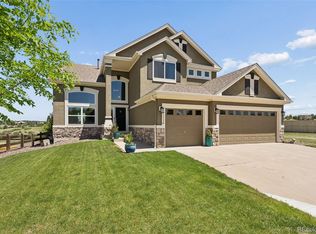 MLS ID #7082827, Rachael Miesen, Milehimodern. REcolorado as distributed by MLS GRID
 - $825,0003 bd3 ba4.6k sqft12063 Blackwell Way, Parker, CO 80138For Sale
 MLS ID #5423127, Valerie Beaudoin, Berkshire Hathaway HomeServices Colorado Real Estate, LLC. REcolorado as distributed by MLS GRID
 - $654,9873 bd3 ba3.1k sqft12097 Desert Hills Street, Parker, CO 80138For Sale
 MLS ID #6096900, Robert Baker, My Rock Realty, LLC. REcolorado as distributed by MLS GRID
 - $799,0004 bd3 ba4.3k sqft15999 E Summit Fox Avenue, Parker, CO 80134For SaleMLS ID #2999989, Maureen Shea, Milehimodern. REcolorado as distributed by MLS GRID
- $670,0004 bd3 ba3.2k sqft11341 S Lost Creek Circle, Parker, CO 80138For SaleMLS ID #9123657, James Mayl, One Avenue Realty. REcolorado as distributed by MLS GRID
- $635,0005 bd3 ba3.5k sqft11223 Wintergreen Drive, Parker, CO 80138For SaleMLS ID #9866102, Natalie Jones, HomeSmart. REcolorado as distributed by MLS GRID
- $950,0004 bd4 ba2.6k sqft43120 London Drive, Parker, CO 80138For SaleMLS ID #3362566, Gina Viveiros, Discover Real Estate LLC. REcolorado as distributed by MLS GRID
- $650,0004 bd3 ba4.2k sqft10804 Vista Road, Parker, CO 80138For SaleMLS ID #7661108, Derek Kliner, Realty One Group Platinum Elite. REcolorado as distributed by MLS GRID
- $800,0005 bd4 ba4k sqft11854 S Breeze Grass Way, Parker, CO 80134For SaleMLS ID #4202699, Kimberly Beck, Corcoran Perry & Co.. REcolorado as distributed by MLS GRID
- $880,0004 bd3 ba3.6k sqft1740 Territory Circle, Parker, CO 80138For SaleMLS ID #4951858, Mary Yingling, Relax Real Estate Pros. REcolorado as distributed by MLS GRID
- $950,0005 bd4 ba4.6k sqft12095 Blackwell Way, Parker, CO 80138For SaleMLS ID #3647956, Jennifer Crow, RE/MAX Professionals. REcolorado as distributed by MLS GRID
- $720,0004 bd4 ba3.2k sqft9832 Amber Rock Drive, Parker, CO 80134For SaleMLS ID #4344405, Jennifer Routon, LIV Sotheby's International Realty. REcolorado as distributed by MLS GRID
- $749,0004 bd3 ba4k sqft460 High Plains St, Castle Rock, CO 80104For Sale
 MLS ID #7035085, Aimee Fletcher CLHMS GRI , Exp Realty LLC. elevateMLS
 - $699,0003 bd4 ba3.8k sqft13060 Norway Maple Street, Parker, CO 80134For SaleMLS ID #5160891, Zac Nelson, Compass - Denver. REcolorado as distributed by MLS GRID
- $699,0004 bd2 ba3.3k sqft10398 Nottingham Drive, Parker, CO 80134For SaleMLS ID #7059038, Aimee Deluccio, Realty One Group Premier Colorado. REcolorado as distributed by MLS GRID
- $815,0002 bd2 ba4.2k sqft8045 S Elk Court, Aurora, CO 80016For SaleMLS ID #2618957, Mark J. Solis, HomeSmart Realty. REcolorado as distributed by MLS GRID
- $800,0004 bd4 ba4.1k sqft8169 S Algonquian Circle, Aurora, CO 80016For SaleMLS ID #8789418, Jennifer Bub, Coldwell Banker Realty 24. REcolorado as distributed by MLS GRID
- $779,0003 bd3 ba3.8k sqft8445 Garden City Avenue, Littleton, CO 80125For SaleMLS ID #5683505, Lise LeBlanc, RE/MAX Synergy. REcolorado as distributed by MLS GRID
- $955,5005 bd5 ba4.7k sqft6987 Ashley Court, Parker, CO 80134For SaleMLS ID #9725789, Bob Kelly, Kentwood Real Estate DTC, LLC. REcolorado as distributed by MLS GRID
