Completely Refreshed! New Carpet! New LVP! Fresh Interior Paint! New Roof installed in April 2024, with a transferrable warranty. This is the one. Come take a look at this updated 4-bedroom, 3.5-bathroom, main floor office (or 5th bedroom), 3924 (total) square foot home, nestled in the comfortable Sierra Ridge Neighborhood in Parker, Colorado. This Lennar Ashbrook was bought new in 2019. The kitchen showcases granite countertops, a large center island, stainless steel appliances, large pantry, designer cabinets, and even a pocket office, perfect for meal planning or homework. The entire main floor is perfect for cooking your gourmet meals and entertaining family and friends. Natural light hits the spacious living room, which is open to the kitchen and dining area, creating the perfect space for relaxing. Enjoy the covered back deck while gazing at the open and spacious private and fully fenced backyard. The upper level features a separate HVAC system with programmable thermostat to keep the temperature just right on the upper level in every season. The master suite features a 5-piece bath with dual sinks, large tub, full shower and a huge walk-in closet. How about a spacious guest room with ensuite bathroom upstairs. Check! The two remaining secondary bedrooms upstairs are connected by a full Jack & Jill bathroom, with dual sinks, tub and shower. A convenient laundry room rounds out the second floor. Washer & Dryer included. The 1241 square foot unfinished garden level basement presents lots of options if you need more living space in the future. A 3-car tandem garage completes this total package of luxury and convenience. Sierra Ridge features parks, trails, clubhouse, and pool. Douglas County schools add to the allure. A variety of shopping, dining, and entertainment are just a short drive in all directions. Enjoy easy highway access via I-25 (North/South) & E470 (East/West). Work downtown? Get there in 30 minutes, with DIA/airport access just 40 minutes away.
For sale
Price cut: $14K (8/26)
$685,000
14871 Chicago Street, Parker, CO 80134
4beds
3,924sqft
Single Family Residence
Built in 2019
6,273 Square Feet Lot
$-- Zestimate®
$175/sqft
$63/mo HOA
What's special
- 47 days
- 643
- 53
Zillow last checked:
Listing updated:
Listed by:
Kevin Mackessy 303-683-2526 kevin.mackessy@blueoliveproperties.com,
Blue Olive Properties
Source: REcolorado as distributed by MLS GRID,MLS#: 6186597
Facts & features
Interior
Bedrooms & bathrooms
- Bedrooms: 4
- Bathrooms: 4
- Full bathrooms: 3
- 1/2 bathrooms: 1
- Main level bathrooms: 1
Bedroom
- Description: Huge Master Bedroom Suite. Large Wi Closet
- Level: Upper
Bedroom
- Description: Bedroom W/ Ensuite Bathroom
- Features: Primary Suite
- Level: Upper
Bedroom
- Description: Connected W/ J&J Bathroom
- Features: Primary Suite
- Level: Upper
Bedroom
- Description: Large Bedroom
- Level: Upper
Bathroom
- Description: Powder Bath On Main Level
- Level: Main
Bathroom
- Description: 5-Piece Master Bath
- Level: Upper
Bathroom
- Description: Ensuite Bath (Inside) Bedroom
- Features: Primary Suite
- Level: Upper
Bathroom
- Description: Jack & Jill Bathroom Between Secondary Bedrooms
- Features: En Suite Bathroom, Primary Suite
- Level: Upper
Bonus room
- Description: Pocket Office Area Off Kitchen
- Level: Main
Bonus room
- Description: Huge Unfinished Basement
- Level: Basement
Dining room
- Description: Opens To Covered Back Deck
- Level: Upper
Kitchen
- Description: Huge Island. Lots Of Storage. Large Pantry.
- Level: Main
Laundry
- Description: Washer & Dryer Included
- Level: Upper
Living room
- Description: W/ Cozy Fireplace
- Level: Main
Office
- Description: W/ French Doors
- Level: Main
Heating
- Forced Air
Cooling
- Central Air
Appliances
- Included: Dishwasher, Disposal, Dryer, Microwave, Oven, Range, Refrigerator, Self Cleaning Oven, Washer
Features
- Eat-in Kitchen, Granite Counters, High Ceilings, High Speed Internet, Jack & Jill Bathroom, Kitchen Island, Open Floorplan, Pantry, Primary Suite, Smoke Free, Walk-In Closet(s)
- Flooring: Carpet, Tile, Vinyl
- Basement: Unfinished
- Number of fireplaces: 1
- Fireplace features: Family Room, Great Room
Interior area
- Total structure area: 3,924
- Total interior livable area: 3,924 sqft
- Finished area above ground: 2,683
- Finished area below ground: 0
Video & virtual tour
Property
Parking
- Total spaces: 3
- Parking features: Garage - Attached
- Attached garage spaces: 3
Features
- Levels: Two
- Stories: 2
- Patio & porch: Covered, Deck, Front Porch
- Exterior features: Private Yard
- Fencing: Full
Lot
- Size: 6,273 Square Feet
- Features: Irrigated, Landscaped, Sprinklers In Front, Sprinklers In Rear
Details
- Parcel number: R0495135
- Special conditions: Standard
Construction
Type & style
- Home type: SingleFamily
- Architectural style: Contemporary
- Property subtype: Single Family Residence
Materials
- Frame, Rock, Wood Siding
- Foundation: Slab, Structural
- Roof: Composition
Condition
- Updated/Remodeled
- Year built: 2019
Details
- Builder model: Ashbrook
- Builder name: Lennar
Utilities & green energy
- Electric: 110V
- Sewer: Public Sewer
- Water: Public
- Utilities for property: Electricity Connected, Natural Gas Connected
Community & HOA
Community
- Security: Carbon Monoxide Detector(s), Smoke Detector(s), Video Doorbell
- Subdivision: Sierra Ridge
HOA
- Has HOA: Yes
- Amenities included: Park, Playground, Pool, Trail(s)
- Services included: Recycling, Trash
- HOA fee: $188 quarterly
- HOA name: Sierra Ridge Metro District
- HOA phone: 303-482-2213
Location
- Region: Parker
Financial & listing details
- Price per square foot: $175/sqft
- Tax assessed value: $749,423
- Annual tax amount: $6,729
- Date on market: 7/23/2026
- Listing terms: 1031 Exchange,Cash,Conventional,Farm Service Agency,FHA,USDA Loan,VA Loan
- Exclusions: None
- Ownership: Individual
- Electric utility on property: Yes
- Road surface type: Paved
Estimated market value
Not available
Estimated sales range
Not available
Not available
Price history
| Date | Event | Price |
|---|---|---|
| 8/26/2026 | Price change | $685,000-2%$175/sqft |
Source:  REcolorado as distributed by MLS GRID #6186597 Report a problem REcolorado as distributed by MLS GRID #6186597 Report a problem | ||
| 8/12/2026 | Price change | $699,000-1.5%$178/sqft |
Source: REcolorado as distributed by MLS GRID #6186597 Report a problem | ||
| 7/23/2026 | Listed for sale | $710,000+27.2%$181/sqft |
Source: REcolorado as distributed by MLS GRID #6186597 Report a problem | ||
| 5/14/2025 | Listing removed | $3,650$1/sqft |
Source: Zillow Rentals Report a problem | ||
| 3/31/2025 | Listed for rent | $3,650+2.8%$1/sqft |
Source: Zillow Rentals Report a problem | ||
| 6/12/2024 | Listing removed | -- |
Source: Zillow Rentals Report a problem | ||
| 6/7/2024 | Price change | $3,550-2.7%$1/sqft |
Source: Zillow Rentals Report a problem | ||
| 5/29/2024 | Listed for rent | $3,650+4.4%$1/sqft |
Source: Zillow Rentals Report a problem | ||
| 6/1/2023 | Listing removed | -- |
Source: Zillow Rentals Report a problem | ||
| 5/16/2023 | Price change | $3,495-2.9%$1/sqft |
Source: Zillow Rentals Report a problem | ||
| 4/27/2023 | Listed for rent | $3,600+2.9%$1/sqft |
Source: Zillow Rentals Report a problem | ||
| 4/19/2022 | Listing removed | -- |
Source: Zillow Rental Manager Report a problem | ||
| 4/4/2022 | Listed for rent | $3,500+18.6%$1/sqft |
Source: Zillow Rental Manager Report a problem | ||
| 7/30/2020 | Listing removed | $2,950$1/sqft |
Source: Blue Olive Properties Report a problem | ||
| 7/24/2020 | Listed for rent | $2,950+1.7%$1/sqft |
Source: Blue Olive Properties Report a problem | ||
| 8/11/2019 | Listing removed | $2,900$1/sqft |
Source: Blue Olive Properties Report a problem | ||
| 7/29/2019 | Price change | $2,900-1.7%$1/sqft |
Source: Blue Olive Properties Report a problem | ||
| 7/8/2019 | Sold | $558,300-0.3%$142/sqft |
Source: Public Record Report a problem | ||
| 6/28/2019 | Listed for rent | $2,950$1/sqft |
Source: Blue Olive Properties Report a problem | ||
| 6/7/2019 | Pending sale | $559,900$143/sqft |
Source: MB JD AND ASSOCIATES #4291764 Report a problem | ||
| 6/7/2019 | Price change | $559,900-2.6%$143/sqft |
Source: MB JD AND ASSOCIATES #4291764 Report a problem | ||
| 5/14/2019 | Price change | $575,000-4.2%$147/sqft |
Source: Lennar Report a problem | ||
| 3/19/2019 | Price change | $599,950+0.2%$153/sqft |
Source: Lennar Report a problem | ||
| 1/23/2019 | Price change | $598,950+0.2%$153/sqft |
Source: Lennar Report a problem | ||
| 1/17/2019 | Listed for sale | $597,950$152/sqft |
Source: Lennar Report a problem | ||
Public tax history
| Year | Property taxes | Tax assessment |
|---|---|---|
| 2025 | $6,782 -0.8% | $46,840 -14.2% |
| 2024 | $6,835 +20.6% | $54,590 -0.9% |
| 2023 | $5,668 -10% | $55,110 +39.4% |
| 2022 | $6,301 | $39,540 -2.8% |
| 2021 | -- | $40,680 +8.3% |
| 2020 | $5,857 +129.5% | $37,560 +277.5% |
| 2019 | $2,552 0% | $9,950 -38.3% |
| 2018 | $2,552 +44% | $16,120 +37.2% |
| 2017 | $1,772 | $11,750 |
Find assessor info on the county website
Monthly payment
Est. payment
Payment breakdown
Explore the cost of this home by adjusting the details. Changes won't be saved.Climate risks
Neighborhood: Sierra Ridge
Nearby schools
Schools provided by the listing agent
- Elementary: Prairie Crossing
- Middle: Sierra
- High: Chaparral
- District: Douglas RE-1
Source: REcolorado as distributed by MLS GRID. This data may not be complete. We recommend contacting the local school district to confirm school assignments for this home.

Similar homes
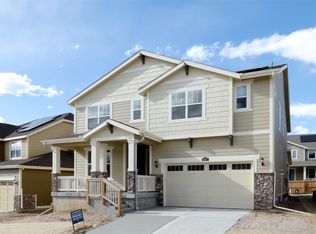
- $650,0004 bd3 ba2.2k sqft10382 Nottingham Drive, Parker, CO 80134For Sale

 MLS ID #4991744, Shaylin Werner, RE/MAX Professionals. REcolorado as distributed by MLS GRID
 - $780,0005 bd4 ba4k sqft11854 S Breeze Grass Way, Parker, CO 80134For Sale
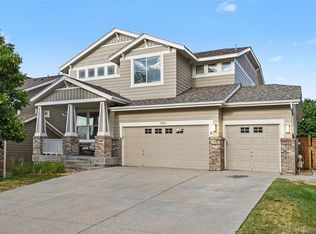 MLS ID #4202699, Kimberly Beck, Corcoran Perry & Co.. REcolorado as distributed by MLS GRID
 - $925,0005 bd4 ba4.4k sqft13956 Blue Wing Lane, Parker, CO 80134For Sale
 MLS ID #5122184, Noelle Linder, Brokers Guild Real Estate. REcolorado as distributed by MLS GRID
 - $719,0004 bd4 ba3.9k sqft21832 E Tallkid Avenue, Parker, CO 80138For Sale
 MLS ID #4956093, Angela Fladebo, Orchard Brokerage LLC. REcolorado as distributed by MLS GRID
 - $765,0004 bd3 ba4.2k sqft11747 Larkspur Drive, Parker, CO 80134For SaleMLS ID #9491852, Stephen White, HomeSmart Realty. REcolorado as distributed by MLS GRID
- $920,0004 bd5 ba5.5k sqft10260 Cosmopolitan Circle, Parker, CO 80134For SaleMLS ID #8281841, Hender Otterstein-Adams, Prairie to Pines Real Estate. REcolorado as distributed by MLS GRID
- $599,9994 bd2 ba3.3k sqft14032 Shasta Daisy Street, Parker, CO 80134For SaleMLS ID #6075603, Jaime Goldmann, Keller Williams DTC. REcolorado as distributed by MLS GRID
- $565,0004 bd4 ba2.4k sqft10055 Hough Point, Parker, CO 80134For SaleMLS ID #3284769, Jordan Ortega, RE/MAX Professionals. REcolorado as distributed by MLS GRID
- $735,0004 bd3 ba3.6k sqft12677 Fisher Drive, Englewood, CO 80112For SaleMLS ID #9101430, Stephanie Collins, Redfin Corporation. REcolorado as distributed by MLS GRID
- $660,0004 bd4 ba2.7k sqft15655 E Kettle Place, Englewood, CO 80112For SaleMLS ID #7515851, Susan Webber, Keller Williams Preferred Realty. REcolorado as distributed by MLS GRID
- $575,0004 bd3 ba2.6k sqft11660 Park South Lane, Parker, CO 80138For SaleMLS ID #2623052, Corey Martin, Keller Williams DTC. REcolorado as distributed by MLS GRID
- $775,0004 bd5 ba3.5k sqft11919 S Meander Way, Parker, CO 80138For SaleMLS ID #4659918, Steven Beam, RE/MAX Alliance. REcolorado as distributed by MLS GRID
- $640,0004 bd4 ba2.8k sqftCanterberry Crossing, Parker, CO 80138For SaleMLS ID #7057331, Amy Kriegbaum, MB Homes by Amy K. REcolorado as distributed by MLS GRID
- $879,0004 bd4 ba5.7k sqft13041 Reata Ridge Drive, Parker, CO 80134For SaleMLS ID #5489582, Jessica Thomas, Compass - Denver. REcolorado as distributed by MLS GRID
- $665,0005 bd4 ba3.2k sqft7642 Blue Water Lane, Castle Rock, CO 80108For SaleMLS ID #7537534, Madison Kissel, Compass - Denver. REcolorado as distributed by MLS GRID
- $620,0003 bd4 ba2.6k sqft21827 E Tallkid Avenue, Parker, CO 80138For SaleMLS ID #6213682, Lisa Jones, LIV Sotheby's International Realty. REcolorado as distributed by MLS GRID
- $700,0005 bd3 ba3.7k sqft22669 E Tufts Place, Aurora, CO 80015For SaleMLS ID #6077280, EmpowerHome Team Colorado, Keller Williams Realty Northern Colorado. REcolorado as distributed by MLS GRID
- $725,0004 bd4 ba3.8k sqft3719 Mojo Court, Castle Rock, CO 80108For SaleMLS ID #2654966, Linda Clure, LIV Sotheby's International Realty. REcolorado as distributed by MLS GRID
- $620,0004 bd3 ba2.5k sqft11055 Chesmore Street, Littleton, CO 80130For SaleMLS ID #1996336, Susan Konsella, Premier Choice Realty, LLC. REcolorado as distributed by MLS GRID
- $692,5004 bd5 ba3.8k sqft4454 S Himalaya Circle, Aurora, CO 80015For SaleMLS ID #4586957, Michael Galansky, The Galansky Group LLC. REcolorado as distributed by MLS GRID
