Skip main navigation
Sold for $700,000
  • $700,000

    10573 Casper Point, Parker, CO 80134

    4beds
    3,139sqft
    Single Family Residence
    Built in 2017
    6,534 Square Feet Lot
    $-- Zestimate®
    $223/sqft
    $3,499 Estimated rent

    Home value

    Not available

    Estimated sales range

    Not available

    $3,499/mo

    Zestimate® history
    Loading
    Loading...

    Owner options

    List your home for rent

    $3,499/mo

    Rent Zestimate®

    Find your next renter with Zillow Rental Manager. Plus, with online applications, you can quickly screen prospective tenants – for free.

    Learn more

    $3,499/mo

    Rent Zestimate®

    Refinance and save

    $4,291/mo

    Est. payment

    Refinancing to a lower rate could help reduce your monthly payments and save thousands over the life of the loan.

    See today's rates

    $4,291/mo

    Est. payment

    Explore your selling options

    Work with a Zillow partner agent

    Leverage their expertise and Zillow's premium Showcase listings to get your home seen by more buyers.

    Get started

    List with your own agent

    Get your home in front of millions of buyers by listing it on Zillow.

    Learn how to do it

    Sell it yourself

    Take full control of how buyers see your home on Zillow by listing For Sale by Owner (FSBO).

    List your home

    What's special

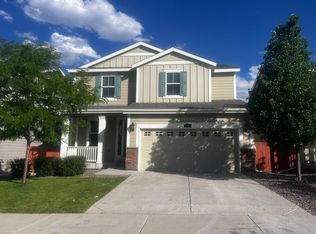
    *** ONE YEAR HOME WARRANTY INCLUDED IN PURCHASE PRICE!!! 2-10 HOME WARRANTY SUPREME COVERAGE (TOP-TIER COVERAGE) *** See uploaded docs for complete coverage information. Step into your new connected community and smart home at Sierra Ridge, where every detail is designed to enhance your lifestyle! The vibrant community takes pride in maintaining top-notch amenities and hosting quality social events year-round. From Wine/Whiskey Socials to Food Truck Competitions, the diverse calendar of events ensures there's always something exciting happening. Forge lasting friendships with neighbors who quickly become like family in a welcoming atmosphere. Inside your smart home, enjoy features that set it apart, including smart thermostats, front smart home keypad, and more! With just a voice command, "Alexa, make my life easier," you'll experience seamless living like never before. But that's not all! Your new home boasts fresh paint, a brand new dishwasher, newer fridge, and various upgrades throughout. Plus, the extra mile has been met with services like new sewer scope, fresh HVAC cleaning, and professional home cleaning to ensure your move-in is hassle-free and turnkey!! Nestled in a cul-de-sac within the friendly community, this is the home you've been dreaming of. Don't miss out on the opportunity to call Sierra Ridge your new home sweet home! *Limited builder warranty remains* *Fresh paint upstairs and downstairs* *Last of Lennar's "everything included" package! L *Solar Panels* *Professionally cleaned* *Recent HVAC system service* *Brand new roof!* *Newer appliances*

    Zillow last checked:

    Listing updated:

    Listed by:

    Brandi Wright 720-947-9347 brandi@whrealtyco.com,

    WH Realty Co

    Bought with:

    Kate Kazell, 100080359

    West and Main Homes Inc

    Source: REcolorado as distributed by MLS GRID,MLS#: 6969517MLS Logo

    Facts & features

    Interior

    Bedrooms & bathrooms
    • Bedrooms: 4
    • Bathrooms: 3
    • Full bathrooms: 2
    • 1/2 bathrooms: 1
    • Main level bathrooms: 1
    Primary bedroom
    • Description: Huge! Primary Bedroom With Gorgeous Windows For Ample Natural Lighting And Fresh Paint
    • Level: Upper
    Bedroom
    • Description: North Facing, Oversized Window And Ample Closet Space
    • Level: Upper
    Bedroom
    • Description: Southeast Facing, Oversized Window And Ample Storage Space In Closet
    • Level: Upper
    Bedroom
    • Description: Southeast Facing, Oversized Window And Ample Storage Space In Closet
    • Level: Upper
    Primary bathroom
    • Description: 5 Piece En-Suite Primary Bathroom
    • Level: Upper
    Bathroom
    • Description: Main Level Guest Bath
    • Level: Main
    Bathroom
    • Description: Dual Sinks, Oversized Tub And Plenty Of Room
    • Level: Upper
    Dining room
    • Description: Open Floor Plan Allows For Easy Entertaining
    • Level: Main
    Kitchen
    • Description: Brand New Dishwasher, Newer Fridge, Quartz Counters And Gorgeous Cabinets. Center Island Comfortably Sits 4-5
    • Level: Main
    Laundry
    • Description: No More Hauling Laundry Everywhere! Full Sized Laundry Room Upstairs
    • Level: Upper
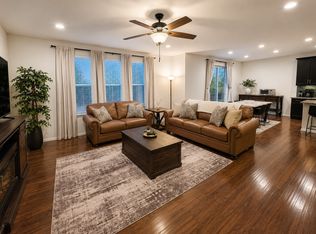
    Living room
    • Description: Bring The Big Comfy Sectional! It Will Fit! Plenty Of Room For All And Ample Natural Lighting
    • Level: Main
    Mud room
    • Description: Main Level Owner Entry, Mud Room
    • Level: Main
    Heating
    • Forced Air
    Cooling
    • Central Air
    Appliances
    • Included: Cooktop, Dishwasher, Disposal, Dryer, Gas Water Heater, Microwave, Oven, Range, Range Hood, Refrigerator, Self Cleaning Oven, Washer
    • Laundry: In Unit
    Features
    • Audio/Video Controls, Built-in Features, Ceiling Fan(s), Eat-in Kitchen, Entrance Foyer, Five Piece Bath, High Speed Internet, Jack & Jill Bathroom, Kitchen Island, Open Floorplan, Pantry, Quartz Counters, Smart Thermostat, Smoke Free, Walk-In Closet(s), Wired for Data
    • Flooring: Carpet, Tile, Wood
    • Windows: Double Pane Windows, Window Coverings
    • Basement: Full,Sump Pump,Unfinished
    Interior area
    • Total structure area: 3,139
    • Total interior livable area: 3,139 sqft
    • Finished area above ground: 2,199
    • Finished area below ground: 0

    Property

    Parking
    • Total spaces: 2
    • Parking features: Garage - Attached
    • Attached garage spaces: 2
    Features
    • Levels: Two
    • Stories: 2
    • Entry location: Ground
    • Patio & porch: Covered, Front Porch, Patio
    • Exterior features: Lighting, Private Yard, Rain Gutters, Smart Irrigation
    • Fencing: Full
    Lot
    • Size: 6,534 sqft
    • Features: Corner Lot, Cul-De-Sac, Irrigated, Landscaped, Level, Near Public Transit, Sprinklers In Front, Sprinklers In Rear
    Details
    • Parcel number: R0495111
    • Special conditions: Standard

    Construction

    Type & style
    • Home type: SingleFamily
    • Architectural style: Traditional
    • Property subtype: Single Family Residence
    Materials
    • Frame
    • Foundation: Concrete Perimeter
    • Roof: Composition
    Condition
    • Year built: 2017
    Details
    • Builder name: Lennar
    • Warranty included: Yes

    Utilities & green energy

    • Sewer: Public Sewer
    • Water: Public
    • Utilities for property: Cable Available, Electricity Connected, Internet Access (Wired), Natural Gas Connected, Phone Available
    Green energy
    • Energy efficient items: Appliances, Construction, Doors, Exposure/Shade, HVAC, Insulation, Roof, Thermostat, Water Heater, Windows

    Community & neighborhood

    Security
    • Security features: Carbon Monoxide Detector(s), Smart Cameras, Smart Locks, Smoke Detector(s), Video Doorbell
    Location
    • Region: Parker
    • Subdivision: Sierra Ridge

    HOA & financial

    HOA
    • Has HOA: Yes
    • HOA fee: $188 quarterly
    • Amenities included: Park, Parking, Playground, Trail(s)
    • Services included: Maintenance Grounds, Maintenance Structure, Trash
    • Association name: Sierra Ridge Metropolitan District
    • Association phone: 303-482-2213

    Other

    Other facts
    • Listing terms: 1031 Exchange,Cash,Conventional,FHA,Jumbo,VA Loan
    • Ownership: Individual
    • Road surface type: Paved

    Price history

    DateEventPrice
    8/9/2024Sold$700,000+0.3%$223/sqft
    Source: REcolorado as distributed by MLS GRID #6969517 Report a problem
    7/14/2024Pending sale$698,000$222/sqft
    Source: REcolorado as distributed by MLS GRID #6969517 Report a problem
    6/7/2024Price change$698,000-2.3%$222/sqft
    Source: REcolorado as distributed by MLS GRID #6969517 Report a problem
    6/3/2024Price change$714,250-0.7%$228/sqft
    Source: REcolorado as distributed by MLS GRID #6969517 Report a problem
    5/22/2024Price change$719,000-1.3%$229/sqft
    Source: REcolorado as distributed by MLS GRID #6969517 Report a problem
    5/8/2024Price change$728,500-2.8%$232/sqft
    Source: REcolorado as distributed by MLS GRID #6969517 Report a problem
    5/3/2024Listed for sale$749,500$239/sqft
    Source: REcolorado as distributed by MLS GRID #6969517 Report a problem

    Public tax history

    YearProperty taxesTax assessment
    2017$488 --

    Find assessor info on the county website

    Neighborhood: Sierra Ridge

    Nearby schools

    GreatSchools rating
    Schools provided by the listing agent
    • Elementary: Prairie Crossing
    • Middle: Sierra
    • High: Chaparral
    • District: Douglas RE-1

    Source: REcolorado as distributed by MLS GRID. This data may not be complete. We recommend contacting the local school district to confirm school assignments for this home.

    Get pre-qualified for a loan
    At Zillow Home Loans, we can pre-qualify you in as little as 5 minutes with no impact to your credit score.

    An equal housing lender. NMLS #10287.