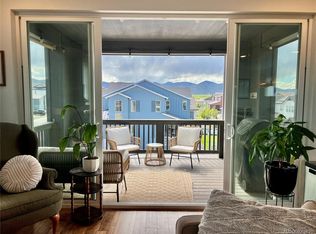
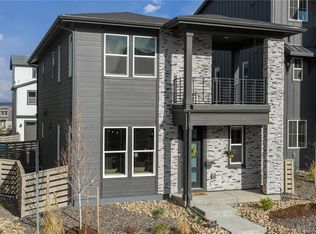
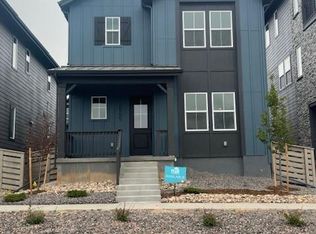
Welcome to your perfect retreat—a captivating four-bedroom home adorned with a first-floor study, second-floor loft, and a beautifully landscaped backyard, all nestled on a serene corner lot. Step inside to discover a world of elegance and comfort. The main level features a sophisticated study, offering a tranquil space for work or relaxation. Beyond, the open-concept layout seamlessly connects the living areas, creating an inviting atmosphere for gatherings and everyday living. Step outside to the landscaped backyard—a private oasis where lush greenery and manicured gardens create a peaceful ambiance. Whether lounging on the patio, gardening in the yard, or hosting gatherings with loved ones, this outdoor haven offers endless opportunities for enjoyment and relaxation.
The gourmet kitchen is a chef's delight, boasting high-end appliances, granite countertops with waterfall edge, and ample storage space. Adjacent to the kitchen, the dining area provides a stylish backdrop for meals, with sliding glass doors leading to the backyard oasis—a serene retreat for outdoor dining and relaxation. Ascend the staircase to discover a versatile loft space, offering endless potential for customization. Whether used as a playroom, home office, or additional living area, this flexible space provides the perfect canvas for your lifestyle needs. Four well-appointed bedrooms on the second level provide comfort and privacy for family members or guests. Each bedroom offers ample closet space and large windows, creating inviting retreats for rest and relaxation. Don't miss the chance to make this exceptional residence your own—a harmonious blend of luxury, functionality, and natural beauty awaits you in this meticulously crafted home. Schedule your private tour today and experience the epitome of modern living!
Sold for $833,000
Zillow last checked:
Listing updated:
Bought with:
Levi Rose, 100044821
Valor Real Estate, LLC
Dwayne Montoya, 100069446
Valor Real Estate, LLC
Source: REcolorado as distributed by MLS GRID,MLS#: 5729988
Price history
| Date | Event | Price |
|---|---|---|
| 8/13/2024 | Sold | $833,000-2%$199/sqft |
Source:  REcolorado as distributed by MLS GRID #5729988 Report a problem REcolorado as distributed by MLS GRID #5729988 Report a problem | ||
| 7/10/2024 | Pending sale | $849,990-1.2%$203/sqft |
Source: REcolorado as distributed by MLS GRID #5729988 Report a problem | ||
| 6/4/2024 | Price change | $860,180+1.2%$206/sqft |
Source:  Pulte Report a problem Pulte Report a problem | ||
| 5/23/2024 | Price change | $849,990-1.2%$203/sqft |
Source: REcolorado as distributed by MLS GRID #5729988 Report a problem | ||
| 5/10/2024 | Price change | $859,990-0.1%$206/sqft |
Source: Pulte Report a problem | ||
| 5/8/2024 | Price change | $860,600+0.1%$206/sqft |
Source: Pulte Report a problem | ||
| 4/17/2024 | Price change | $859,990-1.7%$206/sqft |
Source: Pulte Report a problem | ||
| 3/21/2024 | Price change | $874,990+0.1%$209/sqft |
Source: Pulte Report a problem | ||
| 3/17/2024 | Price change | $874,070-0.1%$209/sqft |
Source: Pulte Report a problem | ||
| 3/8/2024 | Price change | $874,990-13.2%$209/sqft |
Source: Pulte Report a problem | ||
| 2/25/2024 | Price change | $1,008,244+15.2%$241/sqft |
Source: Pulte Report a problem | ||
| 2/17/2024 | Price change | $874,9900%$209/sqft |
Source: Pulte Report a problem | ||
| 1/28/2024 | Price change | $875,010-1.1%$209/sqft |
Source: Pulte Report a problem | ||
| 1/18/2024 | Price change | $884,990-8.8%$212/sqft |
Source: Pulte Report a problem | ||
| 1/13/2024 | Price change | $970,010-3.8%$232/sqft |
Source: Pulte Report a problem | ||
| 1/9/2024 | Price change | $1,008,244-0.1%$241/sqft |
Source: Pulte Report a problem | ||
| 12/16/2023 | Price change | $1,009,354+17.6%$242/sqft |
Source: Pulte Report a problem | ||
| 12/2/2023 | Price change | $857,990-12.8%$205/sqft |
Source: Pulte Report a problem | ||
| 4/17/2023 | Price change | $984,159+14.7%$236/sqft |
Source: Pulte Report a problem | ||
| 2/27/2023 | Listed for sale | $857,990$205/sqft |
Source: Pulte Report a problem | ||

Get a cash offer in 3 minutes
Find out how much your home could sell for in as little as 3 minutes with a no-obligation cash offer.
Estimated market value
$826,500
