Meticulously maintained and beautifully upgraded, this Sterling Ranch gem offers low-maintenance living and, unobstructed mountain views. Situated on a premier west-facing lot, you’ll enjoy stunning sunsets and peaceful surroundings in one of the area’s most desirable communities. With over $80,000 in builder upgrades & more than $85,000 in thoughtful post-build enhancements, this home is truly turnkey. Inside, the open-concept layout seamlessly connects the living room, kitchen, and dining area. The inviting living room features a striking floor-to-ceiling stacked stone electric fireplace with shiplap accents, while a convenient side yard entry creates easy indoor/outdoor flow with custom automatic blinds. The chef’s kitchen impresses with upgraded granite countertops, designer backsplash, premium pendant lighting, and a desirable 5-burner gas range. A custom main-level home office with granite surfaces provides the perfect work-from-home setup. Upstairs, you’ll find a versatile loft space, convenient laundry with W/D, and three bedrooms. The primary suite has a peaceful private balcony and showcases a custom wood accent wall, and en-suite with upgraded mirrors, and a walk-in closet with custom organizer. The fully finished basement adds even more flexibility, featuring a generous family room and a legal bedroom with nearby full bath—ideal for guests. Additional highlights include luxury LVP/laminate flooring throughout the main and upper levels, custom-fit blinds on every window, ceiling fans in every room, a whole-home humidifier, a water softener, and a fully wired security camera system with DVR. Outside, the low-maintenance turfed yard allows more time enjoying everything Sterling Ranch has to offer—from scenic walking trails and a resort-style pool to a fitness center, pickleball courts, and a local coffee shop & brewery close by. With a new elementary school opening soon, this vibrant and growing community has it all. This is Colorado living at its finest!
Sold for $710,000
$710,000
8700 Hotchkiss Street, Littleton, CO 80125
4beds
2,786sqft
Single Family Residence
Built in 2024
3,311 Square Feet Lot
$697,800 Zestimate®
$255/sqft
$4,077 Estimated rent
Home value
$697,800
$663,000 - $733,000
$4,077/mo
Zestimate® history
Owner options
List your home for rent
$4,077/mo
Rent Zestimate®
Find your next renter with Zillow Rental Manager. Plus, with online applications, you can quickly screen prospective tenants – for free.
$4,077/mo
Rent Zestimate®
Refinance and save
$4,170/mo
Est. payment
Refinancing to a lower rate could help reduce your monthly payments and save thousands over the life of the loan.
$4,170/mo
Est. payment
Explore your selling options
Work with a Zillow partner agent
Leverage their expertise and Zillow's premium Showcase listings to get your home seen by more buyers.
Get startedList with your own agent
Get your home in front of millions of buyers by listing it on Zillow.
Learn how to do itSell it yourself
Take full control of how buyers see your home on Zillow by listing For Sale by Owner (FSBO).
List your homeWhat's special
Low-maintenance turfed yardUnobstructed mountain viewsStunning sunsetsVersatile loft spaceEn-suite with upgraded mirrorsUpgraded granite countertopsPremium pendant lighting
Zillow last checked:
Listing updated:
Listed by:
The Hartmann & Rodriguez Group 720-774-9144 afton.hartmann@redfin.com,
Redfin Corporation,
Afton Hartmann 720-774-9144,
Redfin Corporation
Bought with:
Jeri A Adams, 40001407
Camelot Brokers LLC
Source: REcolorado as distributed by MLS GRID,MLS#: 2672626
Facts & features
Interior
Bedrooms & bathrooms
- Bedrooms: 4
- Bathrooms: 4
- Full bathrooms: 2
- 3/4 bathrooms: 1
- 1/2 bathrooms: 1
- Main level bathrooms: 1
Bedroom
- Description: Custom Accent Wall, Tray Ceiling, Ceiling Fan, Private Balcony With Mountain Views, En-Suite Bath
- Features: Primary Suite
- Level: Upper
- Area: 272 Square Feet
- Dimensions: 16 x 17
Bedroom
- Description: Custom Accent Wall, Ceiling Fan
- Level: Upper
- Area: 121 Square Feet
- Dimensions: 11 x 11
Bedroom
- Description: Ceiling Fan
- Level: Upper
- Area: 130 Square Feet
- Dimensions: 10 x 13
Bedroom
- Description: Carpet Floors, Egress Window, Closet
- Level: Basement
- Area: 154 Square Feet
- Dimensions: 11 x 14
Bathroom
- Description: Pedestal Sink, Shiplap Accent Wall
- Level: Main
- Area: 25 Square Feet
- Dimensions: 5 x 5
Bathroom
- Description: Dual Sinks With Granite Countertops, Walk-In Shower With Bench Seat, Walk-In Closet
- Features: En Suite Bathroom, Primary Suite
- Level: Upper
- Area: 90 Square Feet
- Dimensions: 10 x 9
Bathroom
- Description: Shiplap Accent Wall, Dual Sink With Granite Countertops, Tub/Shower Combination
- Level: Upper
- Area: 50 Square Feet
- Dimensions: 10 x 5
Bathroom
- Description: Sink/Vanity With Granite Countertops, Tub/Shower Combination
- Level: Basement
- Area: 55 Square Feet
- Dimensions: 11 x 5
Dining room
- Description: Dining Area, Chandelier
- Level: Main
Family room
- Description: Carpet Floors
- Level: Basement
- Area: 441 Square Feet
- Dimensions: 21 x 21
Kitchen
- Description: Granite Countertops, Stainless Appliances, Gas Cooktop, Center Eat-In Island
- Level: Main
Laundry
- Description: Washer And Dryer, Cabinets, Drying Rack
- Level: Upper
- Area: 60 Square Feet
- Dimensions: 10 x 6
Living room
- Description: Open Concept, Fireplace, Door To Side Yard
- Level: Main
Loft
- Description: Laminate Floors
- Level: Upper
- Area: 392 Square Feet
- Dimensions: 14 x 28
Mud room
- Description: Built-In Bench Seat And Coat Hooks
- Level: Main
- Area: 49 Square Feet
- Dimensions: 7 x 7
Heating
- Forced Air
Cooling
- Central Air
Appliances
- Included: Convection Oven, Dishwasher, Dryer, Humidifier, Microwave, Range, Range Hood, Refrigerator, Self Cleaning Oven, Tankless Water Heater, Washer, Water Purifier, Water Softener
Features
- Ceiling Fan(s), Granite Counters, High Speed Internet, Kitchen Island, Open Floorplan, Primary Suite, Radon Mitigation System, Vaulted Ceiling(s), Walk-In Closet(s)
- Flooring: Carpet, Laminate, Tile
- Windows: Window Coverings, Window Treatments
- Basement: Finished,Full,Interior Entry
- Number of fireplaces: 1
- Fireplace features: Electric, Family Room
Interior area
- Total structure area: 2,786
- Total interior livable area: 2,786 sqft
- Finished area above ground: 1,988
- Finished area below ground: 617
Property
Parking
- Total spaces: 2
- Parking features: Storage
- Attached garage spaces: 2
Features
- Levels: Two
- Stories: 2
- Patio & porch: Front Porch, Patio
- Exterior features: Balcony, Lighting, Private Yard
- Fencing: Full
- Has view: Yes
- View description: Mountain(s)
Lot
- Size: 3,311 Square Feet
- Features: Landscaped
Details
- Parcel number: R0610870
- Special conditions: Standard
Construction
Type & style
- Home type: SingleFamily
- Property subtype: Single Family Residence
Materials
- Stone, Wood Siding
- Roof: Composition
Condition
- Year built: 2024
Utilities & green energy
- Sewer: Public Sewer
- Water: Public
- Utilities for property: Cable Available, Electricity Connected, Internet Access (Wired), Natural Gas Connected
Green energy
- Energy efficient items: Appliances, HVAC, Windows
Community & HOA
Community
- Security: Carbon Monoxide Detector(s), Radon Detector, Smart Security System, Video Doorbell
- Subdivision: Sterling Ranch
HOA
- Has HOA: Yes
- Amenities included: Clubhouse, Fitness Center, Park, Playground, Pool, Trail(s)
- HOA name: Sterling Ranch CAB
- HOA phone: 720-661-9694
Location
- Region: Littleton
Financial & listing details
- Price per square foot: $255/sqft
- Tax assessed value: $701,028
- Annual tax amount: $8,235
- Date on market: 4/1/2026
- Listing terms: Cash,Conventional,FHA,VA Loan
- Exclusions: Sellers' Personal Property.
- Ownership: Individual
- Electric utility on property: Yes
- Road surface type: Paved
Price history
| Date | Event | Price |
|---|---|---|
| 5/19/2026 | Sold | $710,000-2.1%$255/sqft |
Source:  REcolorado as distributed by MLS GRID #2672626 Report a problem REcolorado as distributed by MLS GRID #2672626 Report a problem | ||
| 4/14/2026 | Pending sale | $725,000$260/sqft |
Source: REcolorado as distributed by MLS GRID #2672626 Report a problem | ||
| 4/1/2026 | Listed for sale | $725,000+9.3%$260/sqft |
Source: REcolorado as distributed by MLS GRID #2672626 Report a problem | ||
| 3/15/2024 | Sold | $663,140$238/sqft |
Source: Public Record Report a problem | ||
Public tax history
| Year | Property taxes | Tax assessment |
|---|---|---|
| 2025 | $2,457 -31.3% | $43,820 +151.3% |
| 2024 | $3,577 +64.3% | $17,440 -12.5% |
| 2023 | $2,177 +29.6% | $19,940 +57.1% |
| 2022 | $1,680 | $12,690 +28.6% |
| 2021 | -- | $9,870 |
Find assessor info on the county website
Neighborhood: 80125
Nearby homes
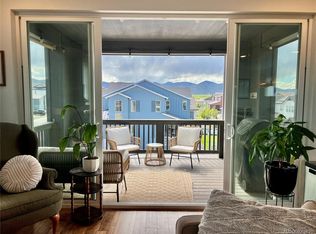
- $669,0004 bd4 ba3.1k sqft8696 Hotchkiss St, Littleton, CO 80125Sold
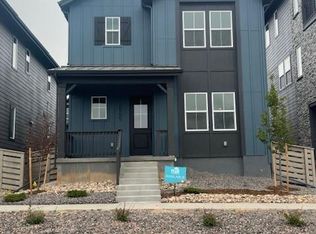
- $634,9903 bd3 ba2.6k sqft8705 Middle Frk, Littleton, CO 80125Sold
- $682,7143,310 sqft8704 Hotchkiss St, Littleton, CO 80125Sold
- $623,3233 bd3 ba2.6k sqft8708 Hotchkiss St, Littleton, CO 80125Sold

- $667,4893,310 sqft8701 Middle Fork St, Littleton, CO 80125Sold
- $685,0004 bd4 ba2.8k sqft8697 Middle Fork St, Littleton, CO 80125For Sale
- $725,0004 bd4 ba2.8k sqft8712 Hotchkiss St, Littleton, CO 80125Sold
- $623,8633 bd3 ba1.9k sqft8693 Middle Frk, Littleton, CO 80125Sold
Nearby schools
GreatSchools rating
- 9/10Coyote Creek Elementary SchoolGrades: PK-6Distance: 3 mi
- 7/10Ranch View Middle SchoolGrades: 7-8Distance: 3.5 mi
- 9/10Thunderridge High SchoolGrades: 9-12Distance: 3.8 mi
Schools provided by the listing agent
- Elementary: Coyote Creek
- Middle: Ranch View
- High: Thunderridge
- District: Douglas RE-1
Source: REcolorado as distributed by MLS GRID. This data may not be complete. We recommend contacting the local school district to confirm school assignments for this home.
Get a cash offer in 3 minutes
Find out how much your home could sell for in as little as 3 minutes with a no-obligation cash offer.
Estimated market value
$697,800
Get a cash offer in 3 minutes
Find out how much your home could sell for in as little as 3 minutes with a no-obligation cash offer.
Estimated market value
$697,800
- Colorado
- Douglas County
- Littleton
- 80125
- 8700 Hotchkiss Street
