Skip main navigation
Sold for $623,323
  • $623,323

    8708 Hotchkiss Street, Littleton, CO 80125

    3beds
    2,647sqft
    Single Family Residence
    Built in 2024
    3,300 Square Feet Lot
    $620,000 Zestimate®
    $235/sqft
    $3,916 Estimated rent

    Home value

    $620,000

    $589,000 - $651,000

    $3,916/mo

    Zestimate® history
    Loading
    Loading...

    Owner options

    List your home for rent

    $3,916/mo

    Rent Zestimate®

    Find your next renter with Zillow Rental Manager. Plus, with online applications, you can quickly screen prospective tenants – for free.

    Learn more

    $3,916/mo

    Rent Zestimate®

    Refinance and save

    $3,883/mo

    Est. payment

    Refinancing to a lower rate could help reduce your monthly payments and save thousands over the life of the loan.

    See today's rates

    $3,883/mo

    Est. payment

    Explore your selling options

    Work with a Zillow partner agent

    Leverage their expertise and Zillow's premium Showcase listings to get your home seen by more buyers.

    Get started

    List with your own agent

    Get your home in front of millions of buyers by listing it on Zillow.

    Learn how to do it

    Sell it yourself

    Take full control of how buyers see your home on Zillow by listing For Sale by Owner (FSBO).

    List your home

    What's special

    Modern livingContemporary designModern amenitiesPrivate patioBlank canvasAmple closet spaceVersatile loft space
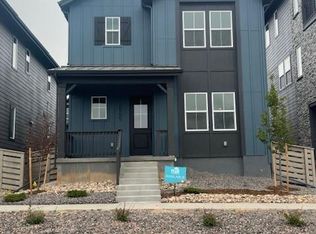
    Welcome to your stunning two-story sanctuary nestled in the Sterling Ranch neighborhood. This exceptional residence combines contemporary design with upscale amenities, promising a luxurious living experience. Step inside to discover a bright and welcoming open space concept with your living area, kitchen, and dining space. Luxury vinyl wood flooring is throughout your main level. The gourmet kitchen is a chef's dream, boasting high-end gas stainless steel appliances, sleek quartz countertops, custom cabinetry, and a spacious island with bar seating—perfect for casual dining. Adjacent to the kitchen, the dining area offers a picturesque backdrop for family meals, with sliding glass doors that open to a private patio, inviting alfresco dining and relaxing evenings. Ascend the staircase to the second floor, where a versatile loft space awaits, offering endless possibilities for customization. The expansive owner's suite beckons with plush carpeting, ample closet space. Two additional well-appointed bedrooms on this level offer comfort and privacy for family members or guests, each boasting generous closet space and easy access to a full bathroom with modern amenities. Descend to the unfinished basement, a blank canvas awaiting your personal touch. With ample space for storage, a home gym, or additional living areas, the possibilities are endless to transform this area into the ultimate extension of your home. Don't miss the opportunity to make this extraordinary residence your own—a harmonious blend of luxury, functionality, and style awaits you in this meticulously crafted home. Schedule your private tour today and experience the epitome of modern living!

    Zillow last checked:

    Listing updated:

    Listed by:

    Levi Rose LRose@valorsells.com,

    Valor Real Estate, LLC,

    Dwayne Montoya 720-818-2169,

    Valor Real Estate, LLC

    Bought with:

    Levi Rose, 100044821

    Valor Real Estate, LLC

    Dwayne Montoya, 100069446

    Valor Real Estate, LLC

    Source: REcolorado as distributed by MLS GRID,MLS#: 3391804MLS Logo

    Facts & features

    Interior

    Bedrooms & bathrooms
    • Bedrooms: 3
    • Bathrooms: 3
    • Full bathrooms: 1
    • 3/4 bathrooms: 1
    • 1/2 bathrooms: 1
    • Main level bathrooms: 1
    Primary bedroom
    • Level: Upper
    Bedroom
    • Level: Upper
    Bedroom
    • Level: Upper
    Primary bathroom
    • Level: Upper
    Bathroom
    • Level: Main
    Bathroom
    • Level: Upper
    Heating
    • Forced Air
    Cooling
    • Central Air
    Appliances
    • Included: Convection Oven, Dishwasher, Disposal, Gas Water Heater, Microwave, Oven, Tankless Water Heater
    Features
    • Windows: Double Pane Windows
    • Basement: Bath/Stubbed,Full,Sump Pump,Unfinished
    Interior area
    • Total structure area: 2,647
    • Total interior livable area: 2,647 sqft
    • Finished area above ground: 1,875
    • Finished area below ground: 0

    Property

    Parking
    • Total spaces: 2
    • Parking features: Concrete, Dry Walled, Storage
    • Attached garage spaces: 2
    Features
    • Levels: Two
    • Stories: 2
    • Patio & porch: Front Porch, Patio
    • Exterior features: Gas Valve, Private Yard, Rain Gutters, Smart Irrigation
    Lot
    • Size: 3,300 Square Feet
    Details
    • Parcel number: R0610872
    • Zoning: RES
    • Special conditions: Standard

    Construction

    Type & style
    • Home type: SingleFamily
    • Architectural style: Traditional
    • Property subtype: Single Family Residence
    Materials
    • Cement Siding, Frame, Stone
    • Foundation: Slab
    • Roof: Composition
    Condition
    • New Construction
    • New construction: Yes
    • Year built: 2024
    Details
    • Builder model: Aston
    • Builder name: Pulte Homes
    • Warranty included: Yes

    Utilities & green energy

    • Electric: 220 Volts in Garage
    • Sewer: Public Sewer
    • Water: Public
    • Utilities for property: Cable Available, Electricity Connected, Electricity To Lot Line, Internet Access (Wired), Natural Gas Connected, Phone Available
    Green energy
    • Energy efficient items: Appliances, Construction, HVAC, Insulation, Thermostat, Water Heater, Windows

    Community & HOA

    Community
    • Security: Carbon Monoxide Detector(s), Security System, Smoke Detector(s), Video Doorbell
    • Subdivision: Sterling Ranch
    HOA
    • Has HOA: Yes
    • Amenities included: Clubhouse, Park, Playground, Trail(s)
    • Services included: Maintenance Grounds
    • HOA fee: $178 monthly
    • HOA name: Sterling Ranch Community Authority Board
    • HOA phone: 303-882-7603
    Location
    • Region: Littleton

    Financial & listing details

    • Price per square foot: $235/sqft
    • Annual tax amount: $3,577
    • Date on market: 4/30/2024
    • Listing terms: Cash,Conventional,FHA,VA Loan
    • Ownership: Builder
    • Electric utility on property: Yes

    Price history

    DateEventPrice
    6/12/2024Sold$623,323+0%$235/sqft
    Source: REcolorado as distributed by MLS GRID #3391804 Report a problem
    5/8/2024Pending sale$623,123$235/sqft
    Source: REcolorado as distributed by MLS GRID #3391804 Report a problem
    5/4/2024Listed for sale$623,123$235/sqft
    Source: REcolorado as distributed by MLS GRID #3391804 Report a problem
    4/30/2024Pending sale$623,123$235/sqft
    Source: REcolorado as distributed by MLS GRID #3391804 Report a problem
    4/30/2024Price change$623,123+8.2%$235/sqft
    Source: REcolorado as distributed by MLS GRID #3391804 Report a problem
    4/25/2024Price change$575,990+3.6%$218/sqft
    Source: Pulte Report a problem
    2/28/2024Listed for sale--
    Source: Pulte Report a problem
    12/6/2023Listing removed--
    Source: Pulte Report a problem
    9/9/2023Listed for sale$555,990$210/sqft
    Source: Pulte Report a problem

    Public tax history

    Tax history is unavailable.

    Neighborhood: 80125

    Nearby schools

    GreatSchools rating
    Schools provided by the listing agent
    • Elementary: Coyote Creek
    • Middle: Ranch View
    • High: Thunderridge
    • District: Douglas RE-1

    Source: REcolorado as distributed by MLS GRID. This data may not be complete. We recommend contacting the local school district to confirm school assignments for this home.

    Get a cash offer in 3 minutes
    Find out how much your home could sell for in as little as 3 minutes with a no-obligation cash offer.
    Estimated market value
    $620,000
    Get a cash offer in 3 minutes
    Find out how much your home could sell for in as little as 3 minutes with a no-obligation cash offer.
    Estimated market value
    $620,000