Welcome to 8760 Animas River St in the highly sought-after Sterling Ranch community! Inside you’ll find the entrance foyer leading to the main-floor office and an inviting open-concept floor plan featuring the kitchen, dining, and family rooms. The chef’s kitchen is a showpiece with gleaming granite countertops, stainless steel appliances, expansive island seating, and plenty of cabinet and pantry space. The adjoining dining and living areas are bright and inviting, with elegant high ceilings. Upstairs features a versatile loft for a playroom or study, 3 spacious bedrooms, and 2 bathrooms. The primary suite is a true retreat with an en-suite ¾ bathroom and large walk-in closet. The finished basement is designed for entertaining, or in-law suite, complete with a bedroom (with walk-in closet), a full bath (with extra deep soaking tub), a kitchenette with refrigerator, and a stackable W/D (included) in the storage area. Outdoor living at its best with both a covered patio off of the kitchen and fire pit patio area conveniently plumbed for natural gas, perfect for relaxing or entertaining year-round. This premium lot is located in the premier Sterling Ranch community where residents enjoy pickleball courts, swimming pools, extensive trail systems, sports fields, basketball courts, playgrounds, climbing walls, zip-lines, bocce ball, picnic areas, nature preserves, and so much more—with exciting additions still to come! Don’t miss the chance to own this highly upgraded, model-like home in one of Colorado’s premier neighborhoods!
Sold for $645,000
$645,000
8760 Animas River Street, Littleton, CO 80125
4beds
3,348sqft
Single Family Residence
Built in 2022
6,098 Square Feet Lot
$644,800 Zestimate®
$193/sqft
$4,255 Estimated rent
Home value
$644,800
$613,000 - $677,000
$4,255/mo
Zestimate® history
Owner options
List your home for rent
$4,255/mo
Rent Zestimate®
Find your next renter with Zillow Rental Manager. Plus, with online applications, you can quickly screen prospective tenants – for free.
$4,255/mo
Rent Zestimate®
Refinance and save
$3,759/mo
Est. payment
Refinancing to a lower rate could help reduce your monthly payments and save thousands over the life of the loan.
$3,759/mo
Est. payment
Explore your selling options
Work with a Zillow partner agent
Leverage their expertise and Zillow's premium Showcase listings to get your home seen by more buyers.
Get startedList with your own agent
Get your home in front of millions of buyers by listing it on Zillow.
Learn how to do itSell it yourself
Take full control of how buyers see your home on Zillow by listing For Sale by Owner (FSBO).
List your homeWhat's special
Premium lotVersatile loftEntrance foyerPrimary suiteBright and invitingExpansive island seatingStainless steel appliances
Zillow last checked:
Listing updated:
Listed by:
Chris Wolff 303-810-0321 Chris@WehrHomes.com,
Legacy 100 Real Estate Partners LLC,
WEHR HOMES TEAM 303-202-2276,
Legacy 100 Real Estate Partners LLC
Bought with:
Shane Connors, 100083534
Capital Property Group LLC
Source: REcolorado as distributed by MLS GRID,MLS#: 5561159
Facts & features
Interior
Bedrooms & bathrooms
- Bedrooms: 4
- Bathrooms: 4
- Full bathrooms: 2
- 3/4 bathrooms: 1
- 1/2 bathrooms: 1
- Main level bathrooms: 1
Bedroom
- Description: Spacious Primary Bedroom With Ceiling Fan And Large Walk-In Closet
- Features: Primary Suite
- Level: Upper
- Area: 320.87 Square Feet
- Dimensions: 21.11 x 15.2
Bedroom
- Description: Carpeted Upper Bedroom
- Level: Upper
- Area: 138.05 Square Feet
- Dimensions: 12.11 x 11.4
Bedroom
- Description: Carpeted Upper Bedroom
- Level: Upper
- Area: 129.95 Square Feet
- Dimensions: 11.5 x 11.3
Bedroom
- Description: Large Bedroom With Walk-In Closet And Egress Window
- Level: Basement
- Area: 172.8 Square Feet
- Dimensions: 12.8 x 13.5
Bathroom
- Description: Main Floor Powder Room
- Level: Main
- Area: 30.87 Square Feet
- Dimensions: 6.3 x 4.9
Bathroom
- Description: Featuring Dual Sinks
- Features: En Suite Bathroom, Primary Suite
- Level: Upper
- Area: 116.55 Square Feet
- Dimensions: 10.5 x 11.1
Bathroom
- Description: Large Hall Bathroom
- Level: Upper
- Area: 64.98 Square Feet
- Dimensions: 11.4 x 5.7
Bathroom
- Description: With Extra Large Soaking Tub
- Level: Basement
- Area: 54 Square Feet
- Dimensions: 9 x 6
Bonus room
- Description: Extra Family Room Ready To Entertain Or A Bonus In-Law Floorplan With Kitchenette
- Level: Basement
- Area: 517.36 Square Feet
- Dimensions: 22.3 x 23.2
Dining room
- Description: Bright And Inviting Eating Space
- Level: Main
- Area: 187.65 Square Feet
- Dimensions: 13.9 x 13.5
Kitchen
- Description: Features Granite Countertops, Walk-In Pantry, And A Huge Kitchen Island
- Level: Main
- Area: 201.93 Square Feet
- Dimensions: 15.9 x 12.7
Laundry
- Description: Convenient Upper Floor Laundry Area. Upper Washer And Dryer Excluded
- Level: Upper
- Area: 49.64 Square Feet
- Dimensions: 6.8 x 7.3
Laundry
- Description: Stackable Washer Dryer Unit Is Included. With Tons Of Extra Storage Space
- Level: Basement
- Area: 157.41 Square Feet
- Dimensions: 15.9 x 9.9
Living room
- Description: Large Open-Floor Plan With High Ceilings
- Level: Main
- Area: 187.24 Square Feet
- Dimensions: 12.4 x 15.1
Loft
- Description: Great Space For Additional Study/Reading Nook
- Level: Upper
Mud room
- Description: Convenient Space With Custom Storage
- Level: Main
- Area: 38.86 Square Feet
- Dimensions: 5.8 x 6.7
Office
- Description: Double Door Entry To The Main Floor Study/Office
- Level: Main
- Area: 117.8 Square Feet
- Dimensions: 12.4 x 9.5
Heating
- Forced Air
Cooling
- Central Air
Appliances
- Included: Bar Fridge, Dishwasher, Disposal, Dryer, Microwave, Range, Refrigerator, Washer
- Laundry: In Unit
Features
- Ceiling Fan(s), Eat-in Kitchen, Granite Counters, High Ceilings, Kitchen Island, Open Floorplan, Pantry, Primary Suite, Radon Mitigation System, Walk-In Closet(s), Wet Bar
- Flooring: Carpet, Tile, Vinyl
- Windows: Double Pane Windows, Window Coverings
- Basement: Daylight,Finished,Interior Entry,Sump Pump
Interior area
- Total structure area: 3,348
- Total interior livable area: 3,348 sqft
- Finished area above ground: 2,247
- Finished area below ground: 889
Property
Parking
- Total spaces: 2
- Parking features: Concrete
- Attached garage spaces: 2
Features
- Levels: Two
- Stories: 2
- Patio & porch: Covered, Patio
- Exterior features: Fire Pit, Lighting, Private Yard, Rain Gutters
- Pool features: Outdoor Pool
- Fencing: Full
Lot
- Size: 6,098 Square Feet
- Features: Landscaped, Level, Master Planned
Details
- Parcel number: R0604614
- Special conditions: Standard
Construction
Type & style
- Home type: SingleFamily
- Architectural style: Traditional
- Property subtype: Single Family Residence
Materials
- Frame, Wood Siding
- Foundation: Slab
- Roof: Composition
Condition
- Updated/Remodeled
- Year built: 2022
Details
- Builder model: Hayden II
- Builder name: Taylor Morrison
Utilities & green energy
- Sewer: Public Sewer
- Utilities for property: Electricity Connected, Natural Gas Connected
Community & HOA
Community
- Security: Carbon Monoxide Detector(s), Smoke Detector(s)
- Subdivision: Sterling Ranch
HOA
- Has HOA: Yes
- Amenities included: Clubhouse, Fitness Center, Park, Pool, Trail(s)
- HOA name: Sterling Ranch
- HOA phone: 720-661-9694
Location
- Region: Littleton
Financial & listing details
- Price per square foot: $193/sqft
- Tax assessed value: $712,559
- Annual tax amount: $8,369
- Date on market: 4/9/2026
- Listing terms: Cash,Conventional,FHA,VA Loan
- Exclusions: Washer And Dryer (Upstairs); Stone Bench Located In The Southwest Corner Of The Backyard; Television/Bracket And Fireplace In The Family Room, (2) Bar Stools In The Kitchen And (2) Bar Stools In The Basement; Chest Freezer In The Garage, And Seller's Personal Property.
- Ownership: Individual
- Electric utility on property: Yes
- Road surface type: Paved
Price history
| Date | Event | Price |
|---|---|---|
| 7/16/2026 | Sold | $645,000-0.8%$193/sqft |
Source:  REcolorado as distributed by MLS GRID #5561159 Report a problem REcolorado as distributed by MLS GRID #5561159 Report a problem | ||
| 6/4/2026 | Pending sale | $649,900$194/sqft |
Source: REcolorado as distributed by MLS GRID #5561159 Report a problem | ||
| 5/19/2026 | Price change | $649,900-3%$194/sqft |
Source: REcolorado as distributed by MLS GRID #5561159 Report a problem | ||
| 5/8/2026 | Price change | $669,900-0.6%$200/sqft |
Source: REcolorado as distributed by MLS GRID #5561159 Report a problem | ||
| 4/30/2026 | Price change | $673,900-2.3%$201/sqft |
Source: REcolorado as distributed by MLS GRID #5561159 Report a problem | ||
| 4/14/2026 | Price change | $689,900-2.8%$206/sqft |
Source: REcolorado as distributed by MLS GRID #5561159 Report a problem | ||
| 4/9/2026 | Listed for sale | $709,900-0.5%$212/sqft |
Source: REcolorado as distributed by MLS GRID #5561159 Report a problem | ||
| 9/12/2022 | Sold | $713,613$213/sqft |
Source: Public Record Report a problem | ||
Public tax history
| Year | Property taxes | Tax assessment |
|---|---|---|
| 2025 | $7,791 -0.5% | $44,530 -5.9% |
| 2024 | $7,828 +149.3% | $47,310 -1% |
| 2023 | $3,140 +0.8% | $47,770 +161% |
| 2022 | $3,115 | $18,300 |
| 2021 | -- | $18,300 +41.2% |
| 2020 | $2,211 | $12,960 |
| 2019 | -- | -- |
Find assessor info on the county website
Neighborhood: 80125
Nearby homes
- $802,6005 bd4 ba3.9k sqft8772 Animas River St, Littleton, CO 80125Off Market
- $656,5003 bd3 ba1.9k sqft8786 Animas River St, Littleton, CO 80125Off Market
- $720,0004 bd3 ba3.3k sqft8806 Swan River St, Littleton, CO 80125Sold
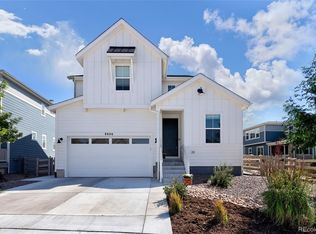
- $785,0004 bd3 ba4.1k sqft8223 Big Thompson St, Littleton, CO 80125For Sale

- $670,0003 bd3 ba2.5k sqft8215 Big Thompson St, Littleton, CO 80125Off Market
- $890,6003 bd3 ba2.8k sqft8759 Animas River St, Littleton, CO 80125Off Market
- $776,6005 bd5 ba2.5k sqft8814 Swan River St, Littleton, CO 80125Off Market
- $877,7006 bd4 ba4.2k sqft8749 Animas River St, Littleton, CO 80125Off Market
Nearby schools
GreatSchools rating
- 8/10Coyote Creek Elementary SchoolGrades: PK-6Distance: 2.8 mi
- 6/10Ranch View Middle SchoolGrades: 7-8Distance: 3.4 mi
- 9/10Thunderridge High SchoolGrades: 9-12Distance: 3.6 mi
Schools provided by the listing agent
- Elementary: Coyote Creek
- Middle: Ranch View
- High: Thunderridge
- District: Douglas RE-1
Source: REcolorado as distributed by MLS GRID. This data may not be complete. We recommend contacting the local school district to confirm school assignments for this home.
Get a cash offer in 3 minutes
Find out how much your home could sell for in as little as 3 minutes with a no-obligation cash offer.
Estimated market value
$644,800
Get a cash offer in 3 minutes
Find out how much your home could sell for in as little as 3 minutes with a no-obligation cash offer.
Estimated market value
$644,800
- Colorado
- Douglas County
- Littleton
- 80125
- 8760 Animas River Street
Nearby cities
Nearby neighborhoods
Nearby zip codes
Other Littleton Topics
