Welcome to effortless modern living in Sterling Ranch! Your gorgeous dream home awaits - expertly upgraded and ready to make your dreams an immediate reality. Situated on a corner lot, you will be wowed at every turn as premium finishes grace the entire space, from the extensive luxury vinyl plank flooring to thoughtfully integrated smart home features. The show stopping kitchen is a chef's dream, boasting Tharp custom cabinetry, sleek quartz countertops, and high-end stainless steel appliances - all flowing seamlessly into an open-concept living space. Unique dual primary suites offer ultimate flexibility, each featuring generous walk-in closets and upgraded ensuite bathrooms. A versatile main floor office with patio access and a bonus loft space provide additional options for a home office, media room, or extra bedroom. The meticulously finished basement continues the home's premium aesthetic with matching LVP flooring throughout its spacious living area, additional bedroom, and 3/4 bathroom. More highlights include owned-outright solar panels to reduce energy costs and a no-maintenance turfed backyard featuring a gas line for grill and wired speakers on the large patio for entertaining. Sterling Ranch living offers an enviable lifestyle with community amenities including a pool, fitness center, and entertainment spaces. Nature enthusiasts will appreciate the included annual state park pass granting access to Roxborough State Park, Waterton Canyon, and Chatfield Reservoir. This eco-conscious neighborhood puts you steps from local favorites like Livin' the Dream and Atlas Coffee, while surrounding you with scenic parks and walking trails.
Sold for $750,000
$750,000
9645 Taylor River Circle, Littleton, CO 80125
3beds
3,205sqft
Single Family Residence
Built in 2019
5,053 Square Feet Lot
$740,700 Zestimate®
$234/sqft
$4,637 Estimated rent
Home value
$740,700
$704,000 - $778,000
$4,637/mo
Zestimate® history
Owner options
List your home for rent
$4,637/mo
Rent Zestimate®
Find your next renter with Zillow Rental Manager. Plus, with online applications, you can quickly screen prospective tenants – for free.
$4,637/mo
Rent Zestimate®
Refinance and save
$3,558/mo
Est. payment
Refinancing to a lower rate could help reduce your monthly payments and save thousands over the life of the loan.
$3,558/mo
Est. payment
Explore your selling options
Work with a Zillow partner agent
Leverage their expertise and Zillow's premium Showcase listings to get your home seen by more buyers.
Get startedList with your own agent
Get your home in front of millions of buyers by listing it on Zillow.
Learn how to do itSell it yourself
Take full control of how buyers see your home on Zillow by listing For Sale by Owner (FSBO).
List your homeWhat's special
Premium finishesNo-maintenance turfed backyardCorner lotBonus loft spaceTharp custom cabinetryUpgraded ensuite bathroomsDual primary suites
Zillow last checked:
Listing updated:
Listed by:
The Northrop Group 303-525-0200 jessica@jessicanorthrop.com,
Compass - Denver
Bought with:
Will Gosch, 40046610
Real Broker, LLC DBA Real
Source: REcolorado as distributed by MLS GRID,MLS#: 1946101
Facts & features
Interior
Bedrooms & bathrooms
- Bedrooms: 3
- Bathrooms: 4
- Full bathrooms: 1
- 3/4 bathrooms: 2
- 1/2 bathrooms: 1
- Main level bathrooms: 1
Primary bedroom
- Description: Spacious Walk In Closet
- Level: Upper
Bedroom
- Level: Upper
Bedroom
- Level: Basement
Primary bathroom
- Description: Upgraded Rainfall Shower With Custom Tile
- Level: Upper
Bathroom
- Level: Main
Bathroom
- Level: Upper
Bathroom
- Level: Basement
Dining room
- Level: Main
Kitchen
- Description: Upgraded Custom Cabinets, Quartz Island
- Level: Main
Laundry
- Description: Conveniently Located With Extra Storage Space
- Level: Upper
Living room
- Description: Open Floor Plan W/Large Windows
- Level: Main
Living room
- Level: Basement
Loft
- Description: Can Be Converted To Another Bedroom If Desired
- Level: Upper
Mud room
- Level: Main
Office
- Description: Sliding Glass Door
- Level: Main
Heating
- Forced Air
Cooling
- Central Air
Appliances
- Included: Dishwasher, Disposal, Dryer, Humidifier, Microwave, Oven, Range, Range Hood, Refrigerator, Tankless Water Heater, Washer
- Laundry: In Unit
Features
- Ceiling Fan(s), Eat-in Kitchen, High Ceilings, High Speed Internet, Kitchen Island, Open Floorplan, Pantry, Primary Suite, Quartz Counters, Radon Mitigation System, Smoke Free, Sound System, Vaulted Ceiling(s), Walk-In Closet(s), Wired for Data
- Flooring: Carpet, Tile, Vinyl
- Windows: Double Pane Windows, Window Coverings
- Basement: Finished,Full,Sump Pump
- Common walls with other units/homes: No Common Walls
Interior area
- Total structure area: 3,205
- Total interior livable area: 3,205 sqft
- Finished area above ground: 2,159
- Finished area below ground: 889
Property
Parking
- Total spaces: 2
- Parking features: Concrete
- Attached garage spaces: 2
Features
- Levels: Two
- Stories: 2
- Patio & porch: Patio
- Exterior features: Gas Valve
- Fencing: Full
Lot
- Size: 5,053 Square Feet
- Features: Corner Lot, Landscaped, Sprinklers In Front
Details
- Parcel number: R0496187
- Special conditions: Standard
Construction
Type & style
- Home type: SingleFamily
- Architectural style: Contemporary
- Property subtype: Single Family Residence
Materials
- Block, Frame, Stucco, Wood Siding
- Roof: Composition
Condition
- Updated/Remodeled
- Year built: 2019
Details
- Builder model: Feature 4
- Builder name: Brookfield Residential
Utilities & green energy
- Sewer: Public Sewer
- Water: Public
- Utilities for property: Cable Available, Electricity Connected, Internet Access (Wired)
Green energy
- Energy efficient items: HVAC, Insulation, Lighting, Water Heater
Community & HOA
Community
- Security: Carbon Monoxide Detector(s), Smoke Detector(s)
- Subdivision: Sterling Ranch
HOA
- Has HOA: Yes
- Amenities included: Clubhouse, Fitness Center, Park, Playground, Pool, Sauna, Trail(s)
- Services included: Irrigation, Road Maintenance, Sewer, Trash, Water
- HOA name: Sterling Ranch CAB
- HOA phone: 720-661-9694
Location
- Region: Littleton
Financial & listing details
- Price per square foot: $234/sqft
- Tax assessed value: $686,974
- Annual tax amount: $8,256
- Date on market: 1/13/2025
- Listing terms: Cash,Conventional,FHA,VA Loan
- Exclusions: Seller`s Personal Property Including All Tv`s, All Media Equipment, Washer And Dryer
- Ownership: Individual
- Electric utility on property: Yes
- Road surface type: Paved
Price history
| Date | Event | Price |
|---|---|---|
| 2/21/2025 | Sold | $750,000$234/sqft |
Source:  REcolorado as distributed by MLS GRID #1946101 Report a problem REcolorado as distributed by MLS GRID #1946101 Report a problem | ||
| 1/29/2025 | Pending sale | $750,000$234/sqft |
Source: REcolorado as distributed by MLS GRID #1946101 Report a problem | ||
| 1/13/2025 | Listed for sale | $750,000-2%$234/sqft |
Source: REcolorado as distributed by MLS GRID #1946101 Report a problem | ||
| 9/6/2023 | Sold | $765,000+22.4%$239/sqft |
Source: Public Record Report a problem | ||
| 10/15/2019 | Sold | $625,000$195/sqft |
Source: Public Record Report a problem | ||
Public tax history
| Year | Property taxes | Tax assessment |
|---|---|---|
| 2025 | $8,218 -0.5% | $42,940 -13.6% |
| 2024 | $8,256 +21.8% | $49,700 -1% |
| 2023 | $6,780 -2% | $50,180 +27% |
| 2022 | $6,921 | $39,520 -2.8% |
| 2021 | -- | $40,660 -0.2% |
| 2020 | $6,950 +296% | $40,740 +449.1% |
| 2019 | $1,755 | $7,420 -27.4% |
| 2018 | $1,755 +21% | $10,220 +16.7% |
| 2017 | $1,450 | $8,760 |
Find assessor info on the county website
Neighborhood: 80125
Nearby homes
- $---- bd-- ba-- sqft9645 Taylor River Cir, Littleton, CO 80125Off Market
- $721,0003 bd4 ba2.9k sqft9639 Taylor River Cir, Littleton, CO 80125Off Market

- $--3 bd4 ba1.9k sqft9639 Taylor River Cir, Littleton, CO 80125Off Market

- $750,0004 bd4 ba3.1k sqft9682 Bennett Peak St, Littleton, CO 80125Sold
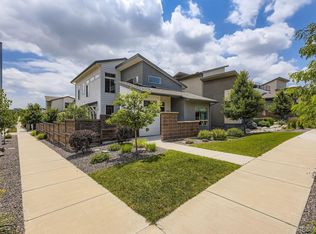
- $725,0004 bd4 ba3.1k sqft9633 Taylor River Cir, Littleton, CO 80125For Sale
- $782,8004 bd4 ba3.6k sqft9657 Taylor River Cir, Littleton, CO 80125Off Market
- $---- bd4 ba3.6k sqft9657 Taylor River Cir, Littleton, CO 80125Off Market
- $---- bd-- ba-- sqft9629 Taylor River Cir, Littleton, CO 80125Off Market
Nearby schools
GreatSchools rating
- NARoxborough Elementary SchoolGrades: PK-2Distance: 2.5 mi
- 6/10Ranch View Middle SchoolGrades: 7-8Distance: 2.7 mi
- 9/10Thunderridge High SchoolGrades: 9-12Distance: 2.9 mi
Schools provided by the listing agent
- Elementary: Roxborough
- Middle: Ranch View
- High: Thunderridge
- District: Douglas RE-1
Source: REcolorado as distributed by MLS GRID. This data may not be complete. We recommend contacting the local school district to confirm school assignments for this home.
Get a cash offer in 3 minutes
Find out how much your home could sell for in as little as 3 minutes with a no-obligation cash offer.
Estimated market value
$740,700
Get a cash offer in 3 minutes
Find out how much your home could sell for in as little as 3 minutes with a no-obligation cash offer.
Estimated market value
$740,700
- Colorado
- Douglas County
- Littleton
- 80125
- 9645 Taylor River Circle
Nearby cities
Nearby neighborhoods
Nearby zip codes
Other Littleton Topics
