Nestled in the heart of the highly coveted Sterling Ranch neighborhood, this delightful 4-bedroom, 4-bathroom gem is the perfect blend of contemporary design and cozy comfort! Imagine basking in the glow of natural light that floods the spacious living areas, where family moments come to life and laughter dances in the air. Step outside to a beautifully landscaped enclosed yard with professionally landscaped yard with putting green that’s just itching to host your summer barbecues and evening gatherings! With not one, but TWO built-in fire pits and a built in professional grill ready to sizzle, your outdoor entertaining game will be on fire—literally! Sterling Ranch isn’t just a picturesque paradise; it’s a thriving community where you can truly live your best life. Coveted corner lot location with additional 2 car off street parking at the oversized garage. Great schools. Perfect for family or retired lifestyles. Visit this amazing home and community today.
Sold for $750,000
$750,000
9682 Bennett Peak Street, Littleton, CO 80125
4beds
3,133sqft
Single Family Residence
Built in 2020
5,271 Square Feet Lot
$746,200 Zestimate®
$239/sqft
$4,628 Estimated rent
Home value
$746,200
$709,000 - $784,000
$4,628/mo
Zestimate® history
Owner options
List your home for rent
$4,628/mo
Rent Zestimate®
Find your next renter with Zillow Rental Manager. Plus, with online applications, you can quickly screen prospective tenants – for free.
$4,628/mo
Rent Zestimate®
Refinance and save
$4,412/mo
Est. payment
Refinancing to a lower rate could help reduce your monthly payments and save thousands over the life of the loan.
$4,412/mo
Est. payment
Explore your selling options
Work with a Zillow partner agent
Leverage their expertise and Zillow's premium Showcase listings to get your home seen by more buyers.
Get startedList with your own agent
Get your home in front of millions of buyers by listing it on Zillow.
Learn how to do itSell it yourself
Take full control of how buyers see your home on Zillow by listing For Sale by Owner (FSBO).
List your homeWhat's special
Enclosed yardContemporary designCorner lot locationTwo built-in fire pitsProfessionally landscaped yardCozy comfortBuilt in professional grill
Zillow last checked:
Listing updated:
Listed by:
Shauna Naftel 303-507-1260 shauna@freedomrealtycolorado.com,
MB Freedom Realty,
Drew Naftel 303-598-7445,
MB Freedom Realty
Bought with:
Melody Switzer, 100037565
Colorado Home Realty
Source: REcolorado as distributed by MLS GRID,MLS#: 5266643
Facts & features
Interior
Bedrooms & bathrooms
- Bedrooms: 4
- Bathrooms: 4
- Full bathrooms: 1
- 3/4 bathrooms: 2
- 1/2 bathrooms: 1
- Main level bathrooms: 1
Primary bedroom
- Description: Custom Closets, Separate Sinks
- Level: Upper
- Area: 207.2 Square Feet
- Dimensions: 12.11 x 17.11
Bedroom
- Level: Upper
- Area: 105.06 Square Feet
- Dimensions: 10.3 x 10.2
Bedroom
- Description: Large Window
- Level: Upper
- Area: 207.2 Square Feet
- Dimensions: 12.11 x 17.11
Bedroom
- Description: Large Window
- Level: Basement
- Area: 154.76 Square Feet
- Dimensions: 10.6 x 14.6
Primary bathroom
- Level: Upper
Bathroom
- Level: Main
Bathroom
- Level: Upper
Bathroom
- Level: Basement
Dining room
- Description: Lots Of Natural Light Looks To Incredible Patio
- Level: Main
- Area: 176 Square Feet
- Dimensions: 11 x 16
Family room
- Description: Cozy With Large Windows,Entertainment Bar/Wine Frig
- Level: Basement
- Area: 309.97 Square Feet
- Dimensions: 13.9 x 22.3
Great room
- Description: Open, Spacious, Lots Of Natural Light
- Level: Main
- Area: 219.8 Square Feet
- Dimensions: 14 x 15.7
Kitchen
- Description: Gourmet, Quartz Counters, Perfect For Entertaining
- Level: Main
- Area: 207.9 Square Feet
- Dimensions: 12.6 x 16.5
Laundry
- Description: Includes Pantry
- Level: Main
Mud room
- Level: Main
Office
- Description: Located At Entry Foyer
- Level: Main
- Area: 108.18 Square Feet
- Dimensions: 10.11 x 10.7
Utility room
- Level: Basement
Heating
- Forced Air
Cooling
- Central Air
Appliances
- Included: Bar Fridge, Convection Oven, Dishwasher, Disposal, Double Oven, Dryer, Microwave, Oven, Range, Range Hood, Refrigerator, Self Cleaning Oven, Washer, Wine Cooler
Features
- Built-in Features, Central Vacuum, High Ceilings, High Speed Internet, Kitchen Island, Open Floorplan, Pantry, Quartz Counters, Smoke Free, Walk-In Closet(s), Wet Bar
- Flooring: Carpet, Vinyl
- Windows: Double Pane Windows
- Basement: Partial
Interior area
- Total structure area: 3,133
- Total interior livable area: 3,133 sqft
- Finished area above ground: 2,053
- Finished area below ground: 891
Property
Parking
- Total spaces: 4
- Parking features: Oversized
- Attached garage spaces: 2
- Details: Off Street Spaces: 2
Features
- Levels: Two
- Stories: 2
- Patio & porch: Patio
- Exterior features: Fire Pit, Gas Grill, Lighting, Private Yard
- Fencing: Full
Lot
- Size: 5,271 Square Feet
- Features: Corner Lot, Landscaped, Level, Master Planned
Details
- Parcel number: R0496211
- Special conditions: Standard
Construction
Type & style
- Home type: SingleFamily
- Architectural style: Contemporary
- Property subtype: Single Family Residence
Materials
- Frame
- Roof: Composition
Condition
- Year built: 2020
Utilities & green energy
- Sewer: Public Sewer
- Water: Public
- Utilities for property: Cable Available, Electricity Connected, Internet Access (Wired), Natural Gas Connected, Phone Connected
Community & HOA
Community
- Security: Smart Security System, Smoke Detector(s), Video Doorbell
- Subdivision: Sterling Ranch
HOA
- Has HOA: Yes
- Amenities included: Clubhouse, Fitness Center, Park, Playground, Pool, Sauna, Trail(s)
- Services included: Irrigation, Recycling, Road Maintenance, Sewer, Snow Removal, Trash, Water
- HOA name: Sterling Ranch
- HOA phone: 720-661-9694
Location
- Region: Littleton
Financial & listing details
- Price per square foot: $239/sqft
- Tax assessed value: $697,543
- Annual tax amount: $8,303
- Date on market: 7/4/2025
- Listing terms: Cash,Conventional,FHA,VA Loan
- Exclusions: Seller's Personal Property And Any Attached T.V's, Washer And Dryer
- Ownership: Individual
- Electric utility on property: Yes
Price history
| Date | Event | Price |
|---|---|---|
| 8/1/2025 | Sold | $750,000-1.3%$239/sqft |
Source:  REcolorado as distributed by MLS GRID #5266643 Report a problem REcolorado as distributed by MLS GRID #5266643 Report a problem | ||
| 7/12/2025 | Pending sale | $760,000$243/sqft |
Source: REcolorado as distributed by MLS GRID #5266643 Report a problem | ||
| 7/4/2025 | Listed for sale | $760,000+28.8%$243/sqft |
Source: REcolorado as distributed by MLS GRID #5266643 Report a problem | ||
| 5/12/2020 | Sold | $590,072$188/sqft |
Source: Public Record Report a problem | ||
Public tax history
| Year | Property taxes | Tax assessment |
|---|---|---|
| 2025 | $8,303 -0.5% | $43,600 -13.1% |
| 2024 | $8,342 +22.4% | $50,180 -1% |
| 2023 | $6,814 -2% | $50,670 +27.6% |
| 2022 | $6,955 | $39,720 -2.8% |
| 2021 | -- | $40,860 +310.7% |
| 2020 | $1,697 -4.2% | $9,950 -48.3% |
| 2019 | $1,772 | $19,260 +86.6% |
| 2018 | $1,772 +21% | $10,320 +16.6% |
| 2017 | $1,465 | $8,850 |
Find assessor info on the county website
Neighborhood: 80125
Nearby homes
- $---- bd-- ba-- sqft9682 Bennett Peak St, Littleton, CO 80125Off Market
- $678,0003 bd3 ba2.1k sqft9676 Bennett Peak St, Littleton, CO 80125Off Market
- $750,0003 bd4 ba3.2k sqft9645 Taylor River Cir, Littleton, CO 80125Sold
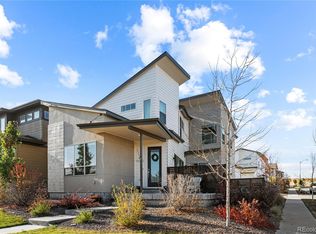
- $---- bd-- ba-- sqft9645 Taylor River Cir, Littleton, CO 80125Off Market
- $---- bd-- ba-- sqft9674 Bennett Peak St, Littleton, CO 80125Off Market
- $733,4004 bd4 ba3.1k sqft9696 Bennett Peak St, Littleton, CO 80125Off Market
- $---- bd-- ba-- sqft9696 Bennett Peak St, Littleton, CO 80125Off Market
- $724,2003 bd4 ba2.9k sqft9639 Taylor River Cir, Littleton, CO 80125Off Market
Nearby schools
GreatSchools rating
- NARoxborough Elementary SchoolGrades: PK-2Distance: 2.5 mi
- 6/10Ranch View Middle SchoolGrades: 7-8Distance: 2.7 mi
- 9/10Thunderridge High SchoolGrades: 9-12Distance: 2.9 mi
Schools provided by the listing agent
- Elementary: Roxborough
- Middle: Ranch View
- High: Thunderridge
- District: Douglas RE-1
Source: REcolorado as distributed by MLS GRID. This data may not be complete. We recommend contacting the local school district to confirm school assignments for this home.
Get a cash offer in 3 minutes
Find out how much your home could sell for in as little as 3 minutes with a no-obligation cash offer.
Estimated market value
$746,200
Get a cash offer in 3 minutes
Find out how much your home could sell for in as little as 3 minutes with a no-obligation cash offer.
Estimated market value
$746,200
- Colorado
- Douglas County
- Littleton
- 80125
- 9682 Bennett Peak Street
Nearby cities
Nearby neighborhoods
Nearby zip codes
Other Littleton Topics
