Skip main navigation
Off market
  • $726,400

    9696 Bennett Peak St, Littleton, CO 80125

    4beds
    3,189sqft
    SingleFamily
    Built in 2019
    5,314 Square Feet Lot
    $726,400 Zestimate®
    $228/sqft
    $4,715 Estimated rent

    Home value

    $726,400

    $690,000 - $763,000

    $4,715/mo

    Zestimate® history
    Loading
    Loading...

    Owner options

    List your home for rent

    $4,715/mo

    Rent Zestimate®

    Find your next renter with Zillow Rental Manager. Plus, with online applications, you can quickly screen prospective tenants – for free.

    Learn more

    $4,715/mo

    Rent Zestimate®

    Refinance and save

    $3,473/mo

    Est. payment

    Refinancing to a lower rate could help reduce your monthly payments and save thousands over the life of the loan.

    See today's rates

    $3,473/mo

    Est. payment

    Explore your selling options

    Work with a Zillow partner agent

    Leverage their expertise and Zillow's premium Showcase listings to get your home seen by more buyers.

    Get started

    List with your own agent

    Get your home in front of millions of buyers by listing it on Zillow.

    Learn how to do it

    Sell it yourself

    Take full control of how buyers see your home on Zillow by listing For Sale by Owner (FSBO).

    List your home

    What's special

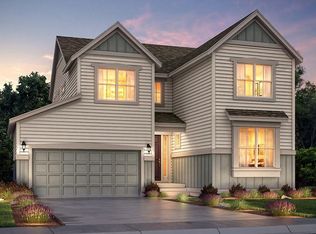
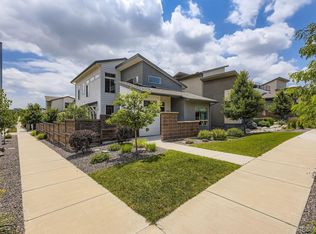
    Better than new! Amazing price and opportunity in the coveted Sterling Ranch community. This popular, modern model features a corner lot with partial mountain views and numerous upgrades both inside and out. As you walk in, the wide-plank, updated wood flooring captures the overall mood of this modern layout. 12-foot ceilings in the family room and a 16-foot window and slider create an indoor/outdoor space with a large, south-facing patio and grass area. $15k+ spent on updates in landscaping on this corner lot from the front yard and entry all through the spacious yard, fully fenced. In the kitchen, the modern cabinets complement the Bosch stainless steel appliances, quartz counters offering plenty of entertainment space and seating. The light and bright main-floor office is surrounded with windows and is the perfect work from home space. There is also a half-bath on the main floor. Updated carpet throughout. Upstairs, you'll find a large primary bedroom, with gorgeous modern tile and appointments in the master bathroom with walk-in closet. There are also two spacious guest bedrooms with jack-and-jill bathroom complete with dual vanity, quartz counters and marble floors. The finished basement offers a fourth bedroom with egress window, an elegant 3/4 bathroom and a large space for movies, games and more. Smart home control center (touchscreen included). Wired for security. This is the one you have been waiting for in popular Sterling Ranch, don't miss out!

    This property is off market, which means it's not currently listed for sale or rent on Zillow. This may be different from what's available on other websites or public sources.
    Facts & features

    Interior

    Bedrooms & bathrooms
    • Bedrooms: 4
    • Bathrooms: 4
    • Full bathrooms: 1
    • 3/4 bathrooms: 2
    • 1/2 bathrooms: 1
    Heating
    • Forced air, Gas
    Cooling
    • Central
    Appliances
    • Included: Dishwasher, Dryer, Garbage disposal, Microwave, Range / Oven, Refrigerator, Washer
    Features
    • Ceiling Fan(s), Pantry, Walk-In Closet(s), Vaulted Ceiling(s), Smart Thermostat, Wired for Data, Open Floorplan, Quartz Counters, Smoke Free
    • Flooring: Tile, Carpet, Hardwood
    • Windows: Double Pane Windows
    • Basement: Finished
    Interior area
    • Total interior livable area: 3,189 sqft
    • Finished area below ground: 923.00

    Property

    Parking
    • Total spaces: 2
    • Parking features: Garage - Attached
    Features
    • Patio & porch: Patio, Front Porch
    • Exterior features: Stucco, Wood
    • Fencing: Full
    Lot
    • Size: 5,314 Square Feet
    • Features: Corner Lot
    Details
    • Parcel number: 222930112030
    • Zoning description: RES-PUD

    Construction

    Type & style
    • Home type: SingleFamily
    • Architectural style: Urban Contemporary
    Materials
    • Frame
    • Roof: Composition
    Condition
    • Year built: 2019

    Utilities & green energy

    • Sewer: Public Sewer
    • Water: Public

    Community & HOA

    Community
    • Security: Security System, Smoke Detector(s), Carbon Monoxide Detector(s)
    HOA
    • Has HOA: Yes
    • Services included: Trash, Recycling
    • HOA fee: $27 monthly
    Location
    • Region: Littleton

    Financial & listing details

    • Price per square foot: $228/sqft
    • Tax assessed value: $694,070
    • Annual tax amount: $8,330
    • Road surface type: Paved

    Price history

    DateEventPrice
    12/21/2020Sold$650,000-0.3%$204/sqft
    Source: Public Record Report a problem
    11/16/2020Pending sale$652,000$204/sqft
    Source: Re/max Professionals #9489361 Report a problem
    11/13/2020Price change$652,000-2.4%$204/sqft
    Source: Re/max Professionals #9489361 Report a problem
    11/5/2020Listed for sale$668,000+11.5%$209/sqft
    Source: Re/max Professionals #9489361 Report a problem
    6/3/2019Sold$598,962$188/sqft
    Source: Public Record Report a problem

    Public tax history

    YearProperty taxesTax assessment
    2025$8,330 -0.5%$43,380 -13.8%
    2024$8,369 +22.2%$50,340 -0.9%
    2023$6,849 -2.1%$50,820 +27.3%
    2022$6,993 $39,920 -2.8%
    2021-- $41,080 +0.7%
    2020$6,962 +243%$40,810 +312.6%
    2019$2,030 $9,890 -16.3%
    2018$2,030 +38.3%$11,820 +33.3%
    2017$1,468 $8,870
    Find assessor info on the county website

    Neighborhood: 80125

    Nearby schools

    GreatSchools rating
    Schools provided by the listing agent
    • Elementary: Roxborough
    • Middle: Ranch View
    • High: Thunderridge
    • District: Douglas RE-1

    Source: The MLS. This data may not be complete. We recommend contacting the local school district to confirm school assignments for this home.

    Get a cash offer in 3 minutes
    Find out how much your home could sell for in as little as 3 minutes with a no-obligation cash offer.
    Estimated market value
    $726,400
    Get a cash offer in 3 minutes
    Find out how much your home could sell for in as little as 3 minutes with a no-obligation cash offer.
    Estimated market value
    $726,400