Skip main navigation
Off market
  • $721,000

    9710 Bennett Peak St, Littleton, CO 80125

    3beds
    3baths
    3,192sqft
    SingleFamily
    Built in 2019
    4,748 Square Feet Lot
    $721,000 Zestimate®
    $226/sqft
    $4,521 Estimated rent

    Home value

    $721,000

    $685,000 - $757,000

    $4,521/mo

    Zestimate® history
    Loading
    Loading...

    Owner options

    List your home for rent

    $4,521/mo

    Rent Zestimate®

    Find your next renter with Zillow Rental Manager. Plus, with online applications, you can quickly screen prospective tenants – for free.

    Learn more

    $4,521/mo

    Rent Zestimate®

    Refinance and save

    $3,421/mo

    Est. payment

    Refinancing to a lower rate could help reduce your monthly payments and save thousands over the life of the loan.

    See today's rates

    $3,421/mo

    Est. payment

    Explore your selling options

    Work with a Zillow partner agent

    Leverage their expertise and Zillow's premium Showcase listings to get your home seen by more buyers.

    Get started

    List with your own agent

    Get your home in front of millions of buyers by listing it on Zillow.

    Learn how to do it

    Sell it yourself

    Take full control of how buyers see your home on Zillow by listing For Sale by Owner (FSBO).

    List your home

    What's special

    As you enter the foyer, you will first notice the 10 ft ceiling of the great room & the massive full crystal stone fireplace wall. Your entertainer's dream kitchen awaits you w/beautiful quartz countertops, featuring espresso cabinets, stainless backsplash, all stainless appliances-including a gas range & hood. Throughout the main floor you will find beautiful LVP flooring for easy living. This home feels bright and open w/walls of windows from the great room to the covered patio & yard creating an indoor/outdoor space. The large, south-facing patio & ultra-low maintenance yard includes artificial turf & offers plenty of seating options for even the largest gathering. Permanent gas line to the patio. An additional bonus on the main floor is the spacious office, private but close to the "action". There is also a half-bath on the main floor. The two car garage w/extra high ceiling opens into a well-appointed mud room w/built-in storage making this a perfect family "drop-zone". Upstairs you will find a beautiful primary bedroom w/adjacent sitting area-perfect as a nursery, exercise or reading area. The Primary bath will amaze you with it's huge walk in shower offering multiple shower heads, separate sink & toilet areas and separate his/her open closets & toilets. An additional bedroom & large full bathroom as well as a convenient upstairs laundry, right where you need it. The basement is fully finished with a large rec room & built in bar area. Your guests can enjoy a bit of privacy w/the additional bedroom & bath. Energy efficiency, technology/connectivity seamlessly blend w/luxury to make your new house a home. Walk to the local dentist, optometrist, family practice clinic, or enjoy Atlas Coffee or Grist Brewery & don't forget the amazing daily food trucks. For the outdoor enthusiast, and the new Recreation Center, offering an Olympic Size Swimming Pool, Fitness Center & Event Center. Active radon mitigation. THE HOUSE IS ONLY 3 YEAR OLD, SO ZERO ISSUES. Term is negotiable however there is a 6 Month minimum lease term. Renter pays for HOA, Trash, Sewer, Water, Internet and Gas. Minimum 6 months lease. Deposit $7,000.

    This property is off market, which means it's not currently listed for sale or rent on Zillow. This may be different from what's available on other websites or public sources.
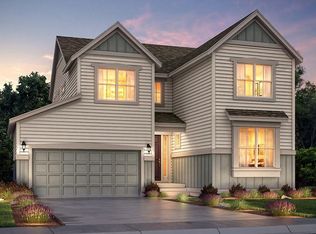
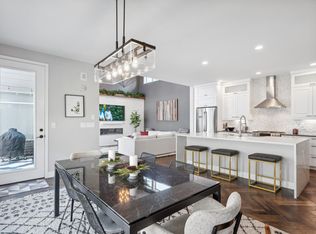
    Facts & features

    Interior

    Bedrooms & bathrooms
    • Bedrooms: 3
    • Bathrooms: 3.5
    Heating
    • Forced air
    Cooling
    • Other
    Appliances
    • Included: Dishwasher, Dryer, Washer
    • Laundry: In Unit
    Features
    • Flooring: Hardwood
    • Basement: Finished
    • Has fireplace: Yes
    Interior area
    • Total interior livable area: 3,192 sqft

    Property

    Parking
    • Parking features: Garage - Detached, Off-street
    Features
    • Exterior features: Other
    Lot
    • Size: 4,748 Square Feet
    Details
    • Parcel number: 222930112033

    Construction

    Type & style
    • Home type: SingleFamily
    Materials
    • Frame
    • Roof: Composition
    Condition
    • Year built: 2019

    Community & HOA

    Location
    • Region: Littleton

    Financial & listing details

    • Price per square foot: $226/sqft
    • Tax assessed value: $708,231
    • Annual tax amount: $8,507

    Price history

    DateEventPrice
    12/6/2022Sold$750,000+31.5%$235/sqft
    Source: Public Record Report a problem
    11/28/2022Listing removed--
    Source: Zillow Rental Manager Report a problem
    10/29/2022Listed for rent$3,475$1/sqft
    Source: Zillow Rental Manager Report a problem
    2/20/2019Sold$570,397$179/sqft
    Source: Public Record Report a problem

    Public tax history

    YearProperty taxesTax assessment
    2025$8,507 -0.5%$44,260 -13.8%
    2024$8,547 +22.4%$51,320 -1%
    2023$6,983 -2%$51,820 +27.3%
    2022$7,127 $40,700 -2.8%
    2021-- $41,870 +0.7%
    2020$7,090 +259%$41,560 +199%
    2019$1,975 $13,900 +20.9%
    2018$1,975 +38.4%$11,500 +33.4%
    2017$1,427 $8,620
    Find assessor info on the county website

    Neighborhood: 80125

    Nearby schools

    GreatSchools rating
    Get a cash offer in 3 minutes
    Find out how much your home could sell for in as little as 3 minutes with a no-obligation cash offer.
    Estimated market value
    $721,000
    Get a cash offer in 3 minutes
    Find out how much your home could sell for in as little as 3 minutes with a no-obligation cash offer.
    Estimated market value
    $721,000