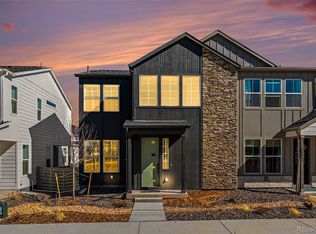
MOUNTAIN VIEWS! Move in ready 3 bedroom END UNIT TOWNHOME! NO MAINTENANCE LIVING in the Foothills! 2 car attached garage WITH 220V EV CHARGING!! Luxury finishes, open floor plan great for entertaining! Front porch goals!!! Covered front porch with lots of room to relax and enjoy your morning coffee with a mountain view.. Luxury vinyl plank floors throughout the main level, white quartz countertops, contemporary cabinetry throughout in a warm charcoal color with crown molding, chef's inspired kitchen features a gas range with hood vent, built in wall oven and microwave, with separate pantry closet, pendant lighting.. Enjoy tons of natural light in this end unit! 3 bedrooms upstairs including a convenient second floor laundry room with side-by-side washer and dryer included! PRIMARY SUITE features a WALK IN CLOSET, and en-suite 5 PIECE bathroom! Soaking tub, dual vanity and extended walk in shower with bench, plus a private water closet! Down the hall you will find a secondary bedroom great for a home office, a full bathroom with dual vanity and tub/shower, and a dreamy guest bedroom with walk in closet along with mountain views. High ceilings throughout, peace and quiet living, yet walkable to your daily conveniences... brand new Starbucks and McDonalds.. post office.. grocery.. and local restaurants to explore! ... FIBER internet, SMART home integration, The LOCATION...Sterling Ranch in Littleton Colorado...quaintly positioned near Chatfield Lake, Waterton Canyon, Highline Canal Trail, Arrowhead Golf Course, Roxborough State Park, Lockheed Martin, Johns Manville. Enjoy the fresh air of the foothills! Daily gorgeous sunsets! Colorado State Park Pass for residents! 8 PICKLEBALL COURTS! Community parks, clubhouse and fitness center, outdoor pool with more parks and pools on the way, MILES of community trails, daily food trucks, Atlas Coffee, Living the Dream Taproom at the community center!! 2 BRAND NEW SCHOOLS, Elementary and K-8 Charter! Schedule your tour today!!
For sale
$519,000
9719 Browns Peak Circle, Littleton, CO 80125
3beds
1,450sqft
Townhouse
Built in 2023
1,568 Square Feet Lot
$514,000 Zestimate®
$358/sqft
$215/mo HOA
What's special
- 18 days |
- 561 |
- 22 |
Zillow last checked:
Listing updated:
Listed by:
Reana Kaminsky 720-226-8220 Reana@Landmarkcolorado.com,
Landmark Residential Brokerage
Source: REcolorado as distributed by MLS GRID,MLS#: 8310161
Facts & features
Interior
Bedrooms & bathrooms
- Bedrooms: 3
- Bathrooms: 3
- Full bathrooms: 2
- 1/2 bathrooms: 1
- Main level bathrooms: 1
Bedroom
- Description: Primary Suite, High Ceilings, Multiple Windows From South And West Exposure, Carpet Flooring, Walk In Closet, En Suite Bathroom
- Features: Primary Suite
- Level: Upper
- Area: 210 Square Feet
- Dimensions: 14 x 15
Bedroom
- Description: Secondary Bedroom Great For Home Office
- Level: Upper
- Area: 121 Square Feet
- Dimensions: 11 x 11
Bedroom
- Description: Secondary Bedroom With Walk In Closet And Mountain View!
- Level: Upper
- Area: 165 Square Feet
- Dimensions: 11 x 15
Bathroom
- Description: Luxury Vinyl Plank Floors, Main Floor Powder Bath At Garage Entry
- Level: Main
- Area: 30 Square Feet
- Dimensions: 6 x 5
Bathroom
- Description: 5 Piece En Suite, Tile Flooring, Dual Vanity, Extended Walk In Shower, Soaking Tub, Private Water Closet
- Features: Primary Suite
- Level: Upper
Bathroom
- Description: Hallway Full Bathroom, Tile Flooring, Dual Vanity, Tub/Shower
- Level: Upper
Dining room
- Description: Luxury Vinyl Plank Floors, High Ceilings, Open Layout
- Level: Main
- Area: 63 Square Feet
- Dimensions: 7 x 9
Kitchen
- Description: Luxury Vinyl Plank Floors, Warm Charcoal Color With Crown Molding, Chef's Inspired Kitchen Features A Gas Range With Hood Vent, Built In Wall Oven And Microwave, With Separate Pantry Closet, Pendant Lighting
- Level: Main
- Area: 126 Square Feet
- Dimensions: 14 x 9
Laundry
- Description: Second Floor Laundry With Side By Side Washer/Dryer Included
- Level: Upper
Living room
- Description: Luxury Vinyl Plank Floors, Multiple Windows Bring In Natural Light, Open Floor Plan, High Ceilings
- Level: Main
- Area: 180 Square Feet
- Dimensions: 12 x 15
Heating
- Forced Air, Natural Gas
Cooling
- Central Air
Appliances
- Included: Dishwasher, Dryer, Microwave, Oven, Range, Range Hood, Refrigerator, Washer
- Laundry: In Unit
Features
- Ceiling Fan(s), Eat-in Kitchen, Five Piece Bath, High Ceilings, High Speed Internet, Kitchen Island, Open Floorplan, Pantry, Primary Suite, Quartz Counters, Smart Thermostat, Vaulted Ceiling(s), Walk-In Closet(s), Wired for Data
- Flooring: Carpet, Tile, Vinyl
- Windows: Double Pane Windows
- Basement: Crawl Space
- Common walls with other units/homes: End Unit
Interior area
- Total structure area: 1,450
- Total interior livable area: 1,450 sqft
- Finished area above ground: 1,450
Video & virtual tour
Property
Parking
- Total spaces: 2
- Parking features: Concrete, Dry Walled, Lighted, Storage
- Attached garage spaces: 2
Features
- Levels: Two
- Stories: 2
- Patio & porch: Covered, Front Porch, Patio
- Exterior features: Balcony, Lighting, Smart Irrigation
- Has view: Yes
- View description: Mountain(s)
Lot
- Size: 1,568 Square Feet
- Features: Corner Lot, Cul-De-Sac, Foothills, Greenbelt, Landscaped, Master Planned, Meadow, Mountainous, Open Space
Details
- Parcel number: R0619981
- Special conditions: Standard
Construction
Type & style
- Home type: Townhouse
- Architectural style: Contemporary,Urban Contemporary
- Property subtype: Townhouse
- Attached to another structure: Yes
Materials
- Brick, Cement Siding, Frame
- Foundation: Slab, Structural
- Roof: Composition
Condition
- Year built: 2023
Details
- Builder model: Foothills
- Builder name: Dream Finder Homes
Utilities & green energy
- Electric: 110V, 220 Volts, 220 Volts in Garage
- Sewer: Public Sewer
- Water: Public
- Utilities for property: Cable Available, Electricity Connected, Internet Access (Wired), Natural Gas Connected, Phone Connected
Community & HOA
Community
- Subdivision: Sterling Ranch
HOA
- Has HOA: Yes
- Amenities included: Clubhouse, Fitness Center, Park, Parking, Playground, Pool, Tennis Court(s), Trail(s)
- Services included: Reserve Fund, Insurance, Irrigation, Maintenance Grounds, Maintenance Structure, Road Maintenance, Snow Removal
- HOA fee: $215 monthly
- HOA name: Sterling Ranch Townhomes Filing 3B
- HOA phone: 720-571-1440
Location
- Region: Littleton
Financial & listing details
- Price per square foot: $358/sqft
- Tax assessed value: $522,079
- Annual tax amount: $6,132
- Date on market: 8/7/2026
- Listing terms: 1031 Exchange,Cash,Conventional,FHA,VA Loan
- Exclusions: Personal Property And Staging Furniture, Window Draperies
- Ownership: Individual
- Electric utility on property: Yes
- Road surface type: Paved
Estimated market value
$514,000
$488,000 - $540,000
$2,973/mo
Price history
| Date | Event | Price |
|---|---|---|
| 8/7/2026 | Listed for sale | $519,000+1.1%$358/sqft |
Source:  REcolorado as distributed by MLS GRID #8310161 Report a problem REcolorado as distributed by MLS GRID #8310161 Report a problem | ||
| 7/24/2026 | Listing removed | $3,200$2/sqft |
Source: Zillow Rentals Report a problem | ||
| 7/15/2026 | Price change | $3,200-4.5%$2/sqft |
Source: Zillow Rentals Report a problem | ||
| 7/1/2026 | Price change | $3,350-4.3%$2/sqft |
Source: Zillow Rentals Report a problem | ||
| 6/9/2026 | Listed for rent | $3,500+16.7%$2/sqft |
Source: Zillow Rentals Report a problem | ||
| 8/5/2025 | Listing removed | $3,000$2/sqft |
Source: Zillow Rentals Report a problem | ||
| 7/12/2025 | Price change | $3,000-4.8%$2/sqft |
Source: Zillow Rentals Report a problem | ||
| 6/26/2025 | Price change | $3,150-10%$2/sqft |
Source: Zillow Rentals Report a problem | ||
| 6/3/2025 | Listed for rent | $3,500$2/sqft |
Source: Zillow Rentals Report a problem | ||
| 12/29/2023 | Sold | $513,589+0.7%$354/sqft |
Source: REcolorado as distributed by MLS GRID #4128571 Report a problem | ||
| 11/19/2023 | Pending sale | $509,990$352/sqft |
Source: REcolorado as distributed by MLS GRID #4128571 Report a problem | ||
| 11/16/2023 | Price change | $509,990-4%$352/sqft |
Source:  Dream Finders Homes Report a problem Dream Finders Homes Report a problem | ||
| 11/9/2023 | Price change | $531,089-0.2%$366/sqft |
Source: Dream Finders Homes Report a problem | ||
| 11/7/2023 | Listed for sale | $531,990$367/sqft |
Source: REcolorado as distributed by MLS GRID #4128571 Report a problem | ||
Public tax history
| Year | Property taxes | Tax assessment |
|---|---|---|
| 2025 | $5,469 +57.8% | $32,630 -4.9% |
| 2024 | $3,466 +53.2% | $34,320 +77.6% |
| 2023 | $2,263 +212.1% | $19,320 +46.5% |
| 2022 | $725 | $13,190 +209.6% |
| 2021 | -- | $4,260 |
Find assessor info on the county website
Monthly payment
Est. payment
Payment breakdown
Explore the cost of this home by adjusting the details. Changes won't be saved.Climate risks
Neighborhood: 80125
Nearby schools
GreatSchools rating
- NARoxborough Elementary SchoolGrades: PK-2Distance: 0.6 mi
- 7/10Ranch View Middle SchoolGrades: 7-8Distance: 4.6 mi
- 9/10Thunderridge High SchoolGrades: 9-12Distance: 4.8 mi
Schools provided by the listing agent
- Elementary: Roxborough
- Middle: Ranch View
- High: Thunderridge
- District: Douglas RE-1
Source: REcolorado as distributed by MLS GRID. This data may not be complete. We recommend contacting the local school district to confirm school assignments for this home.
- $512,0753 bd3 ba1.4k sqft9721 Browns Peak Cir, Littleton, CO 80125Sold
- $517,0753 bd3 ba1.4k sqft9723 Browns Peak Cir, Littleton, CO 80125Sold
- $517,5203 bd3 ba1.3k sqft9725 Browns Peak Cir, Littleton, CO 80125Sold
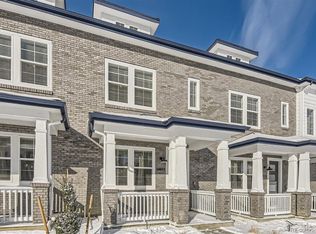
- $492,9903 bd3 ba1.3k sqft9727 Browns Peak Cir, Littleton, CO 80125Sold

- $664,5003 bd2 ba1.8k sqft8144 Mount Kataka St, Littleton, CO 80125Off Market
- $528,0853 bd3 ba1.4k sqft9729 Browns Peak Cir, Littleton, CO 80125Sold
- $533,9903 bd3 ba1.5k sqft9720 Browns Peak Cir, Littleton, CO 80125Sold
- $494,9903 bd3 ba1.4k sqft9722 Browns Peak Cir, Littleton, CO 80125Sold
A local agent can set up tours, give advice and negotiate with sellers.
Similar homes
- $470,0003 bd3 ba1.5k sqft8731 Snake River Street, Littleton, CO 80125For Sale
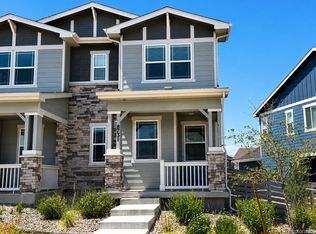
 MLS ID #7173650, Karri Christensen, Orchard Brokerage LLC. REcolorado as distributed by MLS GRID
 - $599,0003 bd3 ba1.9k sqft7910 Sterling Ranch Avenue, Littleton, CO 80125For Sale
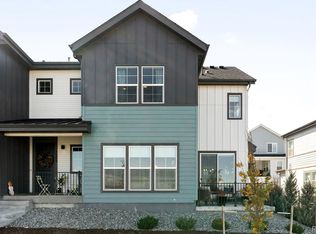 MLS ID #6793575, Michele Ciardullo, Milehimodern. REcolorado as distributed by MLS GRID
 - $640,0003 bd2 ba1.8k sqft9175 Fraser River Street, Littleton, CO 80125For Sale
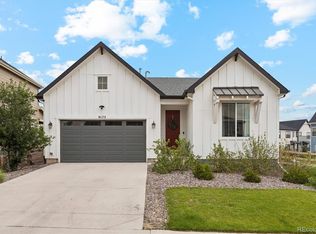 MLS ID #5484081, Thomas Muckerman, AXEN Realty. REcolorado as distributed by MLS GRID
 - $565,0003 bd3 ba1.7k sqft8890 Yellowcress Street, Littleton, CO 80125For Sale
 MLS ID #5282128, Mark Ertle, JPAR Modern Real Estate. REcolorado as distributed by MLS GRID
 - $559,9002 bd3 ba1.6k sqft649 W Burgundy Street #C, Highlands Ranch, CO 80129For SaleMLS ID #9094534, Kim Kronenberger, RE/MAX Professionals. REcolorado as distributed by MLS GRID
- $524,0004 bd3 ba1.6k sqft2849 S Elati Street, Englewood, CO 80110For SaleMLS ID #8908268, Chelsea Steen, Your Castle Real Estate Inc. REcolorado as distributed by MLS GRID
- $515,0003 bd2 ba1.3k sqft951 Conifer Court, Littleton, CO 80126For SaleMLS ID #6221019, Shawn Li, The Agency - Denver. REcolorado as distributed by MLS GRID
- $399,9503 bd4 ba1.8k sqft7782 W Glasgow Place, Littleton, CO 80128For SaleMLS ID #8429731, John Perry, Mile High Commercial Advisors, Ltd.. REcolorado as distributed by MLS GRID
- $539,0002 bd3 ba1.3k sqft5009 S Platte River Parkway, Littleton, CO 80123For SaleMLS ID #2904883, Loy Hall, Coldwell Banker Realty 24. REcolorado as distributed by MLS GRID
- $620,0003 bd3 ba1.6k sqftHarlan Row, Lakewood, CO 80214For SaleMLS ID #2532821, Tricia Whitaker, Generator Real Estate, LLC. REcolorado as distributed by MLS GRID
- $614,9003 bd3 ba1.8k sqftBuilding J, Littleton, CO 80127For SaleMLS ID #9685872, Roseanne Ruiz, Compass - Denver. REcolorado as distributed by MLS GRID
- $499,9903 bd3 ba1.2k sqft1329 Wolff Street, Denver, CO 80204For SaleMLS ID #6601810, John Ludwig, LIV Sotheby's International Realty. REcolorado as distributed by MLS GRID
- $449,0003 bd4 ba1.5k sqft5666 W 10th Place, Denver, CO 80214For SaleMLS ID #6594726, Charlie Marshall, HomeSmart. REcolorado as distributed by MLS GRID
- $475,0003 bd2 ba1.1k sqft2699 W Mississippi Avenue, Denver, CO 80219For SaleMLS ID #1903856, Brittny Castillo, H&CO Real Estate LLC. REcolorado as distributed by MLS GRID
- $525,0003 bd3 ba1.3k sqft4925 W 10th Avenue #111, Denver, CO 80204For SaleMLS ID #1845101, Anna Krioukova, Start Real Estate. REcolorado as distributed by MLS GRID
- $490,0003 bd3 ba1.9k sqft1592 Castle Creek Circle, Castle Rock, CO 80104For SaleMLS ID #6184304, Tori Whittaker, Compass - Denver. REcolorado as distributed by MLS GRID
- $469,0003 bd3 ba1.3k sqft463 Millwall Circle, Castle Pines, CO 80108New ConstructionMLS ID #5932258, Shelby Sampson, The Agency - Denver. REcolorado as distributed by MLS GRID
- $549,9003 bd3 ba1.8k sqft4205 E Iliff Avenue #1, Denver, CO 80222For SaleMLS ID #4753272, Robert Tait, Engel & Volkers Denver. REcolorado as distributed by MLS GRID
- $459,0002 bd3 ba1.2k sqft2275 Santini Trail #E, Littleton, CO 80129For SaleMLS ID #4849835, Noë Gonzalez, NAV Real Estate. REcolorado as distributed by MLS GRID
- $515,0002 bd3 ba1.2k sqft1531 Vrain Street, Denver, CO 80204For SaleMLS ID #1578962, Jamie Bagnall, eXp Realty, LLC. REcolorado as distributed by MLS GRID
