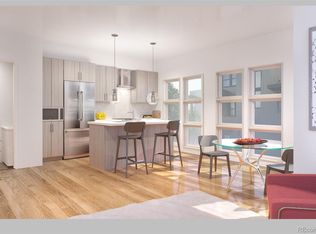
Ideally located 5 minutes from downtown Littleton, very easy access to the Platte River Trail, Santa Fe Dr. & Hwy 285. Completed in 2020, this modern urban townhouse has a private entrance, an open concept on the main level (2nd floor), 10 foot ceilings, tons of natural light, recessed lighting throughout and beautiful wide plank engineered hardwood floors. The kitchen is spacious with quartz countertops, stainless steel appliances, herringbone backsplash, modern light fixtures, ample cabinet space and a large sink. There is a small covered deck off of the living room as well to enjoy your morning coffee, a cocktail, or BBQ. The top level (3rd floor) has low profile modern carpet, 2 bedrooms with large windows, 2 bathrooms, a loft area for your office or to be used as flex space. The loft area has plenty of natural light flooding in from the retractable skylight with a screen, perfect for those warmer days. The en-suite bathroom in the primary bedroom includes a large shower, double vanities and tile floors. There is a stackable LG washer dryer unit on the top floor as well. The two-car garage is very spacious, has storage and epoxy flooring. Don't wait to set up your showing, this beautiful townhouse is a perfect place to call home! **The Preferred Lender on this property is Alan Gordon at Synergy One Lending. The Buyer will receive 1% Lender Credit (based off of the loan amount) when obtaining financing through Alan Gordon at Synergy One Lending**
Sold for $530,000
$530,000
2695 W Grand Avenue, Littleton, CO 80123
2beds
1,380sqft
Townhouse
Built in 2020
-- sqft lot
$507,000 Zestimate®
$384/sqft
$2,847 Estimated rent
Home value
$507,000
$472,000 - $542,000
$2,847/mo
Zestimate® history
Owner options
List your home for rent
$2,847/mo
Rent Zestimate®
Find your next renter with Zillow Rental Manager. Plus, with online applications, you can quickly screen prospective tenants – for free.
$2,847/mo
Rent Zestimate®
Refinance and save
$3,438/mo
Est. payment
Refinancing to a lower rate could help reduce your monthly payments and save thousands over the life of the loan.
$3,438/mo
Est. payment
Explore your selling options
Work with a Zillow partner agent
Leverage their expertise and Zillow's premium Showcase listings to get your home seen by more buyers.
Get startedList with your own agent
Get your home in front of millions of buyers by listing it on Zillow.
Learn how to do itSell it yourself
Take full control of how buyers see your home on Zillow by listing For Sale by Owner (FSBO).
List your homeWhat's special
Zillow last checked:
Listing updated:
Listed by:
Chris Livingston chris.livingston@cbrealty.com,
Coldwell Banker Realty 18
Bought with:
Kelly Eischen, 40043248
HomeSmart Realty
Source: REcolorado as distributed by MLS GRID,MLS#: 2394351
Facts & features
Interior
Bedrooms & bathrooms
- Bedrooms: 2
- Bathrooms: 3
- Full bathrooms: 1
- 3/4 bathrooms: 1
- 1/2 bathrooms: 1
- Main level bathrooms: 1
Primary bedroom
- Level: Upper
Bedroom
- Level: Upper
Bathroom
- Level: Main
Bathroom
- Level: Upper
Bathroom
- Level: Upper
Kitchen
- Level: Main
Living room
- Level: Main
Loft
- Level: Upper
Heating
- Forced Air
Cooling
- Central Air
Appliances
- Included: Dishwasher, Disposal, Dryer, Freezer, Microwave, Oven, Range Hood, Refrigerator, Self Cleaning Oven, Washer
- Laundry: In Unit
Features
- Ceiling Fan(s), High Ceilings, High Speed Internet, Kitchen Island, Open Floorplan, Quartz Counters, Smart Thermostat, Smoke Free, Walk-In Closet(s)
- Flooring: Carpet, Tile, Wood
- Windows: Double Pane Windows, Skylight(s), Window Coverings
- Has basement: No
- Common walls with other units/homes: End Unit,No One Above,No One Below,2+ Common Walls
Interior area
- Total structure area: 1,380
- Total interior livable area: 1,380 sqft
- Finished area above ground: 1,380
Property
Parking
- Total spaces: 2
- Parking features: Floor Coating, Oversized, Storage
- Garage spaces: 2
Features
- Levels: Three Or More
- Entry location: Ground
- Patio & porch: Covered, Deck
- Exterior features: Balcony, Rain Gutters
- Fencing: None
Lot
- Features: Near Public Transit
Details
- Parcel number: 035261611
- Special conditions: Standard
Construction
Type & style
- Home type: Townhouse
- Architectural style: Contemporary
- Property subtype: Townhouse
- Attached to another structure: Yes
Materials
- Brick, Concrete, Wood Siding
- Foundation: Slab
- Roof: Other
Condition
- Year built: 2020
Utilities & green energy
- Sewer: Public Sewer
- Water: Public
- Utilities for property: Cable Available, Internet Access (Wired), Natural Gas Available, Phone Available
Community & HOA
Community
- Security: Carbon Monoxide Detector(s), Smoke Detector(s), Video Doorbell
- Subdivision: Platte 56
HOA
- Has HOA: Yes
- Services included: Reserve Fund, Insurance, Maintenance Grounds, Recycling, Sewer, Snow Removal, Trash, Water
- HOA fee: $315 monthly
- HOA name: Platte 56 HOA
- HOA phone: 303-482-2213
Location
- Region: Littleton
Financial & listing details
- Price per square foot: $384/sqft
- Tax assessed value: $545,500
- Annual tax amount: $4,129
- Date on market: 4/4/2025
- Listing terms: Cash,Conventional,VA Loan
- Exclusions: Personal Property, Projector On Top Level
- Ownership: Individual
- Electric utility on property: Yes
- Road surface type: Paved
Price history
| Date | Event | Price |
|---|---|---|
| 6/16/2025 | Sold | $530,000+0.2%$384/sqft |
Source:  REcolorado as distributed by MLS GRID #2394351 Report a problem REcolorado as distributed by MLS GRID #2394351 Report a problem | ||
| 5/20/2025 | Pending sale | $529,000$383/sqft |
Source: REcolorado as distributed by MLS GRID #2394351 Report a problem | ||
| 5/15/2025 | Price change | $529,000-1.9%$383/sqft |
Source: REcolorado as distributed by MLS GRID #2394351 Report a problem | ||
| 4/19/2025 | Price change | $539,000-1.8%$391/sqft |
Source: REcolorado as distributed by MLS GRID #2394351 Report a problem | ||
| 4/10/2025 | Price change | $549,000-1.1%$398/sqft |
Source: REcolorado as distributed by MLS GRID #2394351 Report a problem | ||
| 4/4/2025 | Listed for sale | $555,000+17%$402/sqft |
Source: REcolorado as distributed by MLS GRID #2394351 Report a problem | ||
| 5/29/2020 | Sold | $474,320$344/sqft |
Source: Public Record Report a problem | ||
| 2/15/2020 | Pending sale | $474,320$344/sqft |
Source: Central Development, Llc #4782500 Report a problem | ||
| 10/24/2019 | Listed for sale | $474,320$344/sqft |
Source: Central Development, LLC #4782500 Report a problem | ||
Public tax history
| Year | Property taxes | Tax assessment |
|---|---|---|
| 2025 | $4,129 +1.7% | $34,094 -5.5% |
| 2024 | $4,061 +7.1% | $36,072 -10.1% |
| 2023 | $3,791 -0.2% | $40,144 +25.5% |
| 2022 | $3,798 | $31,998 -2.8% |
| 2021 | -- | $32,918 +57.5% |
| 2020 | $2,410 -39.8% | $20,894 |
| 2019 | $4,002 | -- |
| 2018 | $4,002 | $37,700 |
Find assessor info on the county website
Neighborhood: 80123
Nearby homes
- $539,0002 bd3 ba1.3k sqft5009 S Platte River Pkwy, Littleton, CO 80123For Sale

- $518,1002 bd3 ba1.3k sqft2691 W Grand Ave, Littleton, CO 80123Off Market
- $109,360-- bd-- ba-- sqftW Grand Ave, Littleton, CO 80123Off Market
- $69,000-- bd-- ba-- sqftW Grand Ave, Littleton, CO 80123Sold
- $95,300-- bd-- ba-- sqftW Grand Ave, Littleton, CO 80123Off Market
- $180,8701.7 AcresW Grand Ave, Littleton, CO 80123Off Market
- $131,700-- bd-- ba341 sqftW Grand Ave, Littleton, CO 80123Off Market
- $7,450-- bd-- ba-- sqftW Grand Ave, Littleton, CO 80123Off Market
Nearby schools
GreatSchools rating
- 3/10Centennial Academy Of Fine Arts EducationGrades: PK-5Distance: 0.9 mi
- 7/10Goddard Middle SchoolGrades: 6-8Distance: 1.3 mi
- 8/10Littleton High SchoolGrades: 9-12Distance: 2 mi
Schools provided by the listing agent
- Elementary: Centennial Academy of Fine Arts
- Middle: Goddard
- High: Littleton
- District: Littleton 6
Source: REcolorado as distributed by MLS GRID. This data may not be complete. We recommend contacting the local school district to confirm school assignments for this home.
Get a cash offer in 3 minutes
Find out how much your home could sell for in as little as 3 minutes with a no-obligation cash offer.
Estimated market value
$507,000
Get a cash offer in 3 minutes
Find out how much your home could sell for in as little as 3 minutes with a no-obligation cash offer.
Estimated market value
$507,000
- Colorado
- Arapahoe County
- Littleton
- 80123
- 2695 W Grand Avenue
Nearby cities
Nearby neighborhoods
Nearby zip codes
Other Littleton Topics
