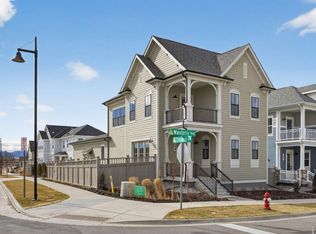
Where you live means everything and Southern Land Company's commitment to meticulous modern planning and classic neighborhood design creates the perfect setting to enjoy a life well lived. Westerly is Southern Land Company's first master planned community in the Denver market. Based off its flagship community in Franklin, TN (Westhaven), Westerly is designed with almost 40% open space. You will soon see the difference that design and landscaping have in creating a sense of place. Westerly will include miles of walking trails, parks, a future school site, along with a Village Center. In addition, Westerly Waypoint will be the place you wind down and connect with neighbors and friends while sitting on one of our many front porches, lounge by the pool, or warm up by our fit pit. SLC Homes, is Southern Land Company's homebuilding arm and, celebrates the art of the extraordinary and delivers uniqueness, charm, timeless architecture, and high-end finishes in every home we deliver. You will immediately notice the difference when you walk into your new paired home at 202 Washington. Your new home offers a sizable front porch, 9' ceilings with 8ft doors on the main level, an open concept kitchen that overlooks the great room, you can enjoy a nice cup of coffee on the covered patio that opens up to your fenced in side yard. Upstairs there are 3 bedrooms with unique design and characteristics. The primary suite will take your breath away with a spacious walk-in closet, and the primary bath will make you feel spoiled. Lastly, the unfinished basement is the icing on the cake. This 3 bed, 2.5 bath is one of the first paired homes available in this distinctive community with incredible views of the front range.
Sold for $579,900
Zillow last checked:
Listing updated:
Bought with:
Davenee Nelson, 100001589
One Premier Properties Limited
Source: IRES as distributed by MLS GRID,MLS#: 1004778
Price history
| Date | Event | Price |
|---|---|---|
| 8/23/2024 | Sold | $579,900$251/sqft |
Source:  IRES as distributed by MLS GRID #1004778 Report a problem IRES as distributed by MLS GRID #1004778 Report a problem | ||
| 8/5/2024 | Pending sale | $579,900$251/sqft |
Source:  REcolorado as distributed by MLS GRID #IR1004778 Report a problem REcolorado as distributed by MLS GRID #IR1004778 Report a problem | ||
| 6/19/2024 | Price change | $579,900-5.8%$251/sqft |
Source: IRES as distributed by MLS GRID #1004778 Report a problem | ||
| 5/30/2024 | Price change | $615,900-2.2%$266/sqft |
Source: IRES as distributed by MLS GRID #1004778 Report a problem | ||
| 3/10/2024 | Listed for sale | $629,900$272/sqft |
Source: IRES as distributed by MLS GRID #1004778 Report a problem | ||

Get a cash offer in 3 minutes
Find out how much your home could sell for in as little as 3 minutes with a no-obligation cash offer.
Estimated market value
$600,800
