The Grand Mesa is the perfect combination of luxury and family centered living. The spacious Grand Mesa features three bedrooms upstairs with a centered laundry room making laundry a breeze for all. It includes a loft flooded with natural light featuring a balcony the whole family can enjoy while gazing out at the stars on summer nights. The owner's bedroom features plenty of natural light, a walk-in closet, and a gorgeous tile bathroom with a glass shower as well as a luxurious bathtub to relax in after a long day! Downstairs the Grand Mesa sports a beautiful kitchen and great room area perfect for the whole family to hang out in. The kitchen is a chef's dream, featuring an eat-in island, upgraded cabinets, a spacious gas range, upgraded granite or quartz countertops, and a walk-in pantry. This home has a beautiful southeast view from the balcony off of the loft and features a full walkout basement. Come in today and check out what makes the Grand Mesa so grand.
Sold for $700,359
$700,359
2917 S Flat Circle, Longmont, CO 80503
3beds
2,327sqft
Single Family Residence
Built in 2023
5,025 Square Feet Lot
$670,800 Zestimate®
$301/sqft
$3,218 Estimated rent
Home value
$670,800
$637,000 - $704,000
$3,218/mo
Zestimate® history
Owner options
List your home for rent
$3,218/mo
Rent Zestimate®
Find your next renter with Zillow Rental Manager. Plus, with online applications, you can quickly screen prospective tenants – for free.
$3,218/mo
Rent Zestimate®
Refinance and save
$4,029/mo
Est. payment
Refinancing to a lower rate could help reduce your monthly payments and save thousands over the life of the loan.
$4,029/mo
Est. payment
Explore your selling options
Work with a Zillow partner agent
Leverage their expertise and Zillow's premium Showcase listings to get your home seen by more buyers.
Get startedList with your own agent
Get your home in front of millions of buyers by listing it on Zillow.
Learn how to do itSell it yourself
Take full control of how buyers see your home on Zillow by listing For Sale by Owner (FSBO).
List your homeWhat's special
Zillow last checked:
Listing updated:
Listed by:
Batey McGraw 720-457-5829,
DFH Colorado Realty LLC
Bought with:
Libby Earthman, 100092031
LoKation Real Estate
Source: IRES as distributed by MLS GRID,MLS#: 982562
Facts & features
Interior
Bedrooms & bathrooms
- Bedrooms: 3
- Bathrooms: 3
- Full bathrooms: 2
- 1/2 bathrooms: 1
Rooms
- Room types: Loft, Media Room
Primary bedroom
- Description: Carpet
- Features: Full Primary Bath
- Level: Upper
- Area: 196 Square Feet
- Dimensions: 14 x 14
Bedroom 2
- Description: Carpet
- Level: Upper
- Area: 143 Square Feet
- Dimensions: 11 x 13
Bedroom 3
- Description: Carpet
- Level: Upper
- Area: 154 Square Feet
- Dimensions: 11 x 14
Great room
- Description: Laminate
- Level: Main
- Area: 272 Square Feet
- Dimensions: 16 x 17
Kitchen
- Description: Laminate
- Level: Main
- Area: 224 Square Feet
- Dimensions: 16 x 14
Laundry
- Description: Tile
- Level: Upper
- Area: 54 Square Feet
- Dimensions: 6 x 9
Heating
- Forced Air
Appliances
- Included: Gas Range, Dishwasher, Microwave, Disposal
- Laundry: Washer/Dryer Hookup
Features
- Eat-in Kitchen, Separate Dining Room, Pantry, Walk-In Closet(s), Jack & Jill Bathroom, Kitchen Island, High Ceilings
- Basement: None
- Has fireplace: Yes
- Fireplace features: Gas
Interior area
- Total structure area: 2,327
- Total interior livable area: 2,327 sqft
- Finished area above ground: 2,327
Property
Parking
- Total spaces: 2
- Parking features: >8' Garage Door
- Attached garage spaces: 2
- Details: Attached
Accessibility
- Accessibility features: Main Floor Bath
Features
- Levels: Two
- Stories: 2
- Patio & porch: Patio, Deck
- Exterior features: Sprinkler System, Balcony
- Has view: Yes
- View description: Mountain(s)
Lot
- Size: 5,025 Square Feet
- Features: Abuts Public Open Space, Paved, Curbs, Gutters, Sidewalks, Street Light, Fire Hydrant within 500 Feet
Details
- Parcel number: R0614872
- Zoning: RES
- Special conditions: Builder
Construction
Type & style
- Home type: SingleFamily
- Property subtype: Single Family Residence
Materials
- Frame, Composition
- Roof: Composition
Condition
- New construction: Yes
- Year built: 2023
Details
- Builder model: Grand Mesa
- Builder name: Dream Finders Homes
Utilities & green energy
- Electric: Longmont Power
- Gas: XCEL
- Sewer: Public Sewer
- Water: City
- Utilities for property: Natural Gas Available, Electricity Available
Community & HOA
Community
- Features: Clubhouse, Pool
- Subdivision: MOUNTAIN BROOK FLG 1
HOA
- Has HOA: No
Location
- Region: Longmont
Financial & listing details
- Price per square foot: $301/sqft
- Tax assessed value: $655,000
- Annual tax amount: $6,882
- Date on market: 2/26/2023
- Listing terms: Cash,Conventional,FHA,VA Loan
- Electric utility on property: Yes
- Road surface type: Asphalt
Price history
| Date | Event | Price |
|---|---|---|
| 10/11/2023 | Sold | $700,359+1.3%$301/sqft |
Source:  IRES as distributed by MLS GRID #982562 Report a problem IRES as distributed by MLS GRID #982562 Report a problem | ||
| 3/28/2023 | Pending sale | $691,611+7.5%$297/sqft |
Source: IRES as distributed by MLS GRID #982562 Report a problem | ||
| 2/26/2023 | Listed for sale | $643,216$276/sqft |
Source: IRES as distributed by MLS GRID #982562 Report a problem | ||
Public tax history
| Year | Property taxes | Tax assessment |
|---|---|---|
| 2025 | $6,882 +127.5% | $40,938 -17.2% |
| 2024 | $3,025 -20.2% | $49,453 +136% |
| 2023 | $3,789 | $20,953 -10.9% |
| 2022 | -- | $23,519 |
Find assessor info on the county website
Neighborhood: 80503
Nearby homes
- $819,0004 bd3 ba2.7k sqft2905 S Flat Cir, Longmont, CO 80503For Sale
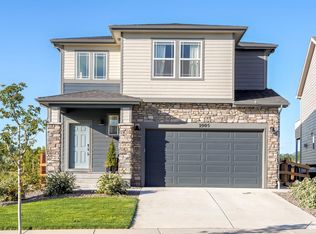
- $549,1703 bd2 ba1.6k sqft2916 S Flat Cir, Longmont, CO 80503Sold

- $608,0853 bd3 ba2.3k sqft2920 S Flat Cir, Longmont, CO 80503Sold
- $574,5343 bd3 ba2k sqft2858 S Flat Cir, Longmont, CO 80503Sold
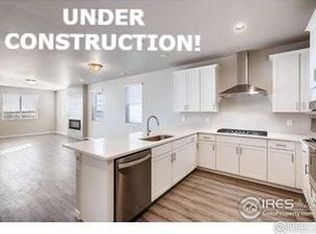
- $584,9903 bd2 ba1.6k sqft2929 Buffalo Fork Ln, Longmont, CO 80503Sold
- $775,0004 bd3 ba2.7k sqft2913 S Flat Cir, Longmont, CO 80503Sold
- $704,0004 bd3 ba2.6k sqft2905 S Flat Circle Dr, Longmont, CO 80503Sold
- $750,0004 bd3 ba2.7k sqft2908 S Flat Cir, Longmont, CO 80503Sold
Nearby schools
GreatSchools rating
- 8/10Blue Mountain Elementary SchoolGrades: PK-5Distance: 1.9 mi
- 9/10Altona Middle SchoolGrades: 6-8Distance: 1.4 mi
- 8/10Silver Creek High SchoolGrades: 9-12Distance: 1.4 mi
Schools provided by the listing agent
- Elementary: Blue Mountain
- Middle: Altona
- High: Silver Creek
Source: IRES as distributed by MLS GRID. This data may not be complete. We recommend contacting the local school district to confirm school assignments for this home.
Get a cash offer in 3 minutes
Find out how much your home could sell for in as little as 3 minutes with a no-obligation cash offer.
Estimated market value
$670,800
Get a cash offer in 3 minutes
Find out how much your home could sell for in as little as 3 minutes with a no-obligation cash offer.
Estimated market value
$670,800
- Colorado
- Boulder County
- Longmont
- 80503
- 2917 S Flat Circle
Nearby cities
Nearby neighborhoods
Nearby zip codes
Other Longmont Topics
