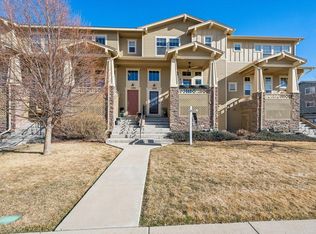
Stunning completely renovated south facing Townhouse in SW Longmont with walking trails right outside your front door. Situated on a green belt of open space with mature trees and mountain views from your deck and primary bedroom. Remodel includes smooth walls, solid hardwood flooring throughout, custom powder coated railings, designer lighting and so much more. Welcome to this exceptionally light and flowing floorplan that radiates comfortable luxury throughout. The kitchen has been updated with an oven hood, new backsplash and countertops, undercabinet lighting, floating shelves and all new appliances. Bathrooms have new plumbing hardware, tile, flooring and cabinet pulls. The materials used in this remodel were non-toxic creating a healthy home with optimal indoor air quality. In addition, for those with mold or chemical sensitivity, measures have always been taken to prevent any moisture issues throughout the home. Additionally, no smoke or fragrances have been used. Lots of storage with 300 sq ft of storage in the 2-car attached garage and additional locked storage outside for bikes, skis and outdoor gear. Fantastic location with the trails leading to parks and schools and just minutes from Whole Foods, Sprouts, target and many other stores and restaurants. Located in one of the most desired areas of SW Longmont, just 12 minutes from Boulder, easy access to the mountains, and endless open space. Ample parking for guests off Venice Lane. See the list of Remodel Details in documents or better yet, schedule a tour of this exceptional property today before it is gone. Experience what healthy low maintenance Colorado living feels like.
Accepting backups
$550,000
1531 Venice Ln, Longmont, CO 80503
2beds
1,703sqft
Single Family Residence
Built in 2012
1,387 Square Feet Lot
$545,300 Zestimate®
$323/sqft
$438/mo HOA
What's special
Mature treesSouth facing townhouseFloating shelvesOven hoodAll new appliancesUndercabinet lightingNew backsplash and countertops
- 17 days
- 818
- 37
Likely to sell faster than
Zillow last checked:
Listing updated:
Listed by:
Christine Torres 720-320-1405,
RE/MAX Alliance-Loveland
Source: IRES as distributed by MLS GRID,MLS#: 1068575
Facts & features
Interior
Bedrooms & bathrooms
- Bedrooms: 2
- Bathrooms: 3
- Full bathrooms: 1
- 3/4 bathrooms: 1
- 1/2 bathrooms: 1
- Main level bathrooms: 1
Primary bedroom
- Description: Wood
- Features: 3/4 Primary Bath
- Level: Upper
- Area: 221 Square Feet
- Dimensions: 13 x 17
Bedroom 2
- Description: Carpet
- Level: Upper
- Area: 132 Square Feet
- Dimensions: 11 x 12
Dining room
- Description: Wood
- Level: Main
- Area: 459 Square Feet
- Dimensions: 17 x 27
Family room
- Description: Wood
Great room
- Description: Wood
Kitchen
- Description: Wood
- Level: Main
- Area: 182 Square Feet
- Dimensions: 14 x 13
Laundry
- Description: Wood
- Level: Main
- Area: 25 Square Feet
- Dimensions: 5 x 5
Living room
- Description: Wood
- Level: Main
- Area: 338 Square Feet
- Dimensions: 26 x 13
Study
- Description: Wood
- Level: Upper
- Area: 130 Square Feet
- Dimensions: 13 x 10
Heating
- Forced Air
Cooling
- Central Air
Appliances
- Included: Self Cleaning Oven, Dishwasher, Refrigerator, Microwave, Disposal
Features
- Eat-in Kitchen, Open Floorplan, Pantry, Walk-In Closet(s), Kitchen Island
- Windows: Window Coverings, Wood Frames
- Basement: None
- Has fireplace: Yes
- Fireplace features: Gas, Living Room
Interior area
- Total structure area: 1,703
- Total interior livable area: 1,703 sqft
- Finished area above ground: 1,703
Video & virtual tour
Property
Parking
- Total spaces: 2
- Parking features: Attached, Oversized
- Attached garage spaces: 2
- Details: Attached
Features
- Levels: Tri-Level
- Exterior features: Balcony
- Has view: Yes
- View description: Mountain(s), City
Lot
- Size: 1,387 Square Feet
- Features: Paved, Curbs, Gutters, Sidewalks, Street Light, Alley, Fire Hydrant within 500 Feet
Details
- Parcel number: R0511706
- Zoning: RES
- Special conditions: Private Owner
Construction
Type & style
- Home type: SingleFamily
- Property subtype: Single Family Residence
- Attached to another structure: Yes
Materials
- Frame, Wood Siding
- Roof: Composition
Condition
- New construction: No
- Year built: 2012
Details
- Builder name: Boulder Creek
Utilities & green energy
- Electric: City of Longmont
- Gas: XCEL
- Sewer: Public Sewer
- Utilities for property: Natural Gas Available, Electricity Available, Cable Available
Community & HOA
Community
- Features: Playground, Trail(s)
- Security: Security System, Fire Alarm
- Subdivision: Renaissance Flg 3
HOA
- Has HOA: Yes
- Services included: Trash, Snow Removal
- HOA fee: $365 monthly
- HOA name: Kingsbridge Townhomes
- HOA phone: 866-473-2573
- Second HOA fee: $220 quarterly
- Second HOA name: Boom Property Management
- Second HOA phone: 303-402-6900
Location
- Region: Longmont
Financial & listing details
- Price per square foot: $323/sqft
- Tax assessed value: $566,600
- Annual tax amount: $3,717
- Date on market: 9/12/2026
- Listing terms: Cash,Conventional,FHA,VA Loan
- Exclusions: washer and dryer, tv screens and arms
- Electric utility on property: Yes
- Road surface type: Asphalt
Estimated market value
$545,300
$518,000 - $573,000
$2,531/mo
Price history
| Date | Event | Price |
|---|---|---|
| 9/23/2026 | Pending sale | $550,000$323/sqft |
Source:  REcolorado as distributed by MLS GRID #IR1068575 Report a problem REcolorado as distributed by MLS GRID #IR1068575 Report a problem | ||
| 9/12/2026 | Listed for sale | $550,000+61.8%$323/sqft |
Source:  IRES as distributed by MLS GRID #1068575 Report a problem IRES as distributed by MLS GRID #1068575 Report a problem | ||
| 3/24/2021 | Listing removed | -- |
Source: Owner Report a problem | ||
| 11/6/2015 | Sold | $339,900-1.4%$200/sqft |
Source: IRES as distributed by MLS GRID #770886 Report a problem | ||
| 7/24/2015 | Listed for sale | $344,900+1.4%$203/sqft |
Source: Owner Report a problem | ||
| 5/15/2015 | Sold | $340,000+4%$200/sqft |
Source: IRES as distributed by MLS GRID #759892 Report a problem | ||
| 4/9/2015 | Listed for sale | $327,000+19.5%$192/sqft |
Source: Old Town Real Estate Co #759892 Report a problem | ||
| 5/17/2013 | Sold | $273,623$161/sqft |
Source: Public Record Report a problem | ||
Public tax history
| Year | Property taxes | Tax assessment |
|---|---|---|
| 2025 | $3,177 +1.4% | $35,413 -4% |
| 2024 | $3,134 +5.8% | $36,897 -1% |
| 2023 | $2,963 -1.3% | $37,255 +24.4% |
| 2022 | $3,001 +1.3% | $29,940 -2.8% |
| 2021 | $2,962 | $30,802 +1% |
| 2020 | $2,962 +28.4% | $30,495 |
| 2019 | $2,307 | $30,495 +25.6% |
| 2018 | $2,307 | $24,286 -9.5% |
| 2017 | $2,307 +9% | $26,849 +21.3% |
| 2016 | $2,116 +4.9% | $22,137 +23.3% |
| 2015 | $2,016 +187% | $17,950 +138.6% |
| 2014 | $703 +78.3% | $7,523 |
| 2013 | $394 +6.8% | $7,523 +77% |
| 2012 | $369 -14.1% | $4,250 |
| 2011 | $430 -44% | -- |
| 2010 | $768 -40.9% | $4,990 -45% |
| 2009 | $1,299 | $9,080 |
Find assessor info on the county website
Monthly payment
Est. payment
Payment breakdown
Explore the cost of this home by adjusting the details. Changes won't be saved.Climate risks
Neighborhood: 80503
Nearby schools
Schools provided by the listing agent
- Elementary: Eagle Crest
- Middle: Altona
- High: Silver Creek
Source: IRES as distributed by MLS GRID. This data may not be complete. We recommend contacting the local school district to confirm school assignments for this home.
Similar homes
- $495,0002 bd3 ba1.6k sqft1647 Venice Ln, Longmont, CO 80503For Sale

 MLS ID #1068862, David Trow, Compass - Boulder. IRES as distributed by MLS GRID
 - $690,0005 bd4 ba2.3k sqft659 Nelson Park Ln, Longmont, CO 80503For Sale
 MLS ID #1067346, Karen Straus, 8z Real Estate. IRES as distributed by MLS GRID
 - $589,0003 bd2 ba1.4k sqft818 Baker St, Longmont, CO 80501For Sale
 MLS ID #1068282, Rachel Weinberg, milehimodern - Boulder. IRES as distributed by MLS GRID
 - $549,0004 bd2 ba2k sqft1708 Jewel Dr, Longmont, CO 80501For Sale
 MLS ID #1067407, David Janis, Coldwell Banker Realty-Boulder. IRES as distributed by MLS GRID
 - $564,9903 bd2 ba1k sqft1038 Aspen St, Longmont, CO 80501For SaleMLS ID #1067344, Lara McDermott, LoKation Real Estate-Longmont. IRES as distributed by MLS GRID
- $498,0003 bd3 ba1.5k sqft2413 Water Cress Ct #6-20, Longmont, CO 80504For SaleMLS ID #1065372, Kristen Brown Martin, RE/MAX of Boulder, Inc. IRES as distributed by MLS GRID
- $494,0004 bd4 ba2k sqft833 S Coffman St #52, Longmont, CO 80501For SaleMLS ID #1067070, Libby Earthman, LoKation Real Estate-Longmont. IRES as distributed by MLS GRID
- $505,0003 bd2 ba1.6k sqft2433 Sunset Dr, Longmont, CO 80501For SaleMLS ID #1065192, Andria Porter Stashak, Keller Williams-DTC. IRES as distributed by MLS GRID
- $549,0003 bd2 ba1.6k sqft465 Deer Ln, Lyons, CO 80540For SaleMLS ID #1067176, Laura Levy, Coldwell Banker Realty-Boulder. IRES as distributed by MLS GRID
- $525,0004 bd2 ba1.7k sqft1812 Lincoln Dr, Longmont, CO 80501For SaleMLS ID #1067747, Clare Gleason, eXp Realty LLC. IRES as distributed by MLS GRID
- $525,0004 bd2 ba1.6k sqft275 Pierce St, Erie, CO 80516For SaleMLS ID #1068634, Heather Slump, Rhae Group Realty. IRES as distributed by MLS GRID
- $620,0004 bd4 ba2.4k sqft2501 Winding Dr, Longmont, CO 80504For SaleMLS ID #1064024, Courtney Martin, Compass - Boulder. IRES as distributed by MLS GRID
- $391,0002 bd2 ba1.1k sqft8060 Niwot Road #26, Longmont, CO 80503For Sale
 MLS ID #3023901, Laura Gilsdorf, Madison & Company Properties. REcolorado as distributed by MLS GRID
 - $497,9992 bd2 ba1.5k sqft4645 Portside Way, Boulder, CO 80301For SaleMLS ID #6750570, Marina Jensen, Posh Realty. REcolorado as distributed by MLS GRID
- $559,0002 bd3 ba1.9k sqft12240 Karls Lane, Thornton, CO 80241For SaleMLS ID #5597180, Connor Cole, Milehimodern. REcolorado as distributed by MLS GRID
- $579,9004 bd3 ba1.9k sqft737 Audubon Peak Dr, Erie, CO 80516For SaleMLS ID #1062755, Ina Sajovich, WK Real Estate. IRES as distributed by MLS GRID
- $495,0003 bd3 ba2k sqft10477 Taylor Ave, Firestone, CO 80504For SaleMLS ID #1060031, Lauren Jensen, milehimodern - Boulder. IRES as distributed by MLS GRID
- $759,0004 bd4 ba1.9k sqft8099 Meadowdale Sq, Niwot, CO 80503For SaleMLS ID #1067015, Courtney Uyeshiro, Compass - Boulder. IRES as distributed by MLS GRID
- $575,0002 bd1 ba942 sqft1299 Yellow Pine Ave, Boulder, CO 80304For SaleMLS ID #1066397, Carolyn Dooling, Compass-Denver. IRES as distributed by MLS GRID
- $529,0002 bd2 ba852 sqft3517 Broadway St #E, Boulder, CO 80304For SaleMLS ID #1065240, Dunbar Hardy, Compass - Boulder. IRES as distributed by MLS GRID
