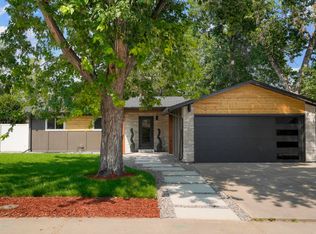
Tucked on a quiet cul-de-sac and backing to trails and acres of open space, this two-story brick residence captures stunning views and effortless access to Boulder's outdoor lifestyle. Inside, warm wood floors and updated tile complement a thoughtfully refreshed interior. The light-filled kitchen features stainless steel appliances, crisp white cabinetry and a tiled backsplash, flowing into a dining area with sliding glass doors that open to a spacious, fenced backyard with a patio. Multiple living spaces include a formal living room and a cozy main living room anchored by a wood-burning fireplace. A bright main-floor study with built-in shelving offers ideal work-from-home flexibility. Upstairs, four bedrooms provide comfort and privacy, including a serene primary suite. A partially finished basement adds versatility with the potential for expansion. An attached two-car garage completes this move-in-ready home in one of Boulder's most well-connected settings.
For sale
Price cut: $25K (9/10)
$925,000
4872 Earle Cir, Boulder, CO 80301
5beds
3,271sqft
Single Family Residence
Built in 1970
10,291 Square Feet Lot
$-- Zestimate®
$283/sqft
$-- HOA
What's special
Stunning viewsSerene primary suiteStainless steel appliancesTiled backsplashLight-filled kitchenAttached two-car garageCrisp white cabinetry
- 79 days
- 746
- 50
Zillow last checked:
Listing updated:
Listed by:
Jennifer Egbert 303-619-3373,
milehimodern - Boulder
Source: IRES as distributed by MLS GRID,MLS#: 1064926
Facts & features
Interior
Bedrooms & bathrooms
- Bedrooms: 5
- Bathrooms: 3
- Full bathrooms: 1
- 3/4 bathrooms: 1
- 1/2 bathrooms: 1
- Main level bathrooms: 1
Primary bedroom
- Description: Wood
- Features: 3/4 Primary Bath
- Level: Upper
- Area: 144 Square Feet
- Dimensions: 12 x 12
Bedroom 2
- Description: Wood
- Level: Upper
- Area: 110 Square Feet
- Dimensions: 10 x 11
Bedroom 3
- Description: Wood
- Level: Upper
- Area: 120 Square Feet
- Dimensions: 10 x 12
Bedroom 4
- Description: Wood
- Level: Main
- Area: 121 Square Feet
- Dimensions: 11 x 11
Bedroom 5
- Description: Carpet
- Level: Basement
Dining room
- Description: Wood
- Level: Main
- Area: 144 Square Feet
- Dimensions: 12 x 12
Family room
- Description: Wood
- Level: Main
- Area: 240 Square Feet
- Dimensions: 12 x 20
Kitchen
- Description: Tile
- Level: Main
- Area: 220 Square Feet
- Dimensions: 20 x 11
Laundry
- Level: Main
- Area: 24 Square Feet
- Dimensions: 8 x 3
Living room
- Description: Wood
- Level: Main
- Area: 216 Square Feet
- Dimensions: 12 x 18
Study
- Description: Wood
- Level: Main
- Area: 130 Square Feet
- Dimensions: 10 x 13
Heating
- Forced Air
Cooling
- Central Air
Appliances
- Included: Gas Range, Dishwasher, Refrigerator, Washer, Dryer, Disposal
- Laundry: Washer/Dryer Hookup
Features
- Eat-in Kitchen, Open Floorplan, Pantry
- Flooring: Wood
- Basement: Partially Finished
- Has fireplace: Yes
- Fireplace features: Living Room
Interior area
- Total structure area: 2,251
- Total interior livable area: 3,271 sqft
- Finished area above ground: 2,251
Video & virtual tour
Property
Parking
- Total spaces: 2
- Parking features: Attached
- Attached garage spaces: 2
- Details: Attached
Features
- Levels: Two
- Stories: 2
- Fencing: Wood
Lot
- Size: 10,291 Square Feet
- Features: Paved, Curbs, Gutters, Sidewalks
Details
- Parcel number: R0039130
- Zoning: SR
- Special conditions: Private Owner
Construction
Type & style
- Home type: SingleFamily
- Property subtype: Single Family Residence
Materials
- Frame, Brick
- Roof: Composition
Condition
- New construction: No
- Year built: 1970
Utilities & green energy
- Electric: Xcel Energy
- Gas: Xcel Energy
- Sewer: Public Sewer
- Water: City
- Utilities for property: Natural Gas Available
Community & HOA
Community
- Subdivision: Heatherwood 3
HOA
- Has HOA: No
Location
- Region: Boulder
Financial & listing details
- Price per square foot: $283/sqft
- Tax assessed value: $999,800
- Annual tax amount: $6,262
- Date on market: 7/23/2026
- Listing terms: Cash,Conventional
- Exclusions: SELLER'S PERSONAL PROPERTY / PRIMARY BEDROOM CURTAINS + ALL STAGING ITEMS
- Road surface type: Asphalt
Estimated market value
Not available
Estimated sales range
Not available
Not available
Price history
| Date | Event | Price |
|---|---|---|
| 9/10/2026 | Price change | $925,000-2.6%$283/sqft |
Source:  IRES as distributed by MLS GRID #1064926 Report a problem IRES as distributed by MLS GRID #1064926 Report a problem | ||
| 8/13/2026 | Price change | $950,000-4.5%$290/sqft |
Source: IRES as distributed by MLS GRID #1064926 Report a problem | ||
| 7/23/2026 | Listed for sale | $995,000-0.3%$304/sqft |
Source: IRES as distributed by MLS GRID #1064926 Report a problem | ||
| 7/23/2026 | Listing removed | $998,000$305/sqft |
Source: IRES as distributed by MLS GRID #1055358 Report a problem | ||
| 5/7/2026 | Price change | $998,000-0.2%$305/sqft |
Source: IRES as distributed by MLS GRID #1055358 Report a problem | ||
| 4/2/2026 | Listed for sale | $1,000,000+55%$306/sqft |
Source: IRES as distributed by MLS GRID #1055358 Report a problem | ||
| 10/4/2019 | Sold | $645,000-5%$197/sqft |
Source: IRES as distributed by MLS GRID #889148 Report a problem | ||
| 9/11/2019 | Pending sale | $679,000$208/sqft |
Source: WK Real Estate Longmont #889148 Report a problem | ||
| 7/24/2019 | Listed for sale | $679,000+40%$208/sqft |
Source: WK Real Estate Longmont #889148 Report a problem | ||
| 7/21/2014 | Sold | $485,000$148/sqft |
Source: IRES as distributed by MLS GRID #737745 Report a problem | ||
| 6/9/2014 | Pending sale | $485,000$148/sqft |
Source: Coldwell Banker Residential Brokerage - Parker #2386261 Report a problem | ||
| 6/4/2014 | Listed for sale | $485,000+51.6%$148/sqft |
Source: Coldwell Banker Residential Brokerage - Parker #2386261 Report a problem | ||
| 3/2/2006 | Sold | $320,000$98/sqft |
Source: Public Record Report a problem | ||
Public tax history
| Year | Property taxes | Tax assessment |
|---|---|---|
| 2025 | $5,787 +1.7% | $62,488 -5.7% |
| 2024 | $5,691 +32.7% | $66,236 -1% |
| 2023 | $4,288 +4.9% | $66,879 +52.4% |
| 2022 | $4,089 +9.7% | $43,882 -2.8% |
| 2021 | $3,728 | $45,145 +11% |
| 2020 | $3,728 +8.2% | $40,684 |
| 2019 | $3,446 | $40,684 +7.7% |
| 2018 | $3,446 | $37,764 -9.5% |
| 2017 | $3,446 +16.2% | $41,750 +28.5% |
| 2016 | $2,966 +5.3% | $32,493 +15.6% |
| 2015 | $2,817 +3% | $28,099 |
| 2014 | $2,734 +7.8% | $28,099 |
| 2013 | $2,537 +1% | $28,099 -6.4% |
| 2012 | $2,512 +1.9% | $30,009 |
| 2011 | $2,464 +6% | -- |
| 2010 | $2,325 +11.9% | $29,810 |
| 2009 | $2,077 +2.5% | $29,810 -4.8% |
| 2008 | $2,026 +5.3% | $31,310 |
| 2007 | $1,925 +8.9% | $31,310 +7.8% |
| 2006 | $1,768 +0.3% | $29,050 |
| 2005 | $1,763 +0.5% | $29,050 +5.1% |
| 2004 | $1,755 +2.3% | $27,640 |
| 2003 | $1,716 +9% | $27,640 +17.5% |
| 2002 | $1,574 | $23,520 -90.8% |
| 2001 | -- | $257,000 |
Find assessor info on the county website
Monthly payment
Est. payment
Payment breakdown
Explore the cost of this home by adjusting the details. Changes won't be saved.Climate risks
Neighborhood: Gunbarrel
Nearby schools
Schools provided by the listing agent
- Elementary: Heatherwood
- Middle: Platt
- High: Boulder
Source: IRES as distributed by MLS GRID. This data may not be complete. We recommend contacting the local school district to confirm school assignments for this home.
Similar homes
- $999,9005 bd4 ba3.5k sqft5935 Brandywine Ct, Boulder, CO 80301For Sale

 MLS ID #1067287, Kimberly Thompson, milehimodern - Boulder. IRES as distributed by MLS GRID
 - $830,0003 bd2 ba1.7k sqft7618 Aberdeen Way, Boulder, CO 80301For Sale
 MLS ID #1067836, Lovato Properties, Compass - Boulder. IRES as distributed by MLS GRID
 - $839,0004 bd3 ba2k sqft4483 Sandpiper Cir, Boulder, CO 80301For Sale
 MLS ID #1066092, Joe Osborne, The Agency - Boulder. IRES as distributed by MLS GRID
 - $929,0004 bd3 ba2.4k sqft74 Sky Trail Rd, Boulder, CO 80302For Sale
 MLS ID #1069261, Paige Soltas, milehimodern - Boulder. IRES as distributed by MLS GRID
 - $985,0003 bd3 ba2.8k sqft4957 Sundance Sq, Boulder, CO 80301For SaleMLS ID #1067022, Durango Steele, Durango Steele Ltd.. IRES as distributed by MLS GRID
- $1,149,0004 bd6 ba4.5k sqft4481 Clay St, Boulder, CO 80301For SaleMLS ID #1064765, Laurie Kaufman, milehimodern - Boulder. IRES as distributed by MLS GRID
- $710,0004 bd2 ba1.6k sqft4487 Galley Ct, Boulder, CO 80301For SaleMLS ID #1068475, Carol Brand, Compass - Boulder. IRES as distributed by MLS GRID
- $1,099,0005 bd2 ba1.8k sqft720 Gillaspie Dr, Boulder, CO 80305For SaleMLS ID #1070357, Jennifer Gilligan, Compass - Boulder. IRES as distributed by MLS GRID
- $1,049,0003 bd3 ba1.7k sqft1221 Linden Avenue, Boulder, CO 80304For Sale
 MLS ID #2255871, Jeptha Sheene, Compass Colorado, LLC - Boulder. REcolorado as distributed by MLS GRID
 - $1,120,0003 bd3 ba3.8k sqft124 Deer Trail Cir, Boulder, CO 80302For SaleMLS ID #1059085, Paige Soltas, milehimodern - Boulder. IRES as distributed by MLS GRID
- $875,0005 bd4 ba3.9k sqft1415 Snowberry Lane, Broomfield, CO 80020For SaleMLS ID #7118079, Brenda Balderrama, Brokers Guild Homes. REcolorado as distributed by MLS GRID
- $950,0004 bd4 ba3.1k sqft5055 W 108th Circle, Westminster, CO 80031For SaleMLS ID #3774207, Julia Arnett, Milehimodern. REcolorado as distributed by MLS GRID
- $775,0003 bd4 ba1.8k sqft4121 Lonetree Ct, Boulder, CO 80301For SaleMLS ID #1063679, Barb Passalacqua, milehimodern - Boulder. IRES as distributed by MLS GRID
- $1,299,0005 bd3 ba2.4k sqft3240 Folsom St, Boulder, CO 80304For SaleMLS ID #1066677, Nick Painz, Real. IRES as distributed by MLS GRID
- $739,9994 bd4 ba3.5k sqft1234 Lombardi St, Erie, CO 80516For SaleMLS ID #1067937, Elisabeth Jennings, Juszak Realty. IRES as distributed by MLS GRID
- $749,9005 bd3 ba3.6k sqft540 Grenville Circle, Erie, CO 80516For SaleMLS ID #8821349, Anne Singleton, Compass - Denver. REcolorado as distributed by MLS GRID
- $650,0003 bd3 ba1.8k sqft4865 Kings Ridge Blvd, Boulder, CO 80301For SaleMLS ID #1066535, Sean McIllwain, MOD Boulder. IRES as distributed by MLS GRID
- $725,0004 bd2 ba3k sqftPomona Lakes, Arvada, CO 80005For SaleMLS ID #2405998, Brittany Heckenberg, Real Broker, LLC DBA Real. REcolorado as distributed by MLS GRID
- $859,0005 bd4 ba4k sqft10632 Van Gordon Way, Broomfield, CO 80021For SaleMLS ID #7282914, Ashley Wolkomir, Brokers Guild Homes. REcolorado as distributed by MLS GRID
- $925,0006 bd5 ba4.7k sqft17439 W 94th Drive, Arvada, CO 80007For SaleMLS ID #2588264, Lee Weidle, Keller Williams Advantage Realty LLC. REcolorado as distributed by MLS GRID
