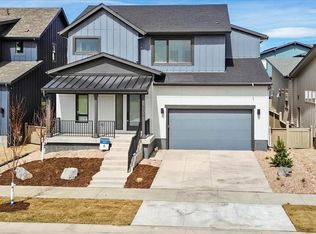
Modern, light-filled, and designed for the way people actually live - this stunning Markel-built ranch home in West Grange delivers elevated comfort with effortless style. Built in 2024, this contemporary Southwest Longmont home combines clean, modern design with warm, livable finishes and a floor plan that simply works. White oak hardwood floors, soaring 8-foot solid core birch doors, designer lighting, and expansive windows create an airy, inviting atmosphere filled with natural light and mountain views. At the center of the home, the beautifully appointed kitchen was designed to gather around - featuring quartz countertops, upgraded stainless steel appliances, custom cabinetry with roll-out trays, solid wood dovetail drawers, and seamless connection to the dining and living spaces. A gas fireplace with a maple mantel adds warmth and character, while the open-concept layout makes entertaining feel effortless. The main-floor primary suite offers a calming retreat with a soaking tub, dual sinks, a walk-in closet, and a spa-like ambiance. Two additional bedrooms plus a dedicated office with sliding glass doors provide flexibility for work, guests, or growing needs - all conveniently on the main level.Downstairs, the finished basement adds incredible bonus space with two more bedrooms, a full bath, an expansive rec room, plumbing for a future wet bar, custom railing details, and abundant storage.Outside, enjoy the outdoor trellis, nearby parks, miles of walking and biking trails, and easy access to everything that makes Longmont so desirable - vibrant downtown restaurants and breweries, Whole Foods, excellent schools, and quick commutes to Boulder, Denver, and DIA.This is the kind of home that feels equally polished and comfortable - thoughtfully designed for both everyday living and memorable gatherings.
For sale
Price cut: $30K (6/2)
$1,165,000
5600 Grandville Ave, Longmont, CO 80503
5beds
3,302sqft
Single Family Residence
Built in 2024
5,000 Square Feet Lot
$-- Zestimate®
$353/sqft
$70/mo HOA
What's special
- 114 days
- 268
- 10
Zillow last checked:
Listing updated:
Listed by:
Terra Brewer 720-745-9962,
Compass - Boulder,
David Rogers 303-854-8278,
Compass - Boulder
Source: IRES as distributed by MLS GRID,MLS#: 1058614
Facts & features
Interior
Bedrooms & bathrooms
- Bedrooms: 5
- Bathrooms: 4
- Full bathrooms: 3
- 1/2 bathrooms: 1
- Main level bathrooms: 3
Primary bedroom
- Description: Carpet
- Features: Luxury Features Primary Bath
- Level: Main
- Area: 182 Square Feet
- Dimensions: 14 x 13
Bedroom 2
- Description: Wood
- Level: Main
- Area: 120 Square Feet
- Dimensions: 10 x 12
Bedroom 3
- Description: Carpet
- Level: Main
- Area: 144 Square Feet
- Dimensions: 12 x 12
Dining room
- Description: Wood
- Level: Main
- Area: 120 Square Feet
- Dimensions: 10 x 12
Kitchen
- Description: Wood
- Level: Main
- Area: 180 Square Feet
- Dimensions: 15 x 12
Living room
- Description: Wood
- Level: Main
- Area: 204 Square Feet
- Dimensions: 17 x 12
Heating
- Forced Air
Cooling
- Central Air
Appliances
- Included: Gas Range, Self Cleaning Oven, Dishwasher, Refrigerator, Microwave, Disposal
- Laundry: Washer/Dryer Hookup
Features
- Eat-in Kitchen, Open Floorplan, Walk-In Closet(s), Kitchen Island, High Ceilings, Crown Molding
- Flooring: Wood
- Windows: Window Coverings
- Basement: Full
- Has fireplace: Yes
- Fireplace features: Gas
Interior area
- Total structure area: 1,922
- Total interior livable area: 3,302 sqft
- Finished area above ground: 1,922
Video & virtual tour
Property
Parking
- Total spaces: 2
- Parking features: Garage Door Opener, Attached
- Attached garage spaces: 2
- Details: Attached
Features
- Levels: One
- Stories: 1
- Patio & porch: Patio
- Exterior features: Sprinkler System
- Has view: Yes
- View description: Mountain(s)
Lot
- Size: 5,000 Square Feet
- Features: Paved, Sidewalks
Details
- Parcel number: R0614174
- Zoning: RES
- Special conditions: Private Owner
Construction
Type & style
- Home type: SingleFamily
- Architectural style: Contemporary
- Property subtype: Single Family Residence
Materials
- Frame
- Roof: Composition
Condition
- New construction: No
- Year built: 2024
Details
- Builder name: Markel
Utilities & green energy
- Electric: Xcel
- Gas: Xcel
- Water: City
- Utilities for property: Natural Gas Available, High Speed Avail
Green energy
- Energy efficient items: Windows, High Efficiency Furnace
Community & HOA
Community
- Security: Fire Alarm
- Subdivision: West Grange Flg 3
HOA
- Has HOA: Yes
- Services included: Common Amenities
- HOA fee: $70 monthly
Location
- Region: Longmont
Financial & listing details
- Price per square foot: $353/sqft
- Tax assessed value: $984,300
- Annual tax amount: $6,458
- Date on market: 5/8/2026
- Listing terms: Cash,Conventional
- Exclusions: Seller's Personal Property, Washing Machine + Dryer, All TV's mounted to the walls
Estimated market value
Not available
Estimated sales range
Not available
Not available
Price history
| Date | Event | Price |
|---|---|---|
| 6/2/2026 | Price change | $1,165,000-2.5%$353/sqft |
Source:  REcolorado as distributed by MLS GRID #IR1058614 Report a problem REcolorado as distributed by MLS GRID #IR1058614 Report a problem | ||
| 5/9/2026 | Listed for sale | $1,195,000+16%$362/sqft |
Source:  IRES as distributed by MLS GRID #1058614 Report a problem IRES as distributed by MLS GRID #1058614 Report a problem | ||
| 12/12/2024 | Sold | $1,030,000+3.5%$312/sqft |
Source: REcolorado as distributed by MLS GRID #IR1013653 Report a problem | ||
| 8/25/2024 | Pending sale | $994,900$301/sqft |
Source: REcolorado as distributed by MLS GRID #IR1013653 Report a problem | ||
| 7/6/2024 | Listed for sale | $994,900-2.9%$301/sqft |
Source: IRES as distributed by MLS GRID #1013653 Report a problem | ||
| 7/3/2024 | Listing removed | -- |
Source: IRES as distributed by MLS GRID #982046 Report a problem | ||
| 3/1/2024 | Price change | $1,024,900-2.4%$310/sqft |
Source: IRES as distributed by MLS GRID #982046 Report a problem | ||
| 2/15/2024 | Price change | $1,049,900-4.1%$318/sqft |
Source: IRES as distributed by MLS GRID #982046 Report a problem | ||
| 2/8/2024 | Price change | $1,094,900-0.6%$332/sqft |
Source: IRES as distributed by MLS GRID #982046 Report a problem | ||
| 6/20/2023 | Price change | $1,101,815+0.6%$334/sqft |
Source: IRES as distributed by MLS GRID #982046 Report a problem | ||
| 2/15/2023 | Listed for sale | $1,094,900$332/sqft |
Source: IRES as distributed by MLS GRID #982046 Report a problem | ||
Public tax history
| Year | Property taxes | Tax assessment |
|---|---|---|
| 2025 | $5,472 +455.4% | $61,519 +1% |
| 2024 | $985 -67.2% | $60,890 +326.9% |
| 2023 | $3,005 +1397.7% | $14,264 -53% |
| 2022 | $201 | $30,363 |
Find assessor info on the county website
Monthly payment
Est. payment
Payment breakdown
Explore the cost of this home by adjusting the details. Changes won't be saved.Climate risks
Neighborhood: 80503
Nearby schools
Schools provided by the listing agent
- Elementary: Blue Mountain
- Middle: Altona
- High: Silver Creek
Source: IRES as distributed by MLS GRID. This data may not be complete. We recommend contacting the local school district to confirm school assignments for this home.

Similar homes
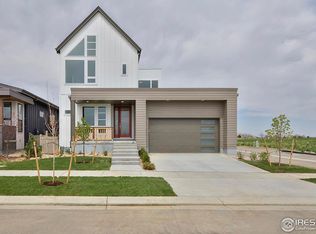
- $1,050,0004 bd4 ba3.1k sqft5588 Cottontail Dr, Longmont, CO 80503For Sale
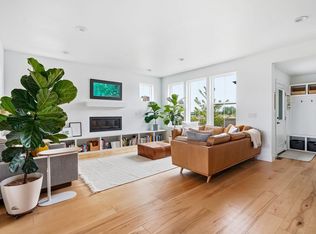
 MLS ID #1061523, Jennifer Eiss, Compass - Boulder. IRES as distributed by MLS GRID
 - $1,240,0004 bd4 ba4.2k sqft1910 High Plains Dr, Longmont, CO 80503For Sale
 MLS ID #1062625, William Calkins, LIV Sotheby's Intl Realty. IRES as distributed by MLS GRID
 - $825,0004 bd4 ba2.7k sqft933 Ninebark Ln, Longmont, CO 80503For Sale
 MLS ID #1066168, Lindsey Hughes, Compass - Boulder. IRES as distributed by MLS GRID
 - $850,0005 bd3 ba3.9k sqft61 Western Sky Cir, Longmont, CO 80501For Sale
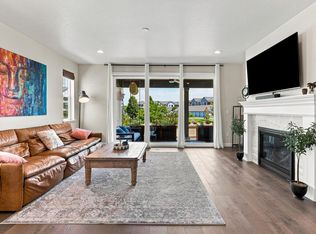 MLS ID #1067219, Susan Eastman, Live West Realty. IRES as distributed by MLS GRID
 - $650,0006 bd5 ba3.4k sqft799 Robert St, Longmont, CO 80503For SaleMLS ID #1062348, Holly Vejrostek, LPT Realty, LLC.. IRES as distributed by MLS GRID
- $1,149,0005 bd4 ba4.1k sqft413 Raymond Ct, Lyons, CO 80540For SaleMLS ID #1065255, Stephen Remmert, Compass - Boulder. IRES as distributed by MLS GRID
- $1,150,0005 bd4 ba3.7k sqft1345 W 13th Avenue, Broomfield, CO 80020For Sale
 MLS ID #7067227, Christina Surprenant, West and Main Homes Inc. REcolorado as distributed by MLS GRID
 - $1,200,0003 bd3 ba3.4k sqft340 McConnell Dr, Lyons, CO 80540For SaleMLS ID #1062499, Skip Ledwith, Compass - Boulder. IRES as distributed by MLS GRID
- $1,375,0005 bd4 ba3.6k sqft840 S County Road 27 E, Berthoud, CO 80513For SaleMLS ID #1059630, Jessica Persson Spears, eXp Realty LLC. IRES as distributed by MLS GRID
- $1,250,0004 bd3 ba2k sqft3969 Bosque Ct, Boulder, CO 80301For SaleMLS ID #1067182, Sara Vaughn, LIV Sotheby's Intl Realty. IRES as distributed by MLS GRID
- $1,100,0004 bd4 ba2.9k sqft2880 Grand Lake Dr, Lafayette, CO 80026For SaleMLS ID #1063752, Janet Borchert, WK Real Estate. IRES as distributed by MLS GRID
- $1,249,0004 bd5 ba4.6k sqft2554 Dutch Ct, Lafayette, CO 80026For SaleMLS ID #1066999, Jennifer Gilligan, Compass - Boulder. IRES as distributed by MLS GRID
- $974,5004 bd4 ba3.1k sqft4705 Chatham St, Boulder, CO 80301For SaleMLS ID #1060987, Sally Anderson, Live West Realty. IRES as distributed by MLS GRID
- $1,260,0005 bd5 ba4k sqft2978 Shoshone Trail, Lafayette, CO 80026For SaleMLS ID #8987221, Mary Rose, Coldwell Banker Global Luxury Denver. REcolorado as distributed by MLS GRID
- $679,0005 bd4 ba3.2k sqft1464 Cherrywood Way, Longmont, CO 80504For SaleMLS ID #2939120, Kendra Bajcar, LPT Realty. REcolorado as distributed by MLS GRID
- $1,125,0004 bd4 ba4k sqft1321 Fountain Ln, Erie, CO 80516For SaleMLS ID #1062351, The Bernardi Group, Coldwell Banker Realty-Boulder. IRES as distributed by MLS GRID
- $1,069,0005 bd4 ba4.2k sqft941 Wildrose Pl, Erie, CO 80516For SaleMLS ID #1061745, Dave M Sutton, Compass - Boulder. IRES as distributed by MLS GRID
- $1,050,0002 bd3 ba4.5k sqft15993 Swan Mountain Drive, Broomfield, CO 80023For SaleMLS ID #5734426, Steve Calley, Your Castle Real Estate Inc. REcolorado as distributed by MLS GRID
- $1,050,0003 bd3 ba2.8k sqft4957 Sundance Sq, Boulder, CO 80301For SaleMLS ID #1067022, Durango Steele, Durango Steele Ltd.. IRES as distributed by MLS GRID
- $620,0004 bd4 ba2.4k sqft2501 Winding Dr, Longmont, CO 80504For SaleMLS ID #1064024, Courtney Martin, Compass - Boulder. IRES as distributed by MLS GRID
